

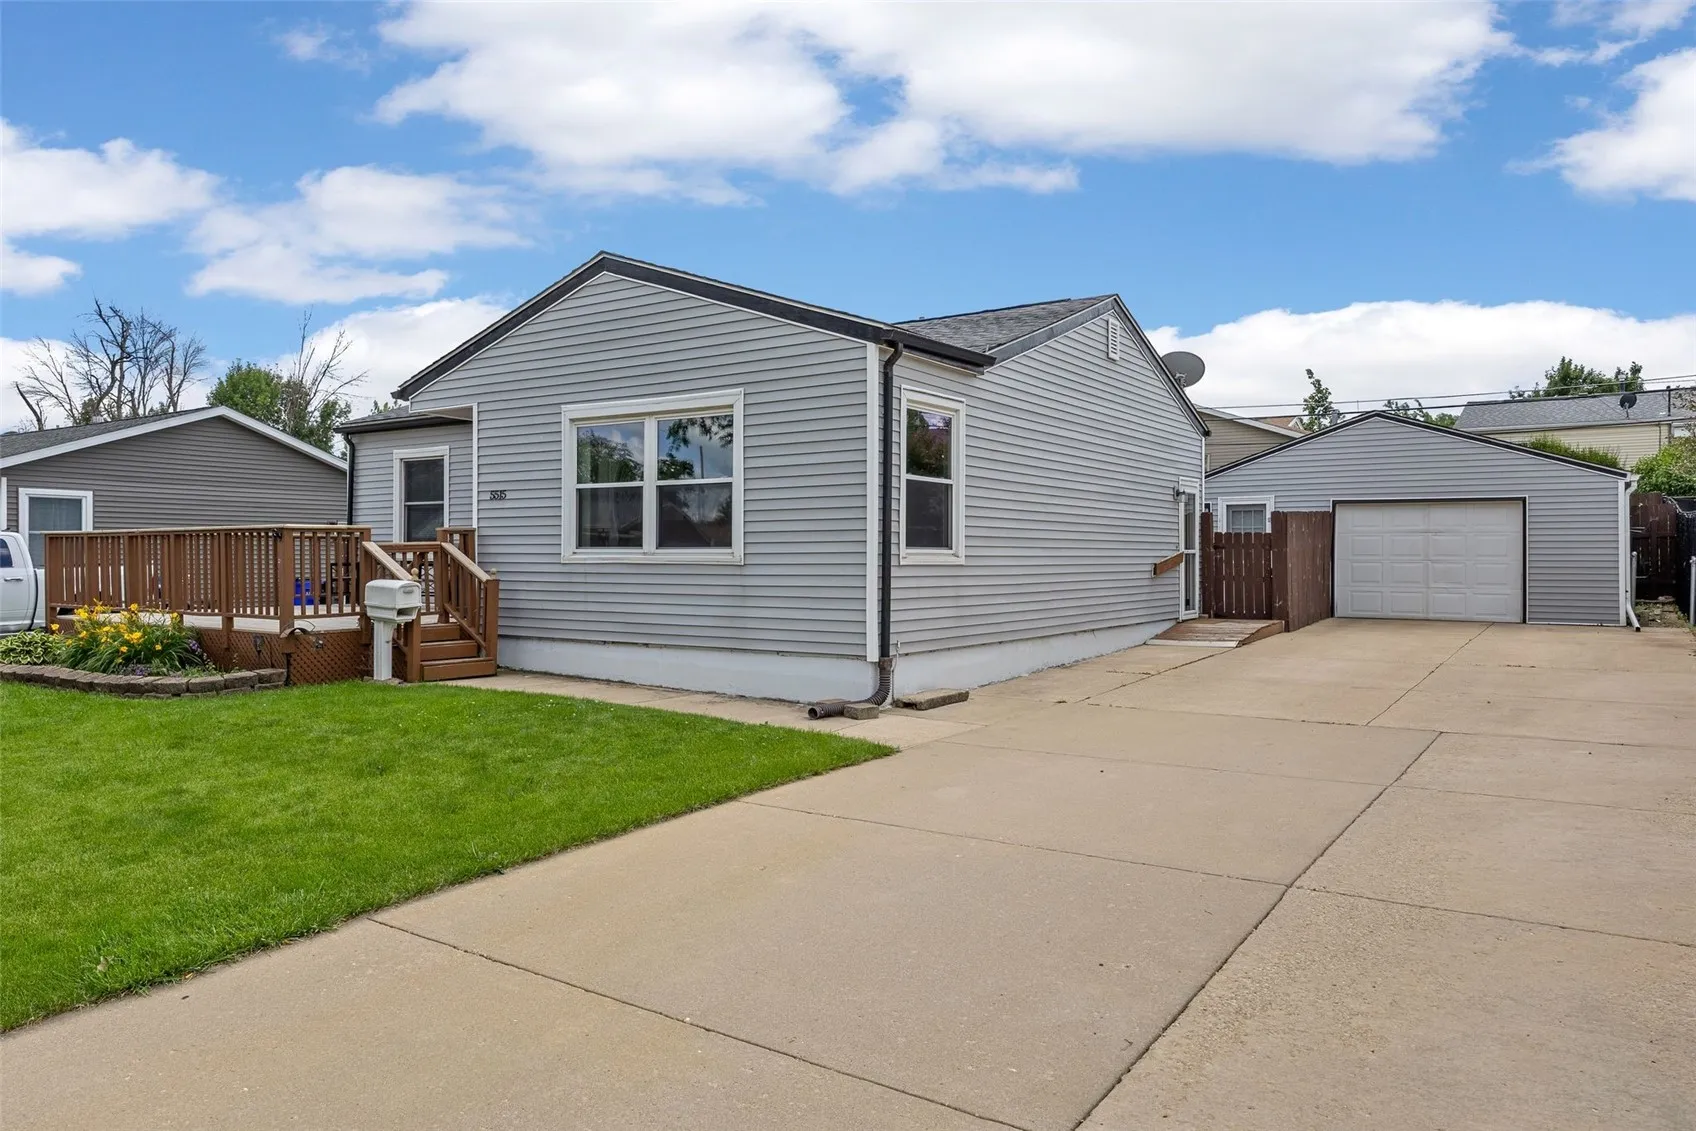
Garage lovers, this one’s for you! Heated with a gas furnace, cooled by a permanent wall A/C unit, finished with attractive snap-together flooring, extra workspace, and a separate service door to the backyard.
The home offers 3 main-level bedrooms, 2 full bathrooms, and a finished basement with a 4th non-conforming room, bar area, large storage space behind a half wall, and a sump pump system. **NEW as of 7/2/26, Buy with confidence! As a fantastic bonus, the seller is including a 1-year transferable HSA Home Warranty with HVAC coverage at no cost to the buyer.
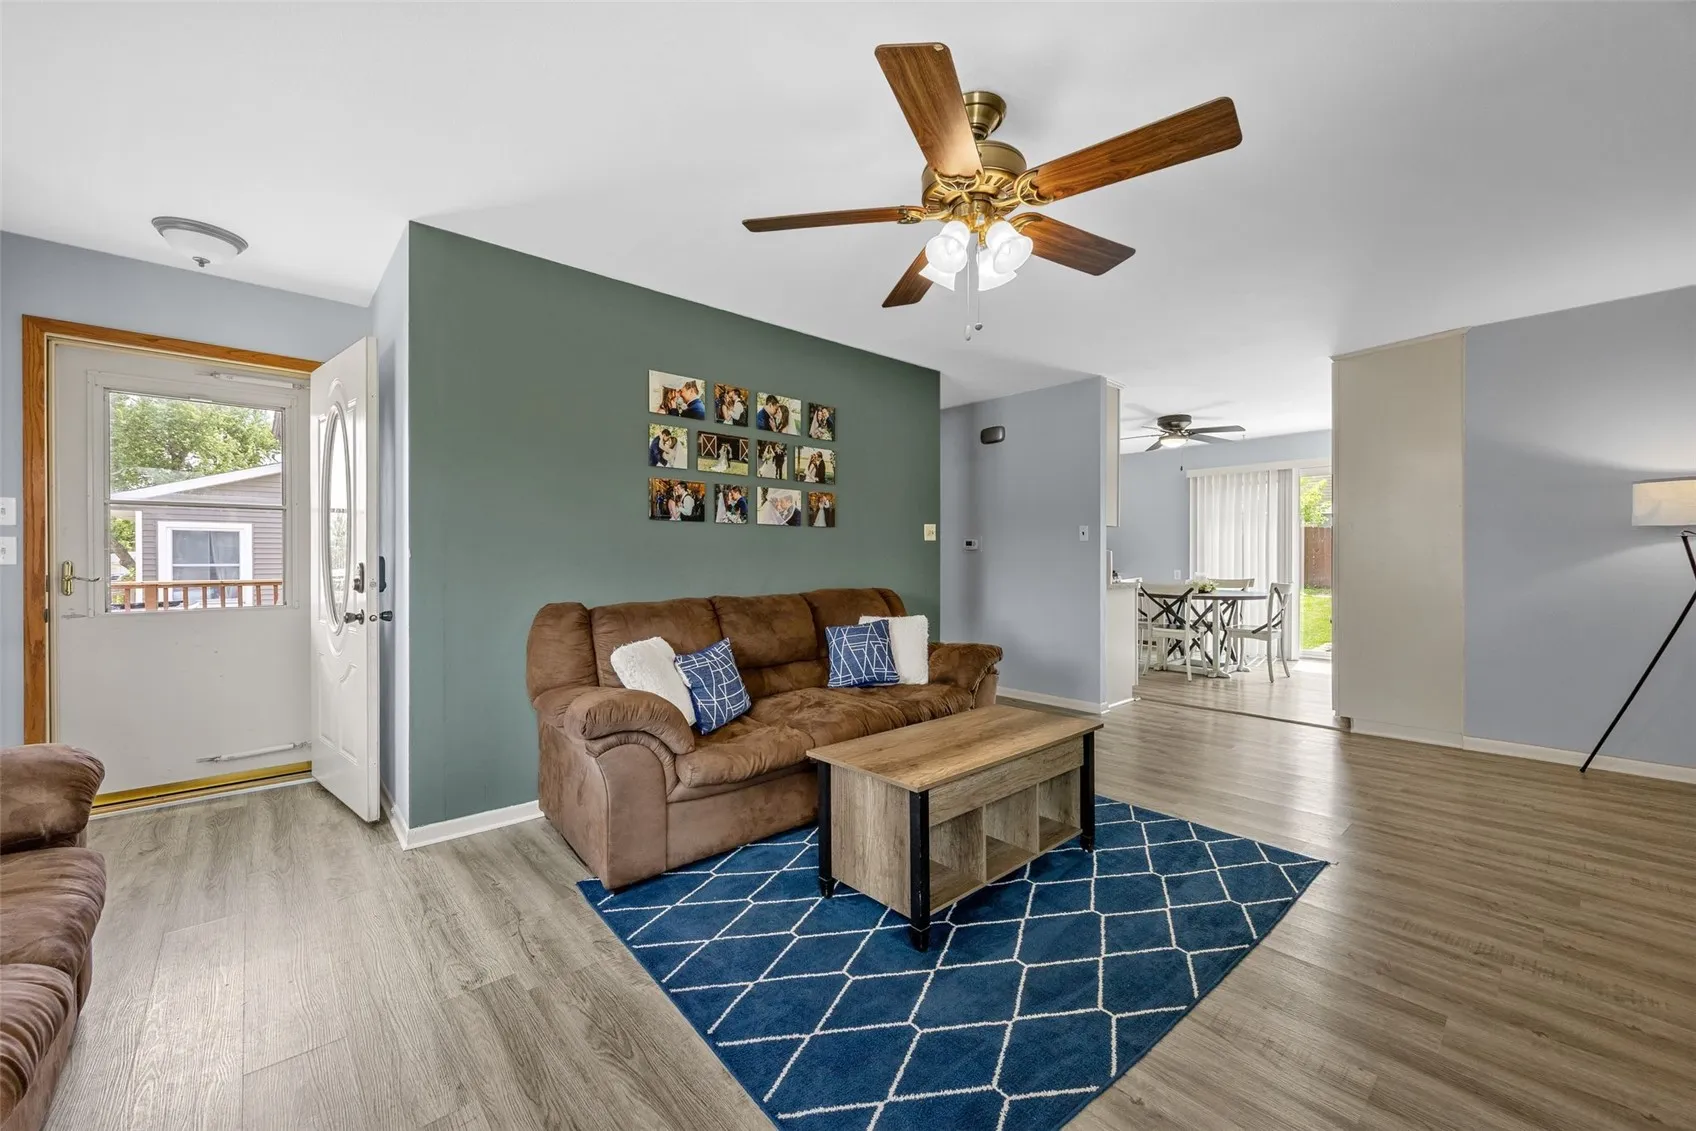
The updated kitchen features soft-close cabinetry, and all appliances—including the owned water softener—stay with the property. A small foyer provides a separate entry before stepping into the main living space, and the main-level bathroom is slightly wider than many ranch homes.
Enjoy a HUGE front deck, plus a fully fenced backyard with a concrete patio, brick patio, and large storage shed. Conveniently located with quick access to Highway 30 and I-380.
**Ask your agent for the professional radon test results completed in July 2025** Under contract 09/17/26.
Garage lovers, this one’s for you! Heated with a gas furnace, cooled by a permanent wall A/C unit, finished with attractive snap-together flooring, extra workspace, and a separate service door to the backyard.
The home offers 3 main-level bedrooms, 2 full bathrooms, and a finished basement with a 4th non-conforming room, bar area, large storage space behind a half wall, and a sump pump system. **NEW as of 7/2/26, Buy with confidence! As a fantastic bonus, the seller is including a 1-year transferable HSA Home Warranty with HVAC coverage at no cost to the buyer.
The updated kitchen features soft-close cabinetry, and all appliances—including the owned water softener—stay with the property. A small foyer provides a separate entry before stepping into the main living space, and the main-level bathroom is slightly wider than many ranch homes.
Enjoy a HUGE front deck, plus a fully fenced backyard with a concrete patio, brick patio, and large storage shed. Conveniently located with quick access to Highway 30 and I-380.
**Ask your agent for the professional radon test results completed in July 2025** Under contract 09/17/26.
