

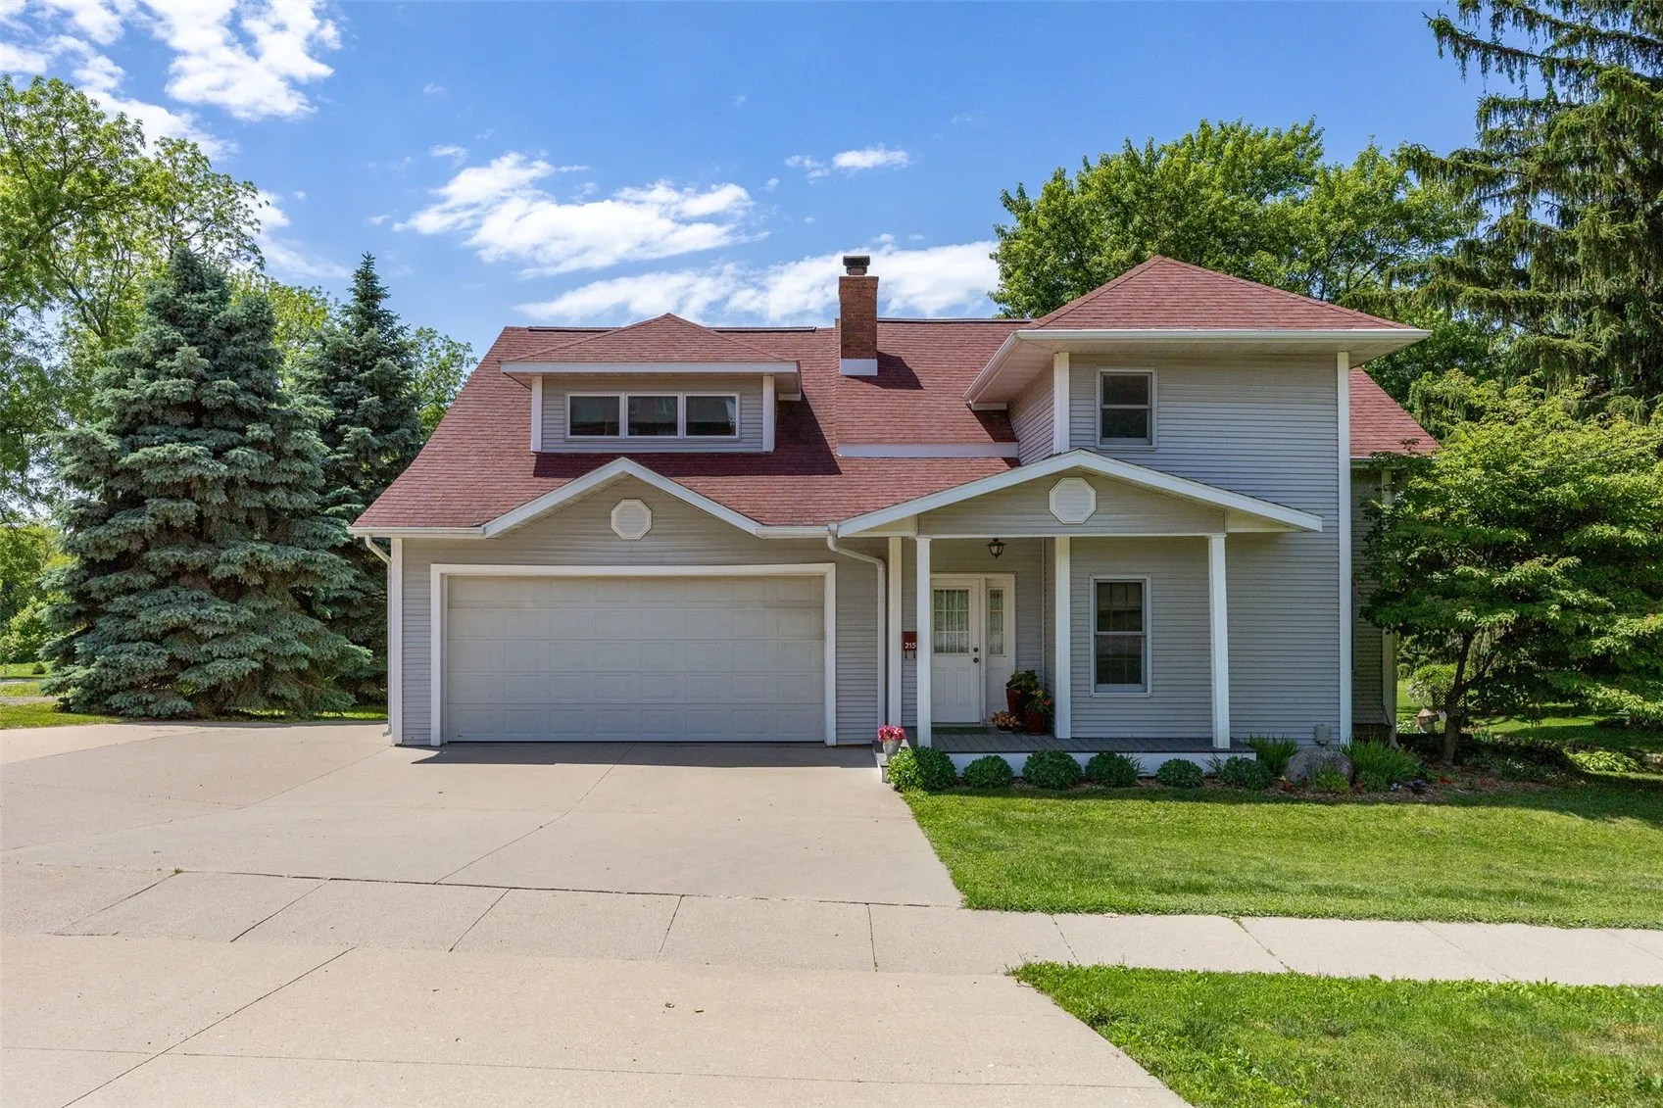
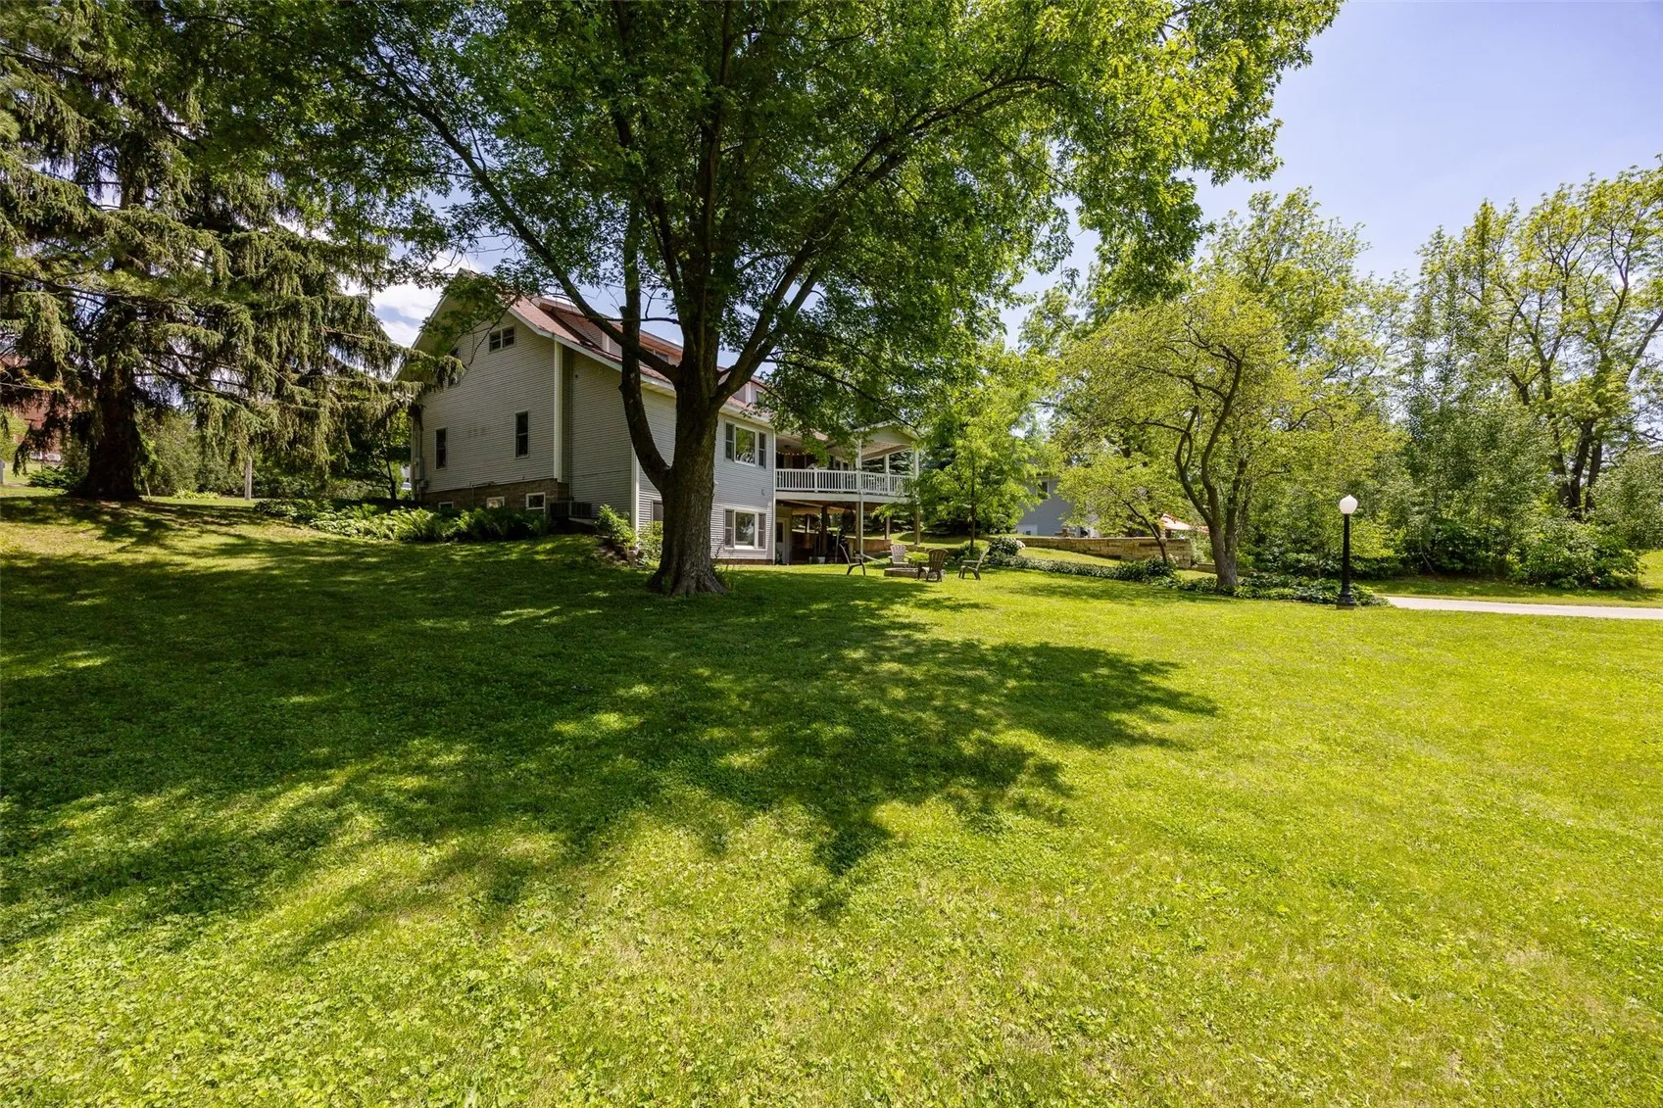
A very rare opportunity has come your way with this stunning property! This in town acreage is within the City of Mt Vernon, a highly desired part of town, with a beautiful home and 1.75 acres of mature trees- privacy and amazing views. Step inside the beautiful entry with an amazing presence of craftmanship and quality. Gorgeous hardwoods, trim, solid doors, and eye catching staircase. Glide through the French doors into the most warm living room with woodburning fireplace, custom built ins, and fine details like the iron mantel by Liberty Iron Works. A large room for entertaining and cozy nights with a good book. The living room leads into the bright new kitchen with custom cabinetry, quartz counter tops, lots of room for those who love to entertain or cook. The dining room space is large and what a great room for family holidays. The kitchen leads to an amazing laundry room with utility sink and so much storage. Oh do not forget the office off the kitchen, if you work from home you have to see this. Large home office with windows that overlook the view of the back gardens, large beautifully maintained barn, and a sea of green trees. Keep going you have a large organizational room off the back that comes from the garage and has a large half bath and an amazing 3 seasons room to have morning coffee in and doors that lead out to your maintenance free elevated deck with again those views! As you head upstairs you are met with two great bedrooms with all the quality and large closets, a family bathroom, and then the primary suite with heated flooring, walk in closet, sitting room, a bespoke primary bath, and so much room, it will take your breath away. The basement is a walk out with a large rec room, large sewing room/bedroom, another full bath, and a large room to make your own, a workout space, close it in for a storage garage, sport gear, wine cellar! So much to mention! The 1.75 acres comes with a large patio, firepits, a huge barn in pristine condition, great for a work shop, she shed, or summer house. This barn has a loft and has electricity! A famous Potting shed perfect for that gardener is on the property, lots of light and a amazing window to the back. Its hard to mention all this property has including all the updates. The sellers have lovingly cared for this home, its just one to see.
A very rare opportunity has come your way with this stunning property! This in town acreage is within the City of Mt Vernon, a highly desired part of town, with a beautiful home and 1.75 acres of mature trees- privacy and amazing views. Step inside the beautiful entry with an amazing presence of craftmanship and quality. Gorgeous hardwoods, trim, solid doors, and eye catching staircase. Glide through the French doors into the most warm living room with woodburning fireplace, custom built ins, and fine details like the iron mantel by Liberty Iron Works. A large room for entertaining and cozy nights with a good book. The living room leads into the bright new kitchen with custom cabinetry, quartz counter tops, lots of room for those who love to entertain or cook. The dining room space is large and what a great room for family holidays. The kitchen leads to an amazing laundry room with utility sink and so much storage. Oh do not forget the office off the kitchen, if you work from home you have to see this. Large home office with windows that overlook the view of the back gardens, large beautifully maintained barn, and a sea of green trees. Keep going you have a large organizational room off the back that comes from the garage and has a large half bath and an amazing 3 seasons room to have morning coffee in and doors that lead out to your maintenance free elevated deck with again those views! As you head upstairs you are met with two great bedrooms with all the quality and large closets, a family bathroom, and then the primary suite with heated flooring, walk in closet, sitting room, a bespoke primary bath, and so much room, it will take your breath away. The basement is a walk out with a large rec room, large sewing room/bedroom, another full bath, and a large room to make your own, a workout space, close it in for a storage garage, sport gear, wine cellar! So much to mention! The 1.75 acres comes with a large patio, firepits, a huge barn in pristine condition, great for a work shop, she shed, or summer house. This barn has a loft and has electricity! A famous Potting shed perfect for that gardener is on the property, lots of light and a amazing window to the back. Its hard to mention all this property has including all the updates. The sellers have lovingly cared for this home, its just one to see.
