
Residential Sale
2,256 Sqft - Artesa Bell, Cedar Rapids, Iowa 52404
QR Code
Description

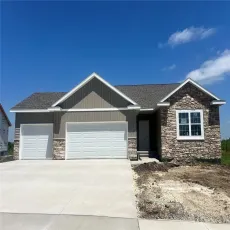
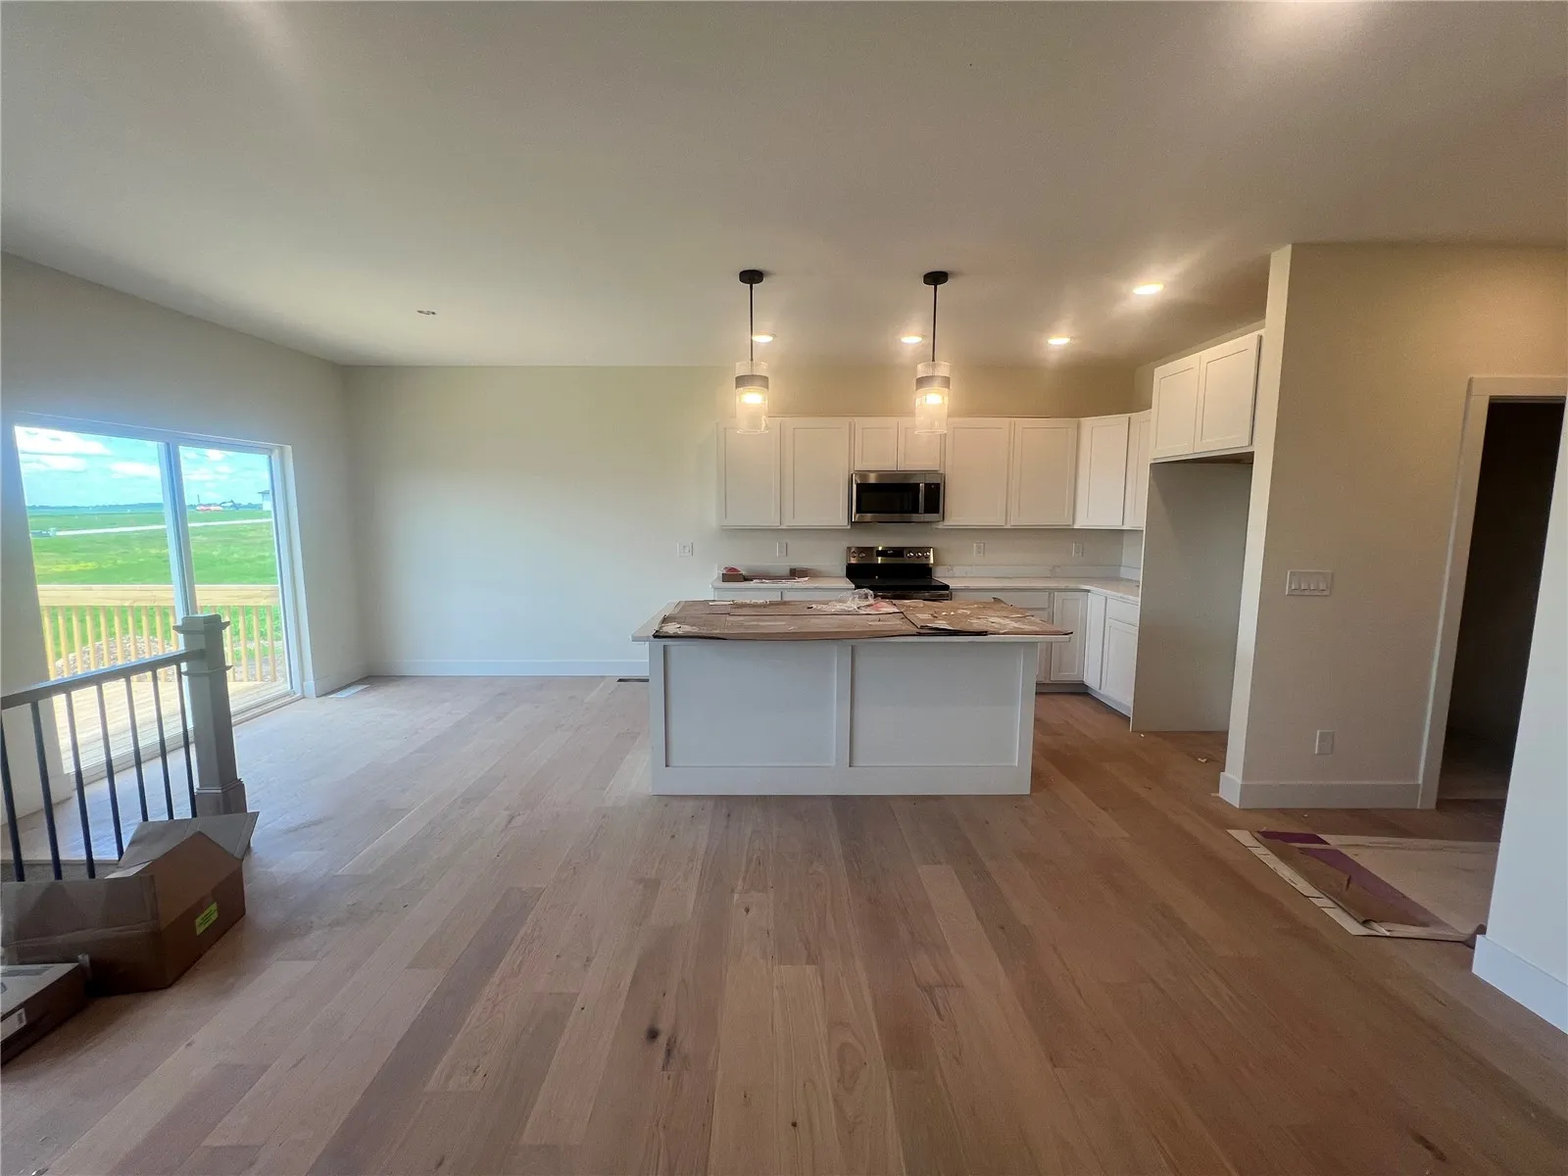
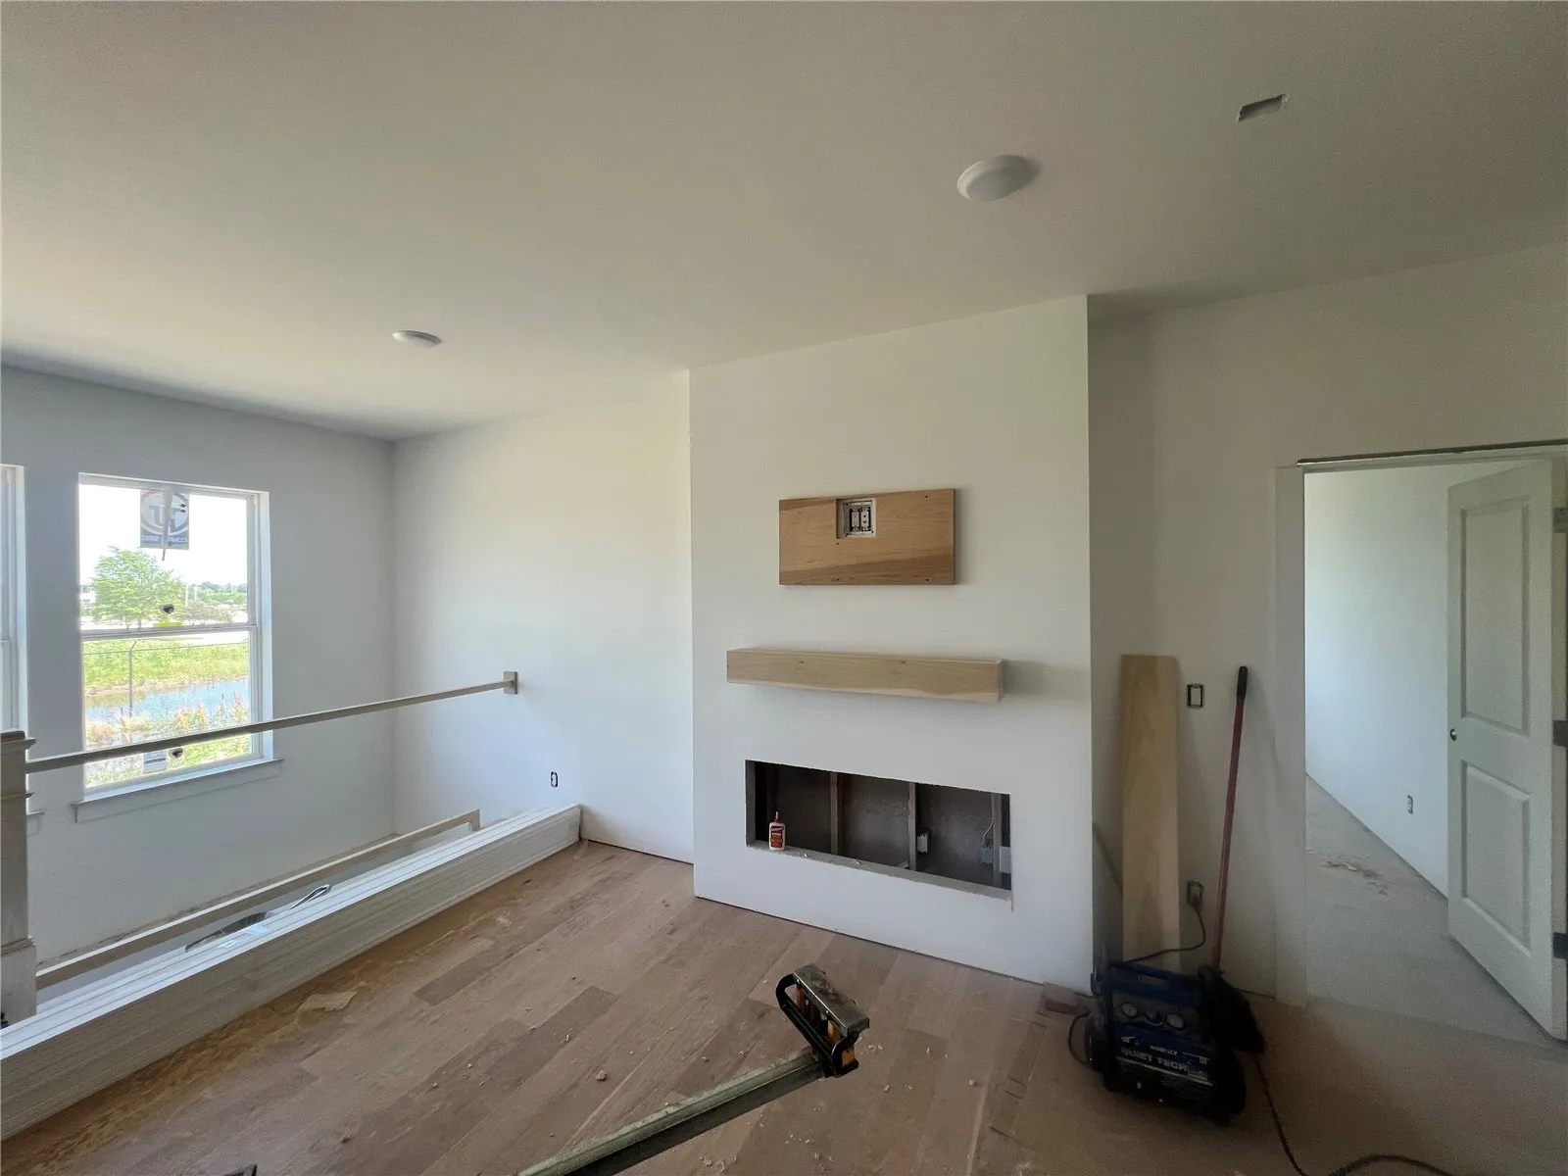
*August Completion! Skogman Home’s Northbrook ll floor plan features 9′ ceilings throughout the main level, with engineered hardwood throughout main living areas and a stone floor to ceiling electric fireplace in the great room. The stairs are located at the back of the home with an open custom railing. This home features beautiful white cabinetry with quartz counter tops in the kitchen and bathrooms, with the walk in pantry and laundry located off the kitchen for easy access. You will be greeted by a large entertaining rec space along with an additional bedroom and bathroom in the lower level. Call listing agent with any questions!

Property Description

*August Completion! Skogman Home’s Northbrook ll floor plan features 9′ ceilings throughout the main level, with engineered hardwood throughout main living areas and a stone floor to ceiling electric fireplace in the great room. The stairs are located at the back of the home with an open custom railing. This home features beautiful white cabinetry with quartz counter tops in the kitchen and bathrooms, with the walk in pantry and laundry located off the kitchen for easy access. You will be greeted by a large entertaining rec space along with an additional bedroom and bathroom in the lower level. Call listing agent with any questions!

Basic Details
Property Type:
Residential
Listing Type:
Sale
Listing ID:
2604575
Price:
$429,999
Beds:
4
Total Baths:
3
Baths:
3
Half Bathrooms:
0
Square Feet:
2,256 Sqft
Construction Year:
2026
Lot Size:
0.27 Acre
Country:
US
State:
IA
County:
Linn
City:
Cedar Rapids
Zipcode:
52404
Property Sub Type:
Single Family Residence
Features
Heating:
Forced Air, Gas
Cooling System:
Central Air
Parking:
Attached, Garage, Garage Door Opener
Basement:
Full, Concrete
Garage Length:
3
New Construction:
Yes
Construction:
Frame, Brick, Vinyl Siding
Interior:
Bath in Primary Bedroom, Kitchen/Dining Combo, Main Level Primary
Stories/Style:
Yes
Address Map
Street Number:
6818
Street:
Artesa Bell
Street Suffix:
Drive
Floor Number:
0
Longitude:
W92° 21' 33''
Latitude:
N41° 54' 41.6''
More Information
Office Name:
SKOGMAN REALTY
Agent Name:
Maggie VanDyke
Elementary School:
College Comm
Jr./Middle School:
College Comm
High School:
College Comm
Directions:
Going E on Hwy 30, turn Lt on C St and head S, turn Rt on Artesa Bell Dr SW and the home is on your Rt
Lot Dimensions:
70 X 143
LA1Agent Logon Name:
mccarthymagg121
LA1Agent First Name:
Maggie
LA1Agent Last Name:
Van Dyke
LO1Main Office ID:
CSKN
319.351.1111 - 250 Holiday Road, Coralville, IA 52241
Agent Information
Maggie Van Dyke
SKOGMAN REALTY
Additional Details
Central Air
Full, Concrete
Yes
Frame, Brick, Vinyl Siding
Bath in Primary Bedroom, Kitchen/Dining Combo, Main Level Primary
Yes
06/26/2026
Going E on Hwy 30, turn Lt on C St and head S, turn Rt on Artesa Bell Dr SW and the home is on your Rt
70 X 143