
Residential Sale
2,669 Sqft - Dakota Ave, Tiffin, Iowa 52340
QR Code
Description

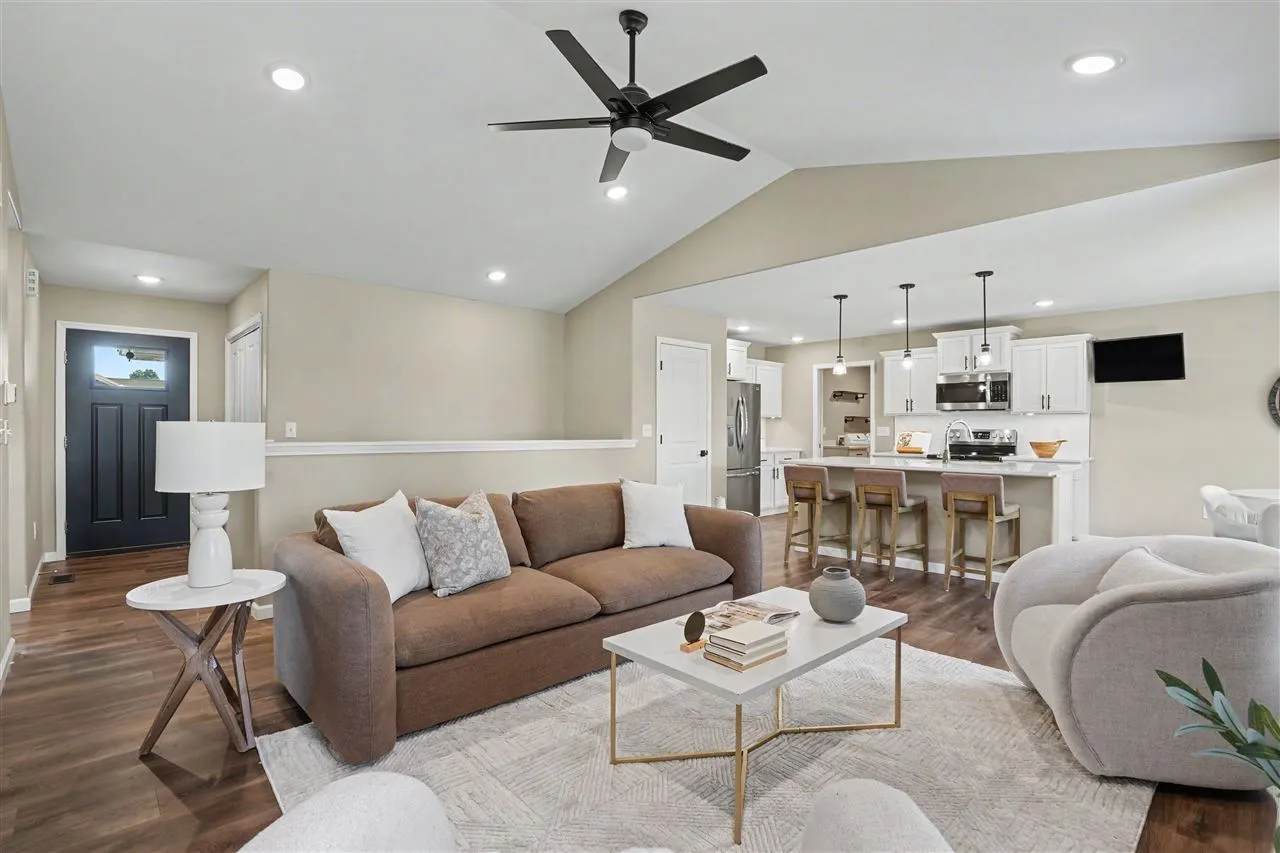
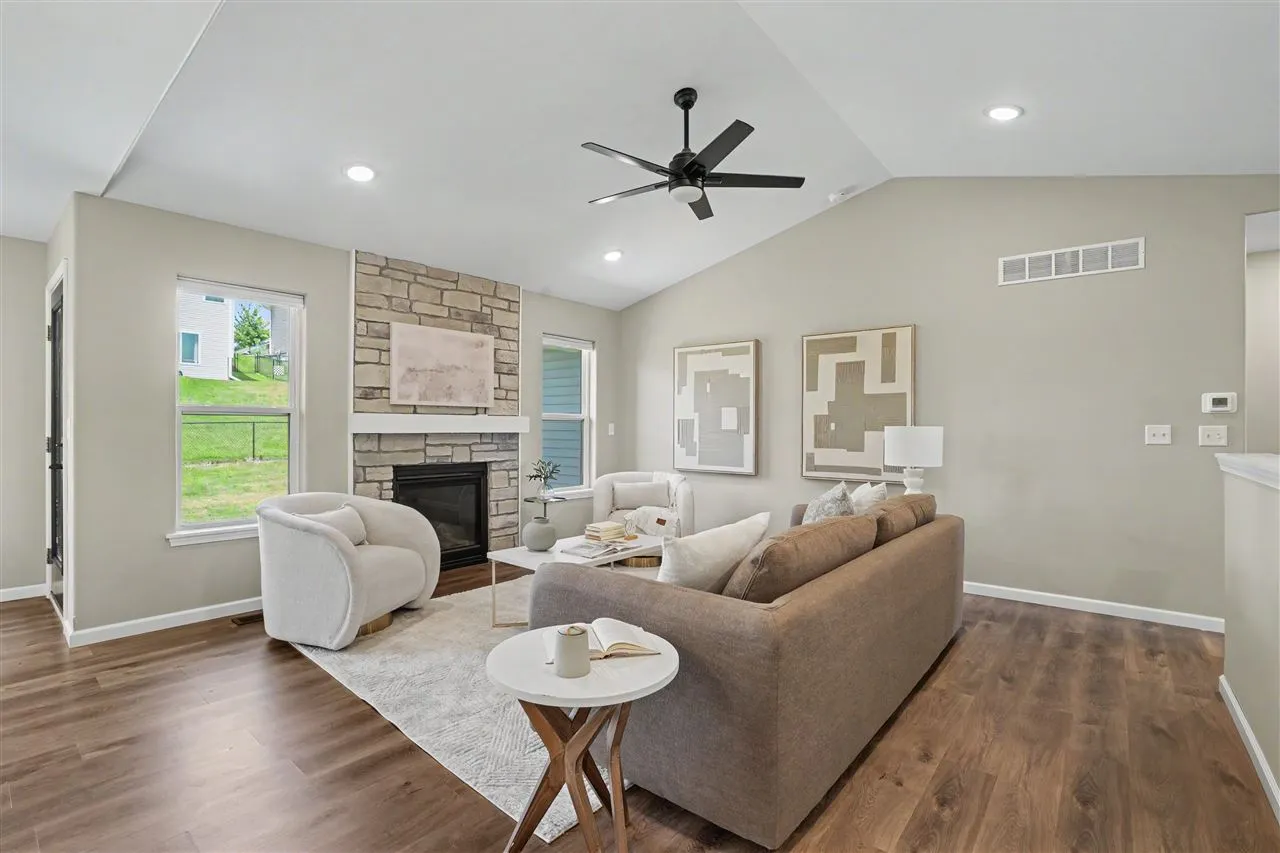
Discover your dream home in Tiffin! This stunning 5 bedroom, 3 bath home offers a perfect blend of space and comfort. As you step inside you will be greeted by an open floor plan with vaulted ceilings ideal for entertaining and everyday living. The heart of the home features a modern kitchen with no shortage of storage with the walk-in pantry. The lower level is finished with a large family room, 2 bedrooms a bathroom and ample storage in the unfinished area. Outside enjoy your large fenced in back yard while hosting guests or letting pets run. A spacious 3 stall garage also wired for your EV.

Property Description

Discover your dream home in Tiffin! This stunning 5 bedroom, 3 bath home offers a perfect blend of space and comfort. As you step inside you will be greeted by an open floor plan with vaulted ceilings ideal for entertaining and everyday living. The heart of the home features a modern kitchen with no shortage of storage with the walk-in pantry. The lower level is finished with a large family room, 2 bedrooms a bathroom and ample storage in the unfinished area. Outside enjoy your large fenced in back yard while hosting guests or letting pets run. A spacious 3 stall garage also wired for your EV.

Basic Details
Property Type:
Residential
Listing Type:
Sale
Listing ID:
202604090
Price:
$510,000
Beds:
5
Total Baths:
3
Baths:
3
Half Bathrooms:
0
Square Feet:
2,669 Sqft
Construction Year:
2021
Lot Size:
0.20 Acre
Country:
US
State:
IA
County:
Johnson
City:
Tiffin
Zipcode:
52340
Subdivision:
Tiffin Heights East
Property Sub Type:
SingleFamilyResidence
Features
Heating:
Natural Gas, Forced Air
Cooling System:
Central Air
Parking:
Attached Garage
Basement:
Full, Finished, Daylight
Exterior:
Patio, Fenced Yard
Construction:
Frame, Vinyl, Partial Stone
Interior:
Kit Dining Rm Comb, Breakfast Area, Pantry, Primary Bath, Breakfast Bar, Vaulted Ceilings, Family Room, Living Room Dining Room Combo, Primary On Main Level
Address Map
Street Number:
565
Street:
Dakota Ave
Floor Number:
0
Longitude:
W92° 19' 30.7''
Latitude:
N41° 42' 45.9''
More Information
Office Name:
Keller Williams Legacy Group
Elementary School:
CCAOxford
Jr./Middle School:
Clear Creek
High School:
Clear Creek
Directions:
West on Hwy 6, North on Deerview Ave, East on Jackson St, North on Dakota Ave
Zoning:
Res
Lot Dimensions:
71x125
LA1Agent Logon Name:
I912
LA1Agent First Name:
Melissa
LA1Agent Last Name:
Hodapp
LO1Main Office ID:
KWLG
319.351.1111 - 250 Holiday Road, Coralville, IA 52241
Agent Information
Melissa Hodapp
Keller Williams Legacy Group
Additional Details
Central Air
Full, Finished, Daylight
Patio, Fenced Yard
Frame, Vinyl, Partial Stone
Kit Dining Rm Comb, Breakfast Area, Pantry, Primary Bath, Breakfast Bar, Vaulted Ceilings, Family Room, Living Room Dining Room Combo, Primary On Main Level
06/29/2026
West on Hwy 6, North on Deerview Ave, East on Jackson St, North on Dakota Ave
71x125