

Residential Sale
1,731 Sqft - 3rd, Mt Vernon, Iowa 52314
QR Code
Description

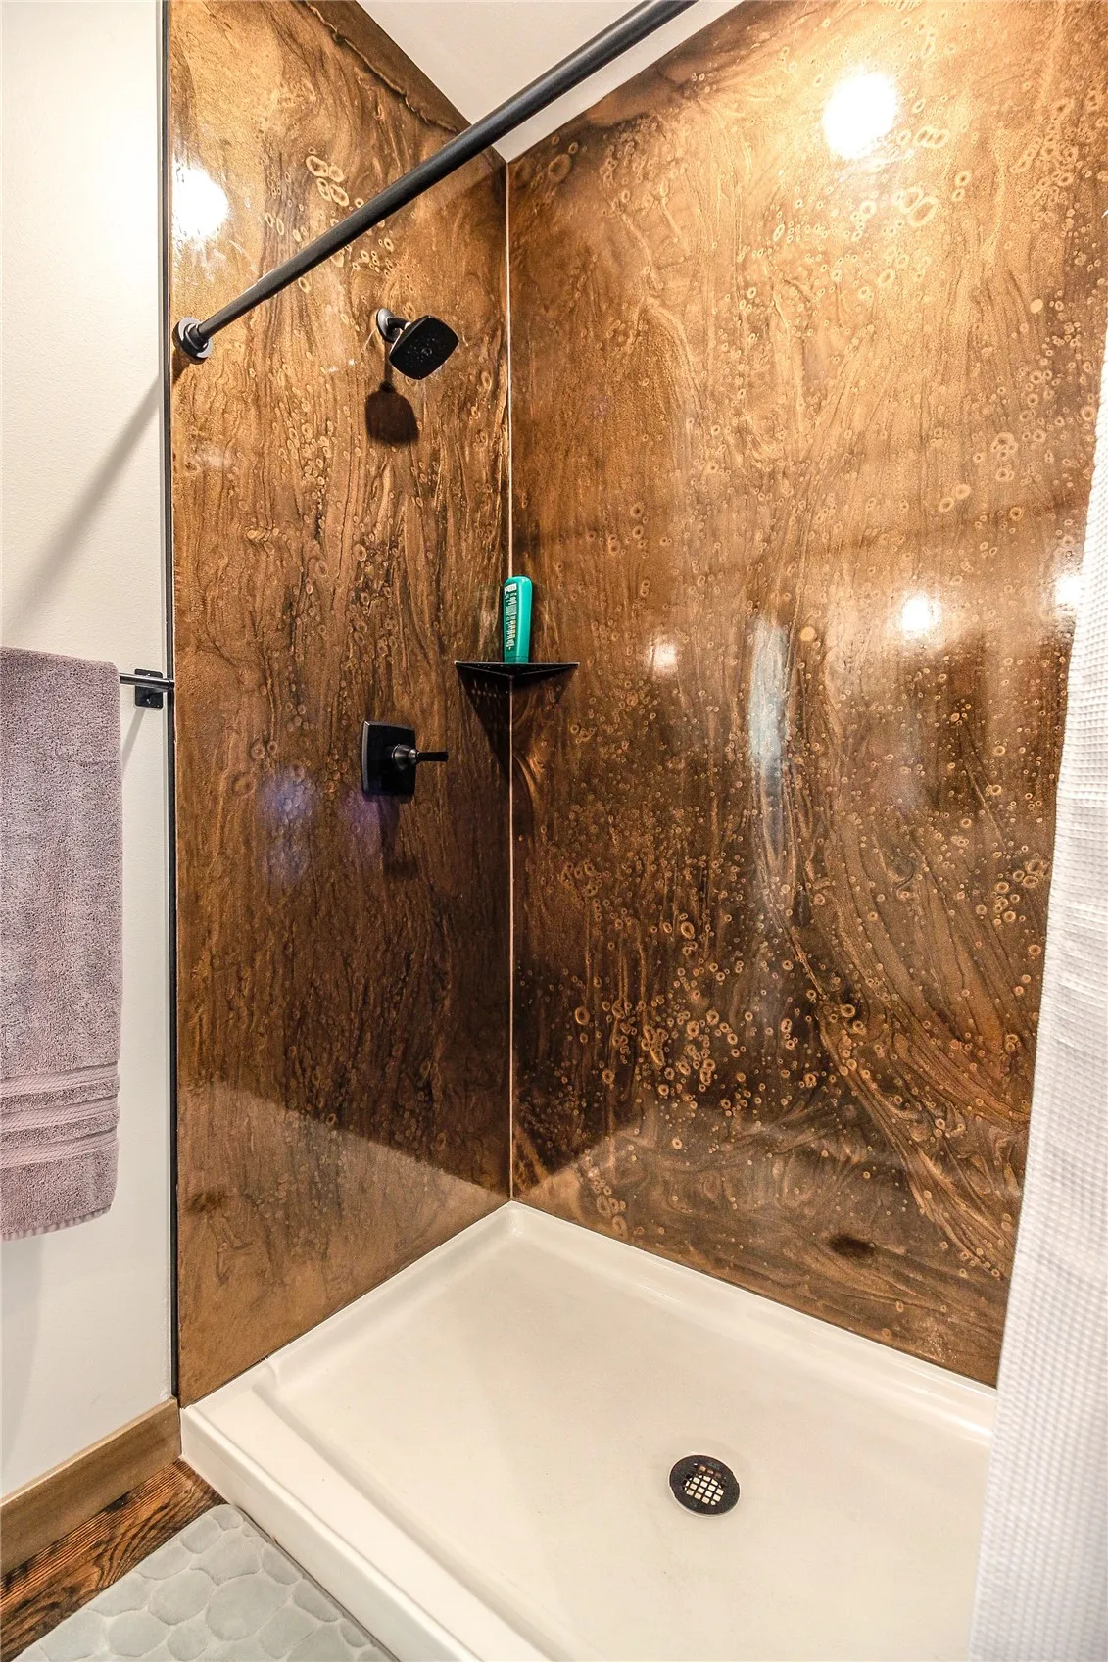
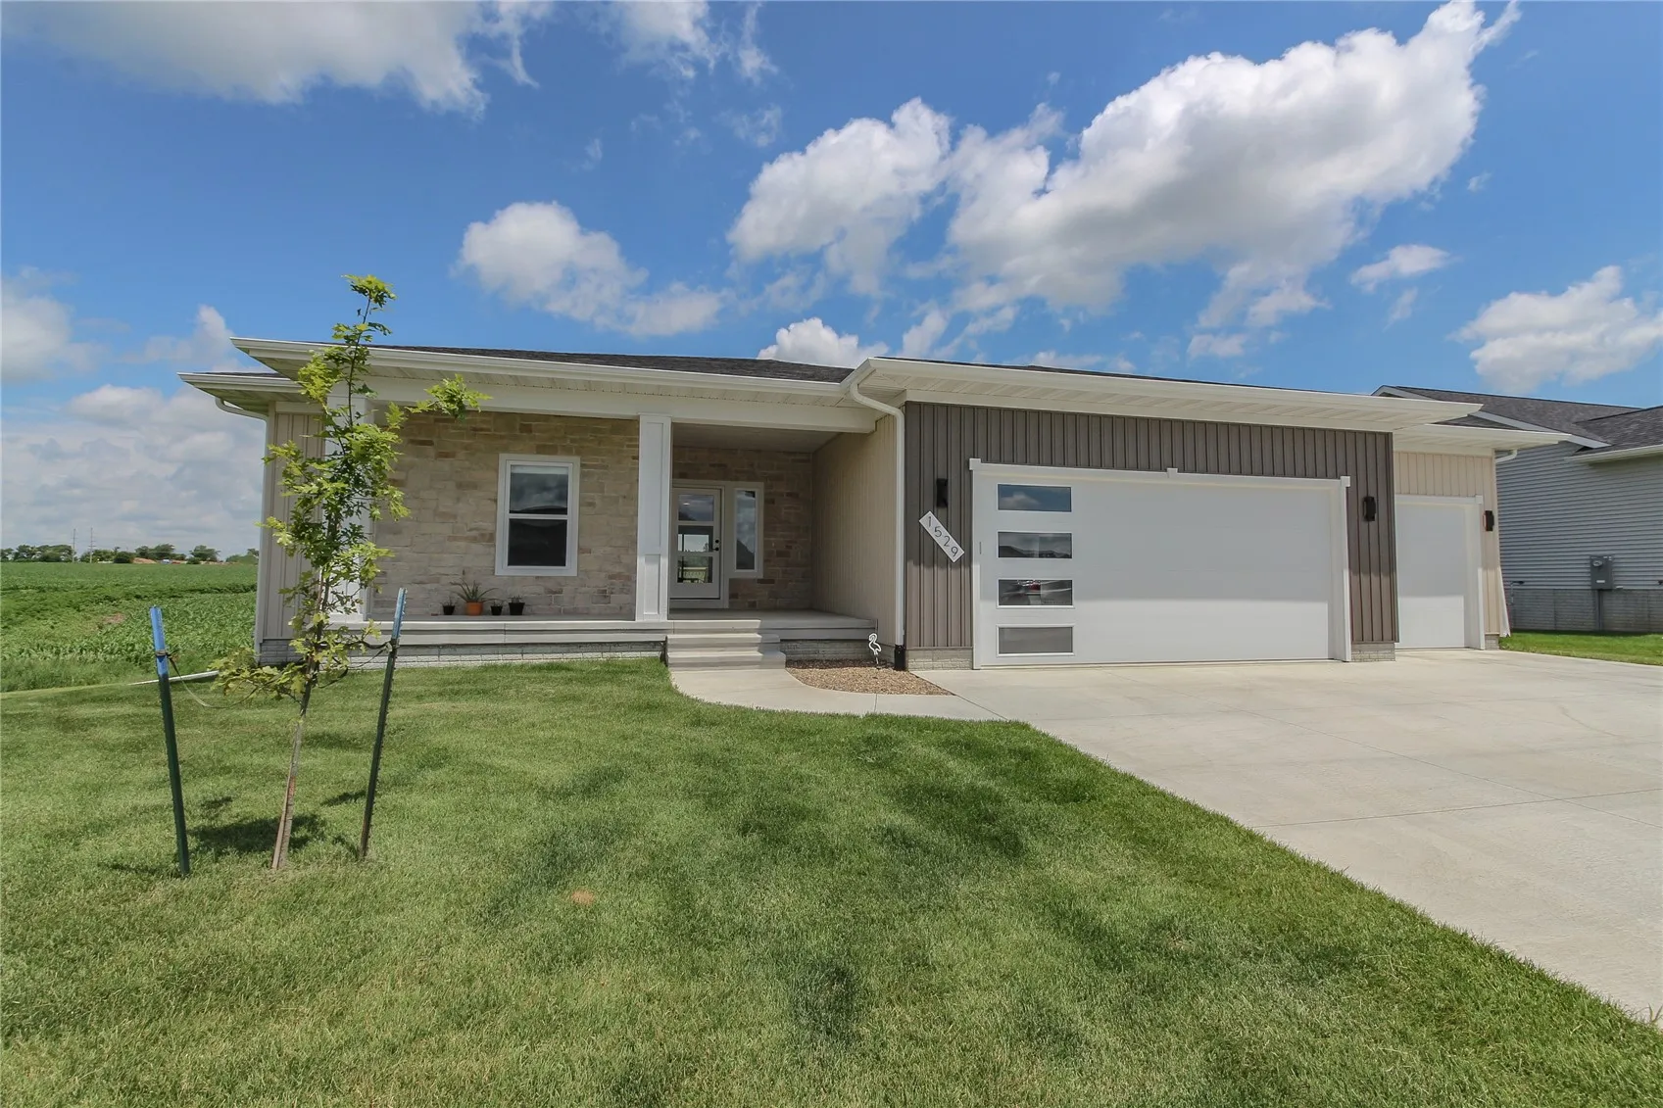
Experience exceptional quality in this 2025 builder’s personal home, thoughtfully designed with premium craftsmanship and attention to detail. Located in the charming community of Mount Vernon, this 3-bedroom, 2-bath home offers comfortable, modern living with upgrades throughout. The oversized garage provides ample space for vehicles, storage, or a workshop. Step outside to a beautiful deck overlooking peaceful cornfield views, creating the perfect setting to relax and enjoy Iowa sunsets with no backyard neighbors. Combining the benefits of new construction with the added touches only a builder’s own home can offer, this is a rare opportunity to own a meticulously crafted home in one of Eastern Iowa’s most desirable small towns.

Property Description

Experience exceptional quality in this 2025 builder’s personal home, thoughtfully designed with premium craftsmanship and attention to detail. Located in the charming community of Mount Vernon, this 3-bedroom, 2-bath home offers comfortable, modern living with upgrades throughout. The oversized garage provides ample space for vehicles, storage, or a workshop. Step outside to a beautiful deck overlooking peaceful cornfield views, creating the perfect setting to relax and enjoy Iowa sunsets with no backyard neighbors. Combining the benefits of new construction with the added touches only a builder’s own home can offer, this is a rare opportunity to own a meticulously crafted home in one of Eastern Iowa’s most desirable small towns.

Basic Details
Property Type:
Residential
Listing Type:
Sale
Listing ID:
2604629
Price:
$490,000
Beds:
3
Total Baths:
2
Baths:
2
Half Bathrooms:
0
Square Feet:
1,731 Sqft
Construction Year:
2025
Country:
US
State:
IA
County:
Linn
City:
Mt Vernon
Zipcode:
52314
Property Sub Type:
Single Family Residence
Features
Heating:
Forced Air, Gas
Parking:
Attached, Garage, Heated Garage, Garage Door Opener
Basement:
Full, Concrete
Garage Length:
3
Construction:
Frame, Brick, Vinyl Siding, Composite Siding
Interior:
Bath in Primary Bedroom, Kitchen/Dining Combo, Main Level Primary, Eat-in Kitchen
Stories/Style:
Yes
Address Map
Street Number:
1529
Street:
3rd
Street Suffix:
Street
Street Dir Suffix:
SW
Floor Number:
0
Longitude:
W92° 34' 45.8''
Latitude:
N41° 55' 18.5''
More Information
Office Name:
Infiniti Realty
Agent Name:
Jeremy Wilson
Elementary School:
Mt Vernon
Jr./Middle School:
Mt Vernon
High School:
Mt Vernon
Directions:
17th Ave SW to 3rd St SW
Lot Dimensions:
85 X 120
LA1Agent Logon Name:
wilsonjeremy121
LA1Agent First Name:
Jeremy
LA1Agent Last Name:
Wilson
LO1Main Office ID:
CINFI
319.351.1111 - 250 Holiday Road, Coralville, IA 52241
Agent Information
Jeremy Wilson
Infiniti Realty
Additional Details
Full, Concrete
Frame, Brick, Vinyl Siding, Composite Siding
Bath in Primary Bedroom, Kitchen/Dining Combo, Main Level Primary, Eat-in Kitchen
Yes
06/29/2026
17th Ave SW to 3rd St SW
85 X 120