


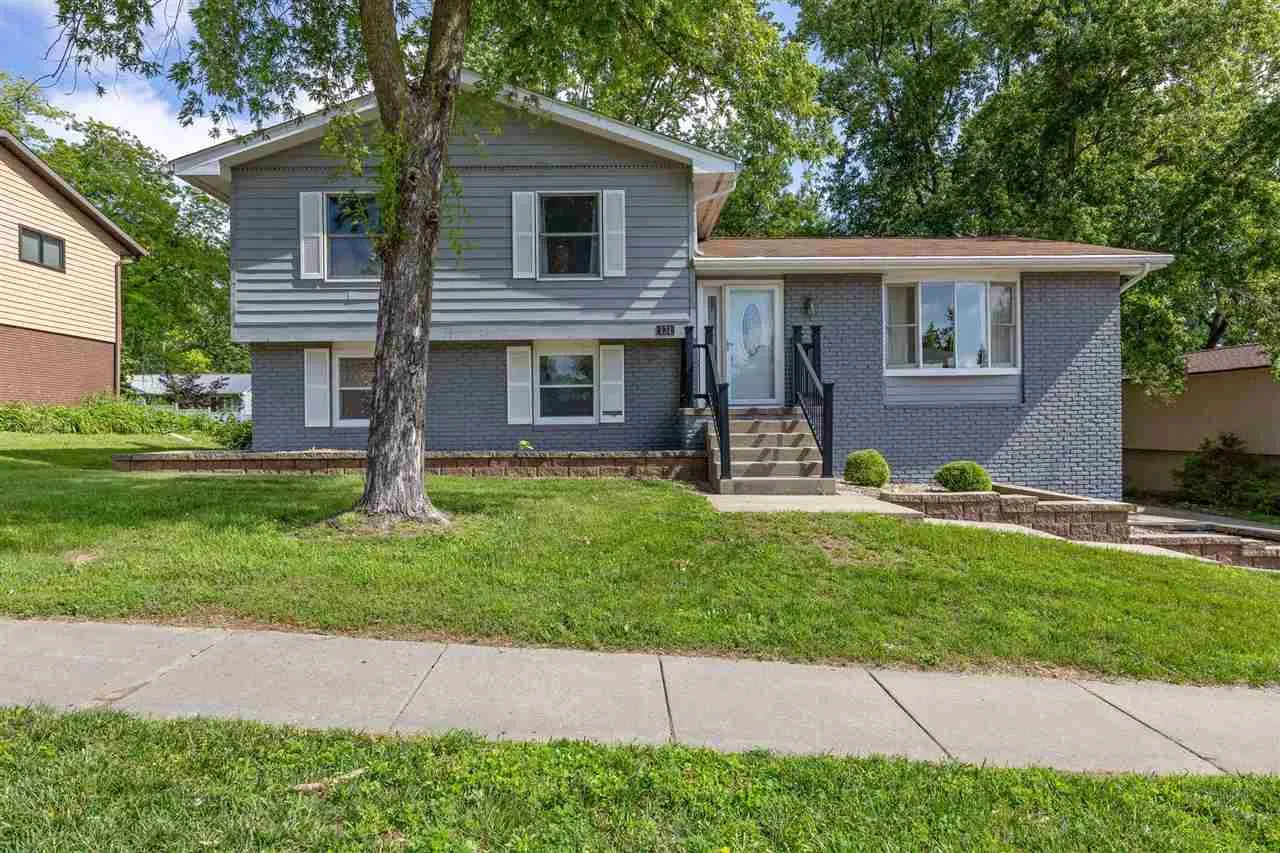
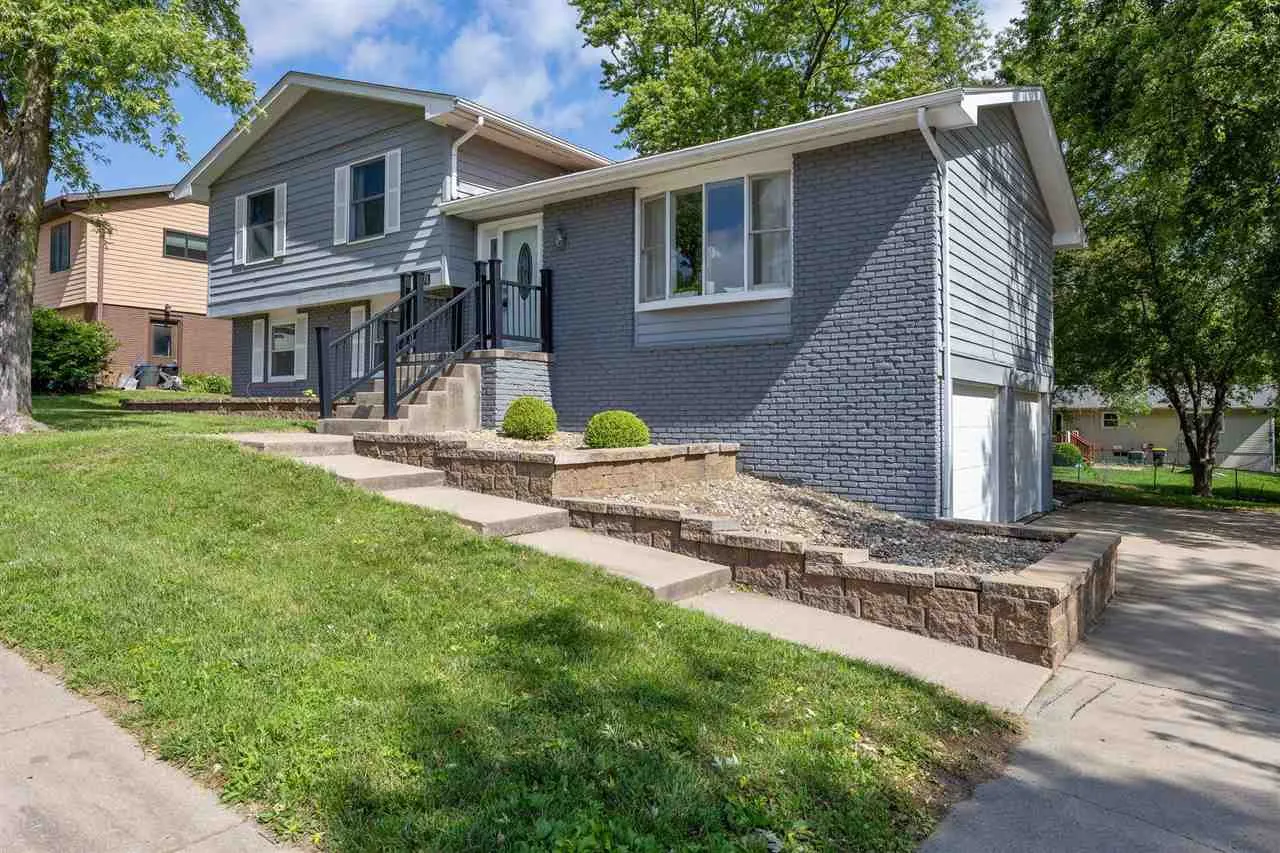
Welcome to this spacious and versatile 5-bedroom, 3-full-bath home featuring 2,384 finished sq. ft! The walk-out lower level offers added flexibility with a fifth bedroom, full bathroom, and kitchenette—perfect for family entertaining, guests, or a private living area. The multi-level layout provides privacy and flexibility that is great for larger families or those looking for additional living arrangements. The primary level features two walk-in closets for exceptional storage. The main level has hardwood floors, granite counters, and a formal dining room. Recent updates include new carpet, a new 2026 roof, and a newer HVAC. The home also includes a convenient 2-car garage. Step outside to enjoy the great backyard and patio area—ideal for relaxing, entertaining, and outdoor time. With its combination of space, updates, flexible living areas, and convenient location close to campus, this home offers a unique opportunity!
Welcome to this spacious and versatile 5-bedroom, 3-full-bath home featuring 2,384 finished sq. ft! The walk-out lower level offers added flexibility with a fifth bedroom, full bathroom, and kitchenette—perfect for family entertaining, guests, or a private living area. The multi-level layout provides privacy and flexibility that is great for larger families or those looking for additional living arrangements. The primary level features two walk-in closets for exceptional storage. The main level has hardwood floors, granite counters, and a formal dining room. Recent updates include new carpet, a new 2026 roof, and a newer HVAC. The home also includes a convenient 2-car garage. Step outside to enjoy the great backyard and patio area—ideal for relaxing, entertaining, and outdoor time. With its combination of space, updates, flexible living areas, and convenient location close to campus, this home offers a unique opportunity!
