

Residential Sale
1,491 Sqft - 18th, Cedar Rapids, Iowa 52405
QR Code
Description

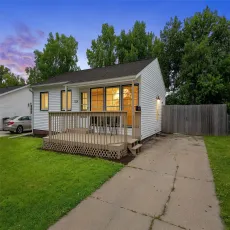
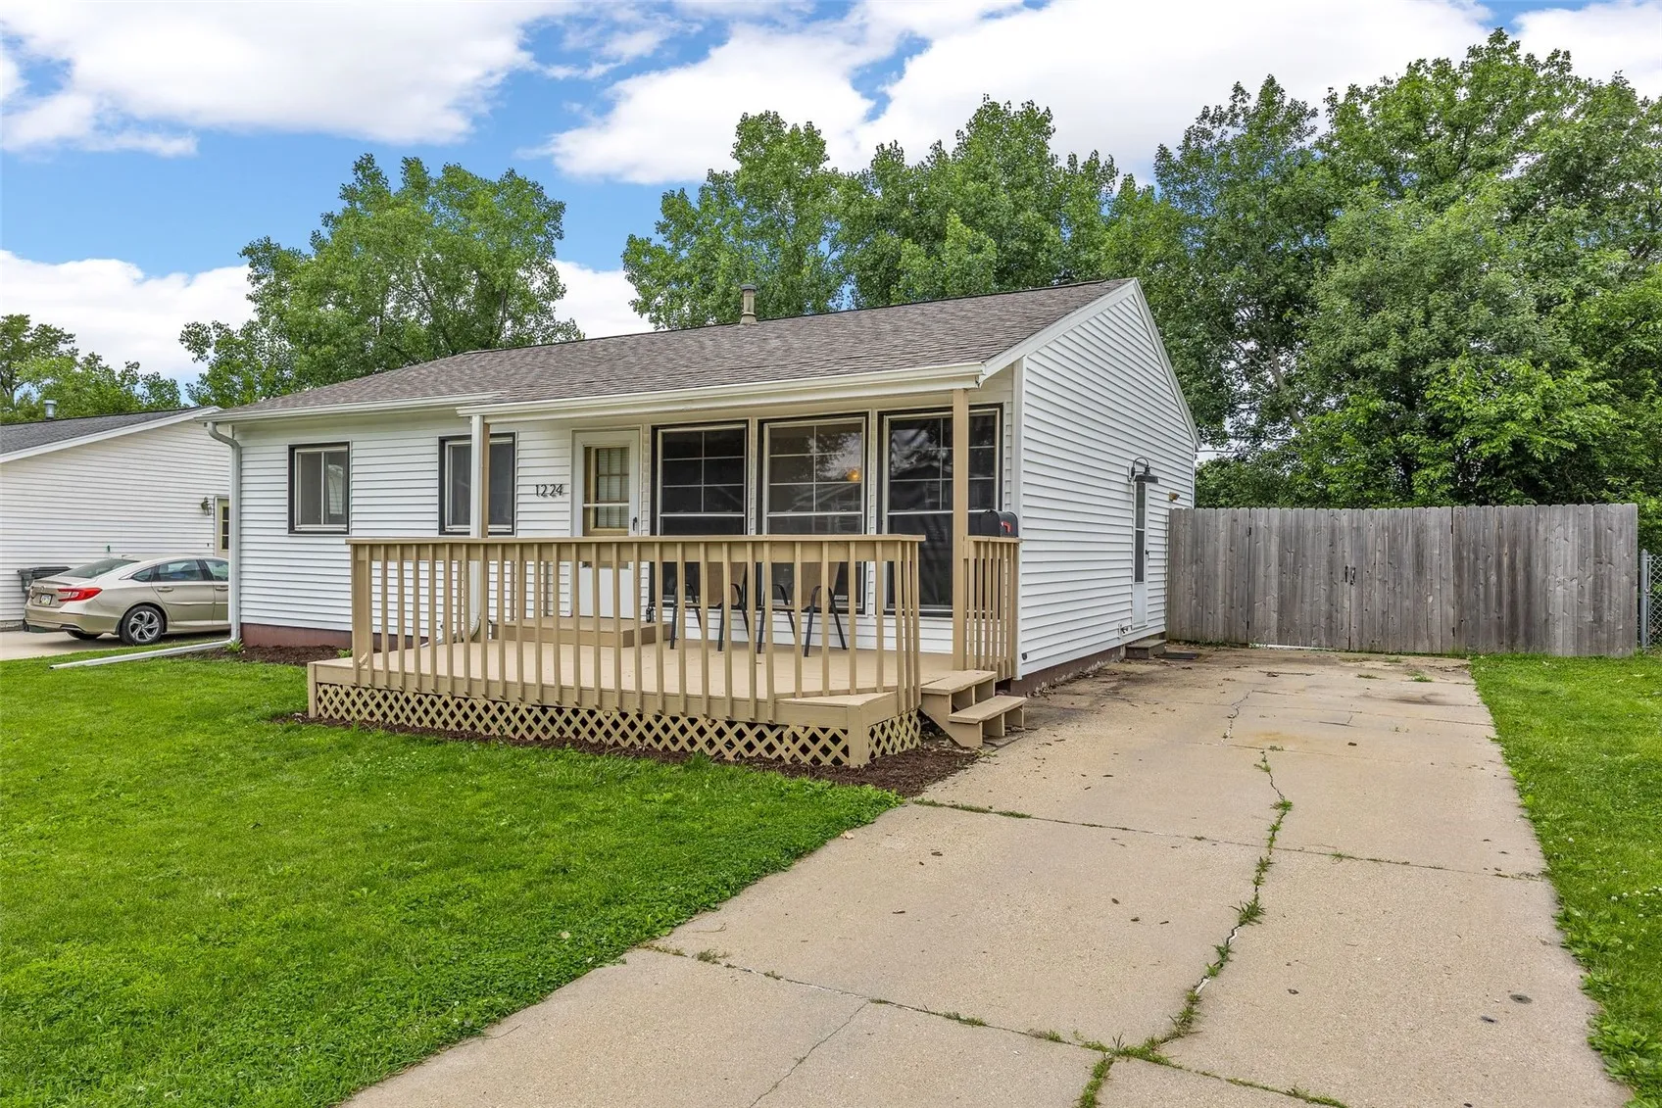
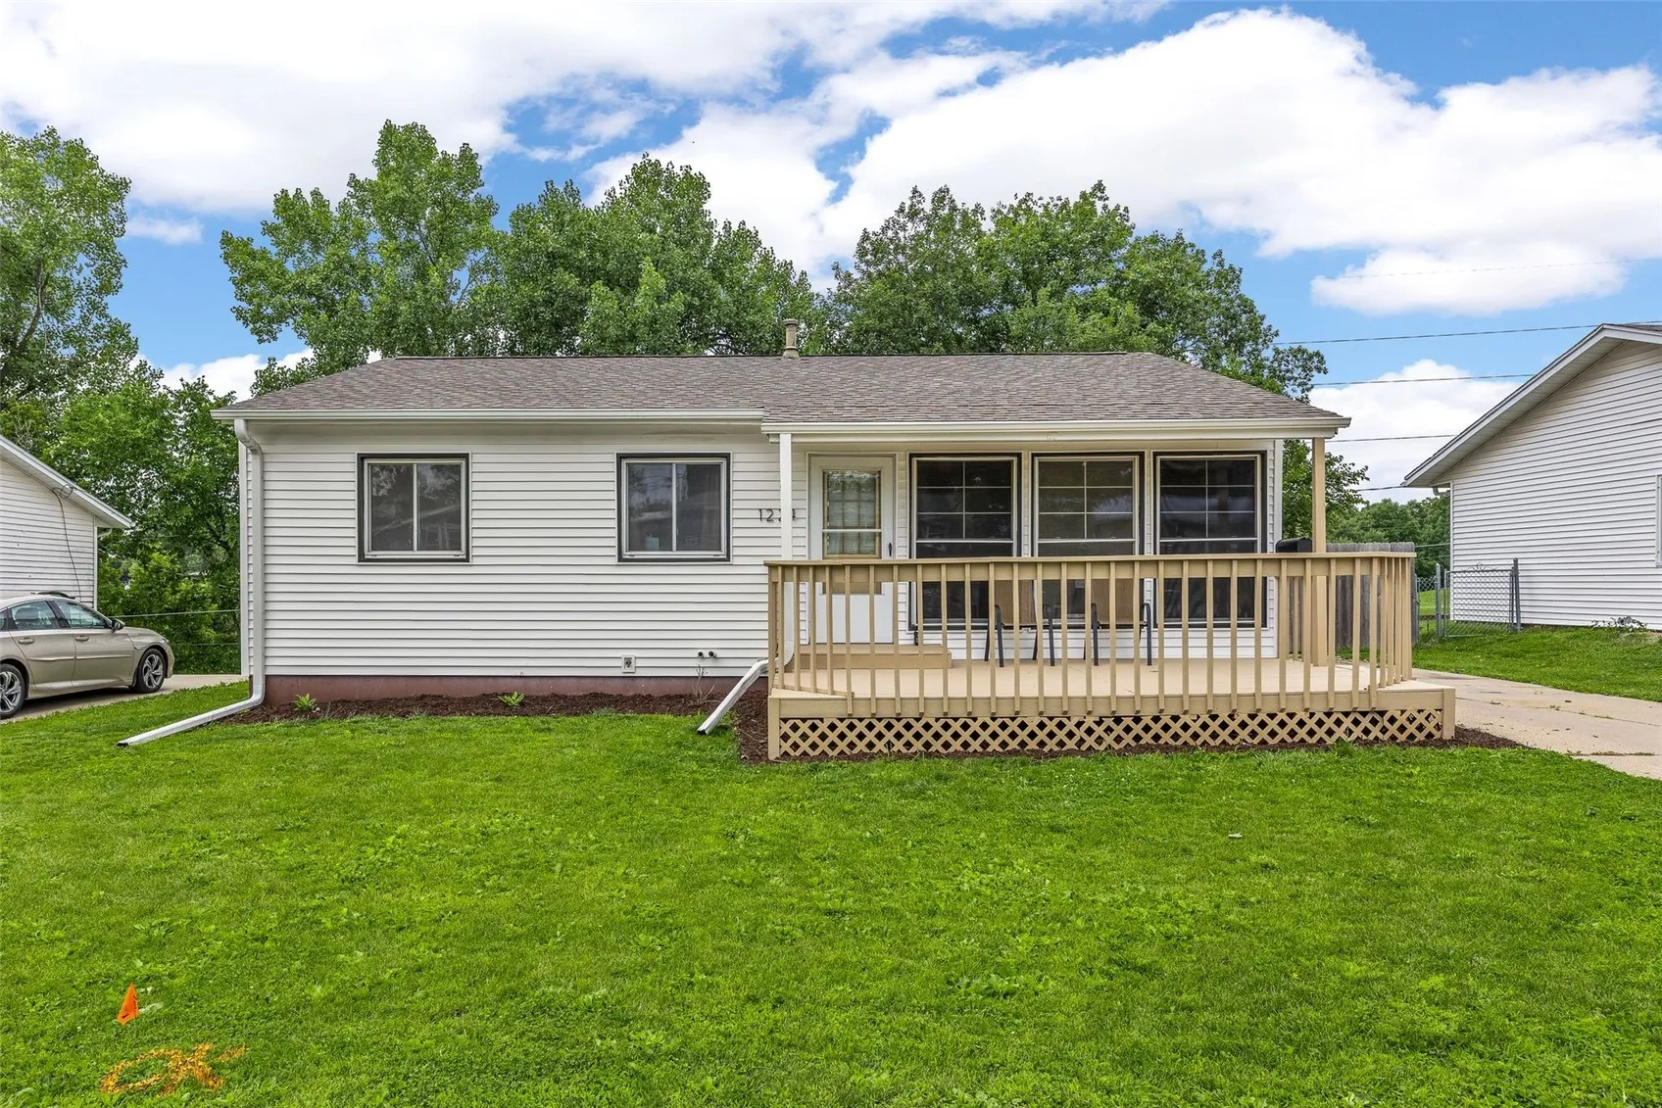
Cute, clean ranch in a great neighborhood and backs up directly to Shawnee Park. New flooring on the main level and a gorgeous new kitchen with lots of custom cabinets, subway tile backsplash, solid surface counters and sliders to the deck. The finished lower level is a great space and includes a walkout to the patio and fenced backyard. Furnace & Air are only 11 years old and the roof is 6 years old. All appliances are included as well as the washer/dryer. Close to I-380 & schools with Ellis Park/golf course and the Cedar River just down the road for boating and golf. Great property in an excellent location!

Property Description

Cute, clean ranch in a great neighborhood and backs up directly to Shawnee Park. New flooring on the main level and a gorgeous new kitchen with lots of custom cabinets, subway tile backsplash, solid surface counters and sliders to the deck. The finished lower level is a great space and includes a walkout to the patio and fenced backyard. Furnace & Air are only 11 years old and the roof is 6 years old. All appliances are included as well as the washer/dryer. Close to I-380 & schools with Ellis Park/golf course and the Cedar River just down the road for boating and golf. Great property in an excellent location!

Basic Details
Property Type:
Residential
Listing Type:
Sale
Listing ID:
2604436
Price:
$189,900
Beds:
3
Total Baths:
1
Baths:
1
Half Bathrooms:
0
Square Feet:
1,491 Sqft
Construction Year:
1961
Lot Size:
0.17 Acre
Country:
US
State:
IA
County:
Linn
City:
Cedar Rapids
Zipcode:
52405
Property Sub Type:
Single Family Residence
Features
Heating:
Forced Air, Gas
Cooling System:
Central Air
Basement:
Full, Walk-Out Access
Exterior:
Fence
Construction:
Frame, Vinyl Siding
Interior:
Kitchen/Dining Combo, Main Level Primary, Eat-in Kitchen
Stories/Style:
Yes
Address Map
Street Number:
1224
Street:
18th
Street Suffix:
Street
Street Dir Suffix:
NW
Floor Number:
0
Longitude:
W92° 18' 13.3''
Latitude:
N41° 59' 4.4''
More Information
Office Name:
SKOGMAN REALTY
Agent Name:
Mary Chmelicek
Elementary School:
Cleveland
Jr./Middle School:
Roosevelt
High School:
Jefferson
Directions:
E Ave to 18th St NW
Lot Dimensions:
7,220
LA1Agent Logon Name:
chmelicekmar121
LA1Agent First Name:
Mary
LA1Agent Last Name:
Chmelicek
LO1Main Office ID:
CSKN
319.351.1111 - 250 Holiday Road, Coralville, IA 52241
Agent Information
Mary Chmelicek
SKOGMAN REALTY
Additional Details
Central Air
Full, Walk-Out Access
Fence
Frame, Vinyl Siding
Kitchen/Dining Combo, Main Level Primary, Eat-in Kitchen
Yes
06/29/2026
E Ave to 18th St NW
7,220