

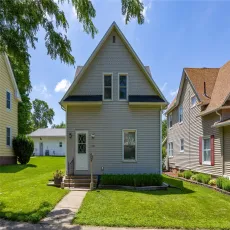
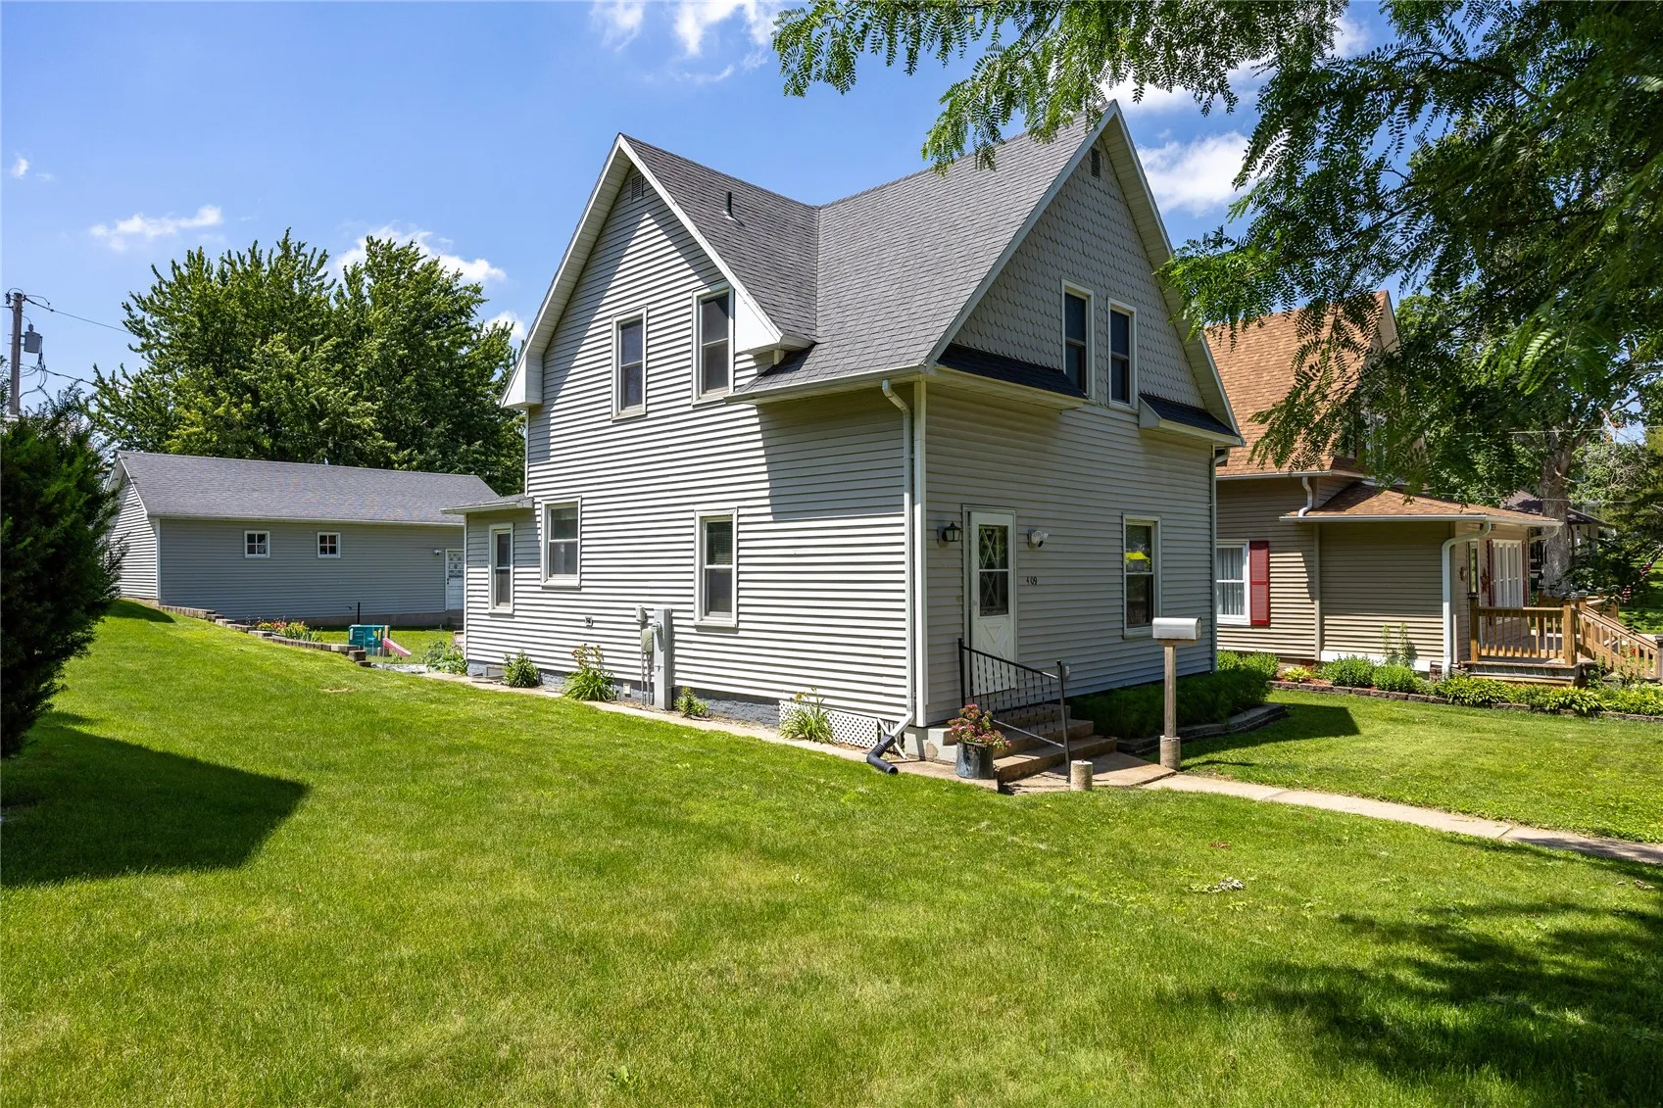
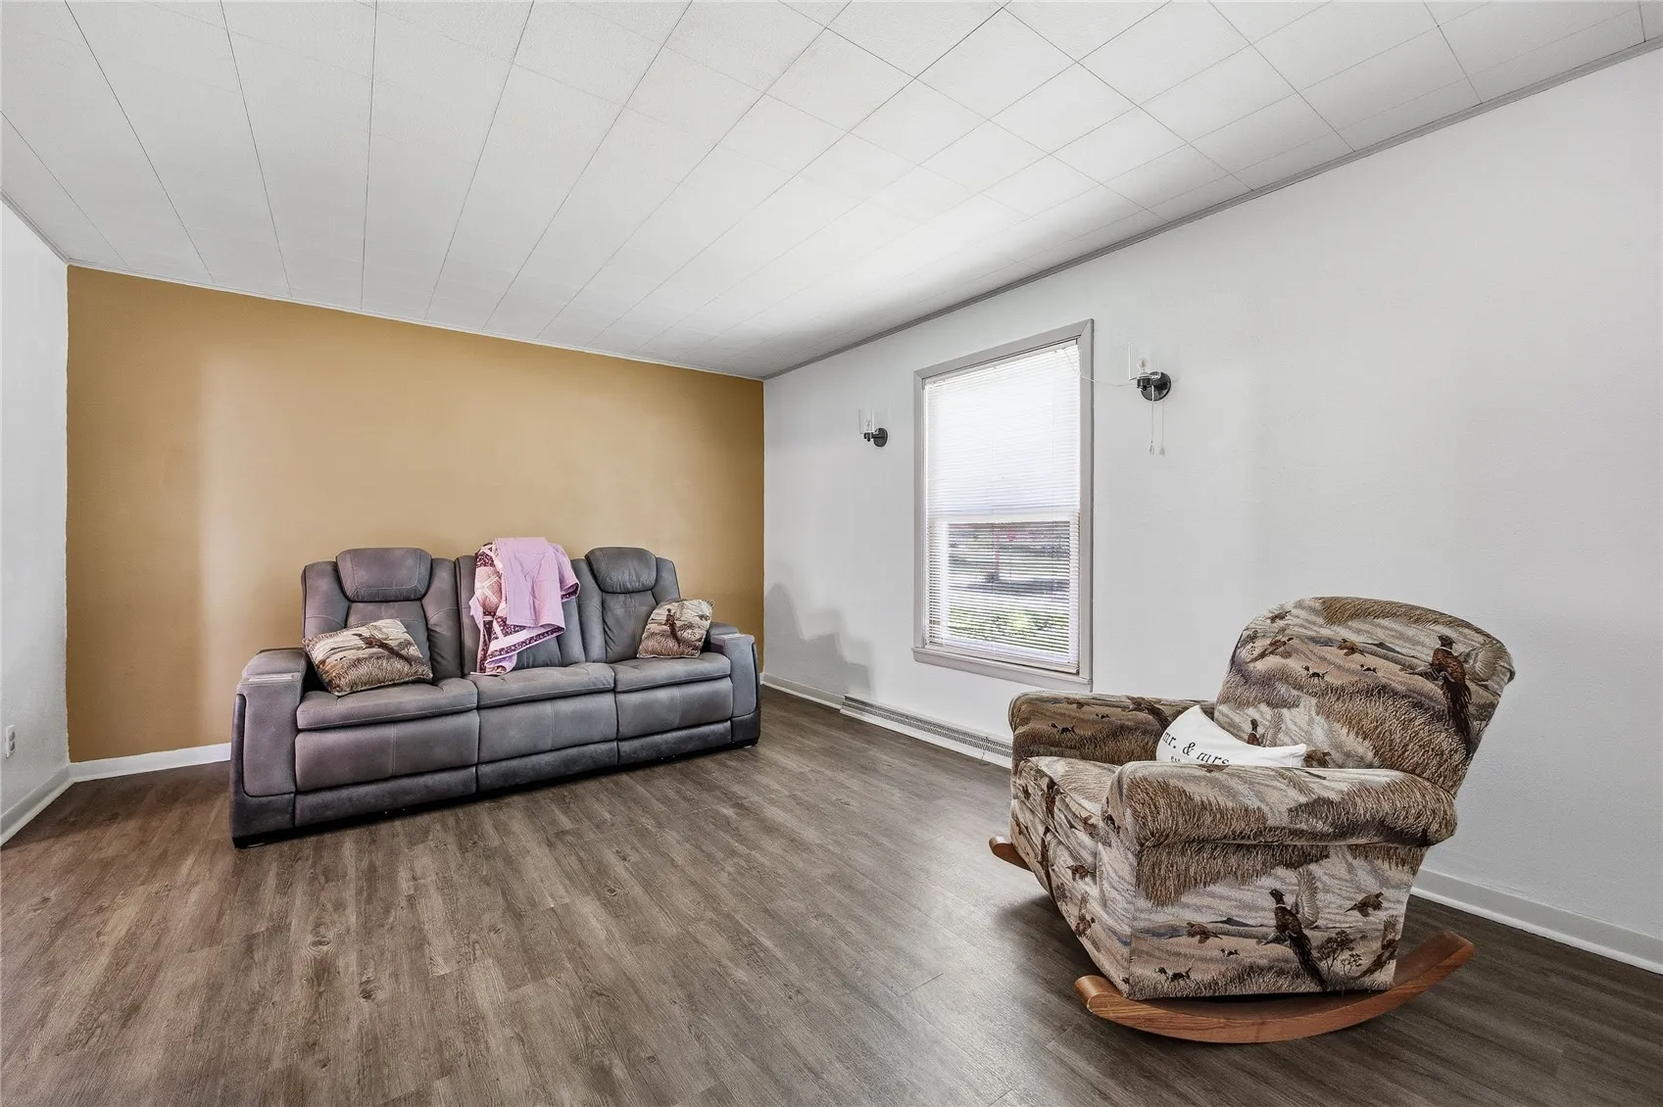
If you are looking for a great, affordable place to call home in Tipton, don’t miss your opportunity to see this house! In the last 2 years, this home has been refreshed with new paint and flooring to create a bright and airy feel! On the main floor you will be greeted by an enclosed front porch/entry and a cute little foyer leading to the living room. As you turn the corner you will find the formal dining room with a neat built in feature. The kitchen in this house has high ceilings and an old style oven the seller hates to leave behind! Don’t forget about the den/office with great natural light. The second floor offers beautiful hardwood floors on the steps, landings and in the primary bedroom. Additionally, the primary bedroom has a great closet AND bathroom! Rounding out the second floor is 2 more bedrooms. This property also offers a full bathroom in the basement and a 3 car garage!!
If you are looking for a great, affordable place to call home in Tipton, don’t miss your opportunity to see this house! In the last 2 years, this home has been refreshed with new paint and flooring to create a bright and airy feel! On the main floor you will be greeted by an enclosed front porch/entry and a cute little foyer leading to the living room. As you turn the corner you will find the formal dining room with a neat built in feature. The kitchen in this house has high ceilings and an old style oven the seller hates to leave behind! Don’t forget about the den/office with great natural light. The second floor offers beautiful hardwood floors on the steps, landings and in the primary bedroom. Additionally, the primary bedroom has a great closet AND bathroom! Rounding out the second floor is 2 more bedrooms. This property also offers a full bathroom in the basement and a 3 car garage!!
