


Clean, cared for, and ready for whatever comes next. The big stuff is done, documented, and ready to hand over.
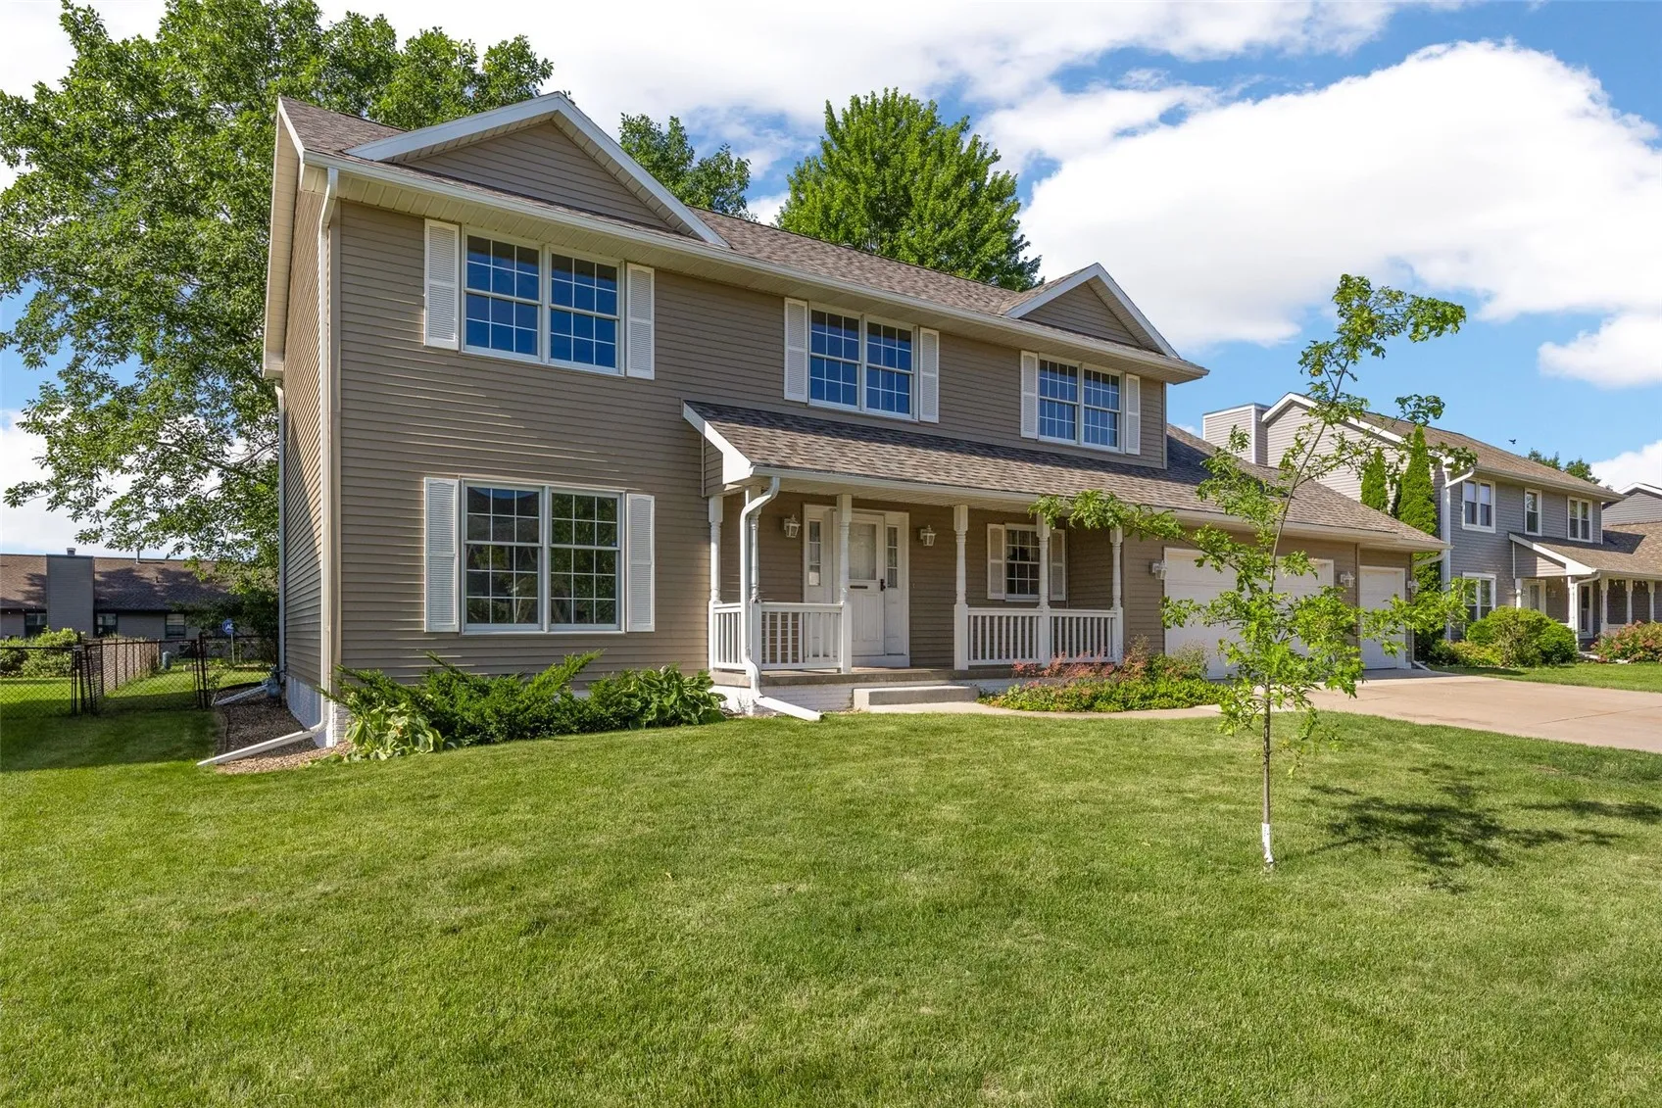
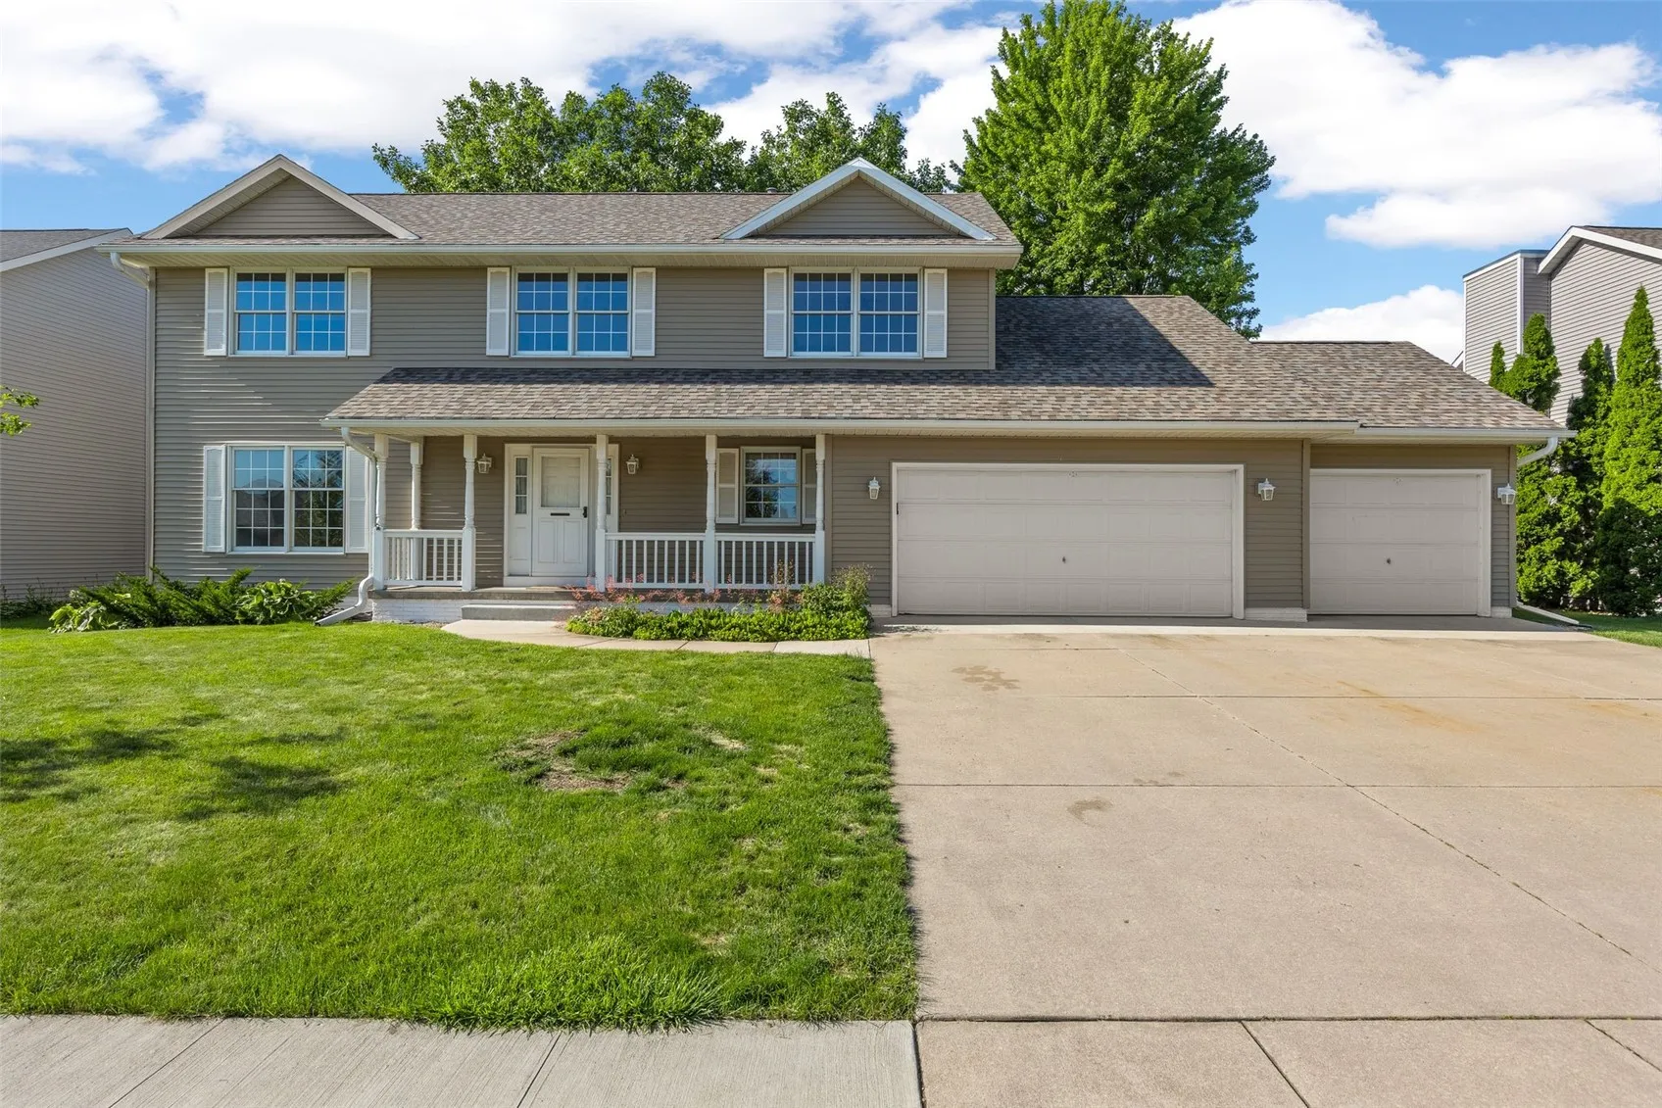
Built in 1993 and meticulously maintained, 1077 Milstead Drive offers 2,484 square feet with a layout that flows. Formal living and dining, a kitchen with an eat-in bar open to the family room and fireplace, four bedrooms, two and a half baths, first floor laundry, and a three-car garage.
New roof, vinyl siding, and gutters in 2020. Brand new Ruud water heater. Trane furnace with full documented service history, clean bill of health October 2025. Kinetico water purification and softener system owned outright. Battery backup sump pump added 2025.
Then you step outside. Flat, fully fenced, mature trees, garden beds, and a swing set already in place.
Steps from the CeMar Trail and Guthridge Park. Easy access to I-380, Cedar Rapids, and Marion.
Schedule your showing today.
Clean, cared for, and ready for whatever comes next. The big stuff is done, documented, and ready to hand over.
Built in 1993 and meticulously maintained, 1077 Milstead Drive offers 2,484 square feet with a layout that flows. Formal living and dining, a kitchen with an eat-in bar open to the family room and fireplace, four bedrooms, two and a half baths, first floor laundry, and a three-car garage.
New roof, vinyl siding, and gutters in 2020. Brand new Ruud water heater. Trane furnace with full documented service history, clean bill of health October 2025. Kinetico water purification and softener system owned outright. Battery backup sump pump added 2025.
Then you step outside. Flat, fully fenced, mature trees, garden beds, and a swing set already in place.
Steps from the CeMar Trail and Guthridge Park. Easy access to I-380, Cedar Rapids, and Marion.
Schedule your showing today.
