

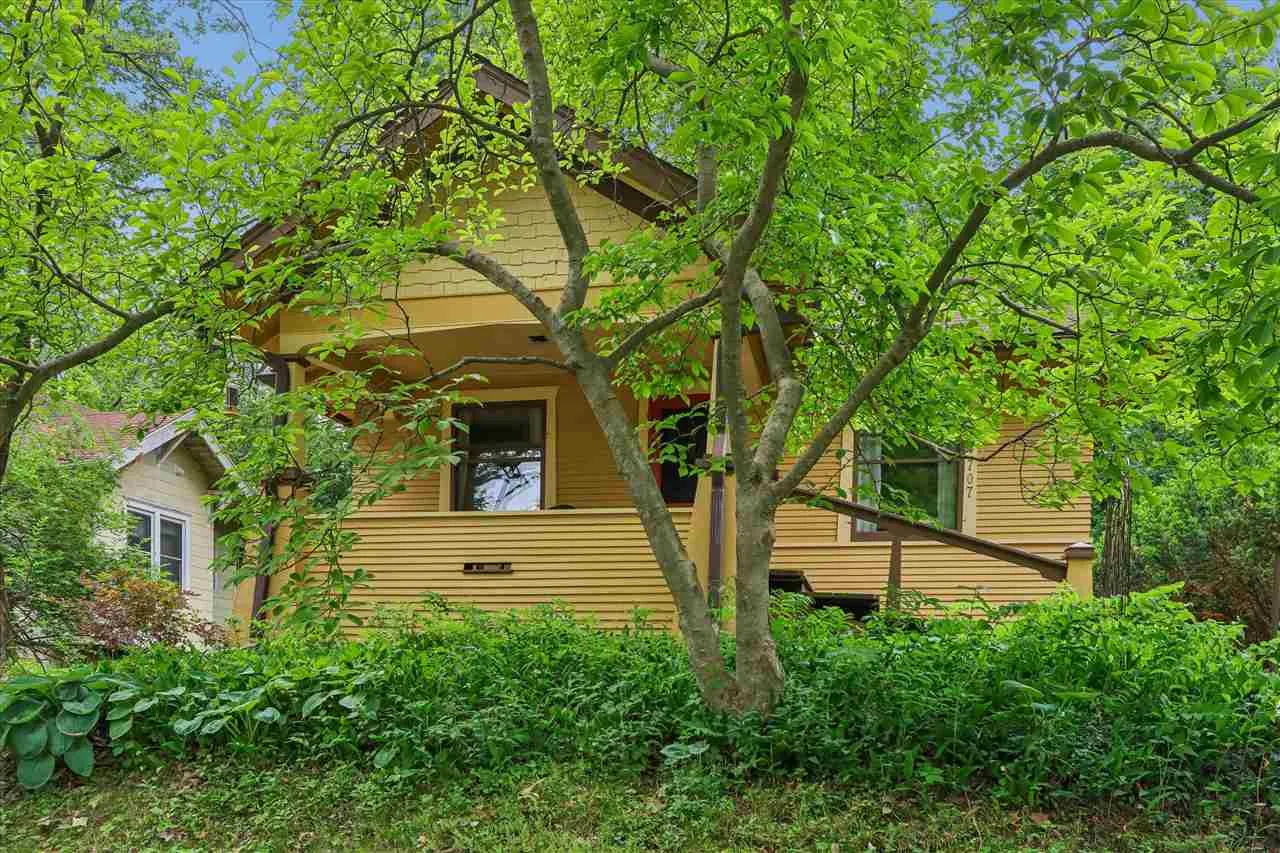
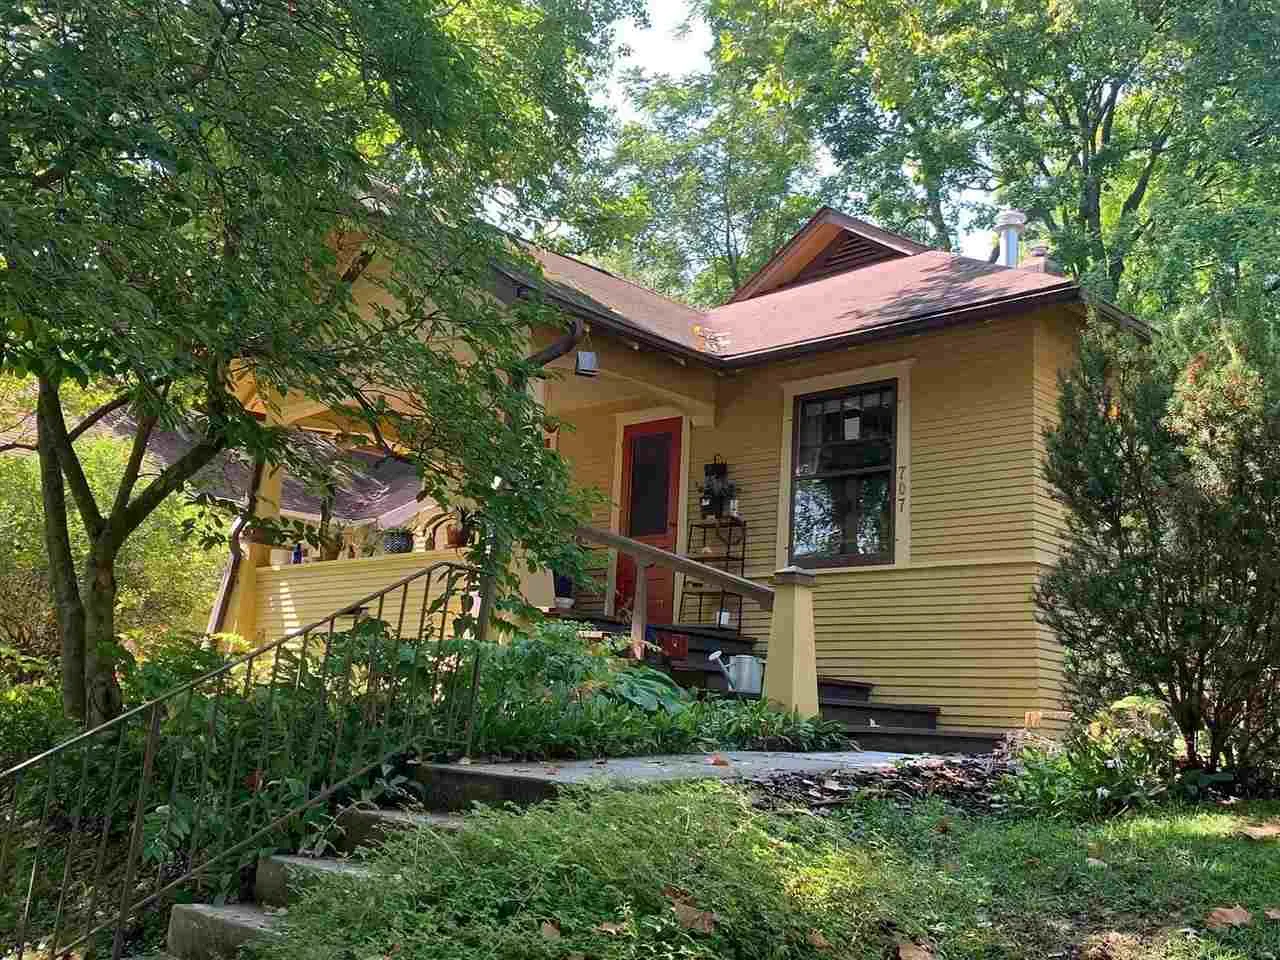
Classic 1920s bungalow filled with timeless character and charm in one of Iowa City’s treasured historic neighborhoods. Enjoy a convenient location near the UI campus, UIHC, downtown Iowa City, trails, & much more! Perched on a hill with an inviting front porch, this home offers a peaceful setting with wonderful views. Inside, original details shine throughout, including built-in cabinetry, beautiful woodwork, & thoughtful updates. The dining room features an original built-in china cabinet & stunning wood ceiling beams. The front bedroom includes floor-to-ceiling built-in bookcases, adding both charm & function. Vintage-inspired bathroom features ceramic tile, pine wainscoting, a clawfoot tub with brass shower surround, & pedestal sink. The kitchen blends original character with modern conveniences, including custom cabinetry & a Bosch dishwasher. Relax on the screened porch overlooking the beautifully established perennial gardens featuring a variety of perennials, mature landscaping, and a cobblestone patio. Additional features include an insulated attic, central air, washer/dryer, basement storage, private alleyway driveway, and detached garage with automatic opener. New roof installed June 2026. A rare combination of historic charm, thoughtful details, and everyday convenience in the heart of Iowa City.
Classic 1920s bungalow filled with timeless character and charm in one of Iowa City’s treasured historic neighborhoods. Enjoy a convenient location near the UI campus, UIHC, downtown Iowa City, trails, & much more! Perched on a hill with an inviting front porch, this home offers a peaceful setting with wonderful views. Inside, original details shine throughout, including built-in cabinetry, beautiful woodwork, & thoughtful updates. The dining room features an original built-in china cabinet & stunning wood ceiling beams. The front bedroom includes floor-to-ceiling built-in bookcases, adding both charm & function. Vintage-inspired bathroom features ceramic tile, pine wainscoting, a clawfoot tub with brass shower surround, & pedestal sink. The kitchen blends original character with modern conveniences, including custom cabinetry & a Bosch dishwasher. Relax on the screened porch overlooking the beautifully established perennial gardens featuring a variety of perennials, mature landscaping, and a cobblestone patio. Additional features include an insulated attic, central air, washer/dryer, basement storage, private alleyway driveway, and detached garage with automatic opener. New roof installed June 2026. A rare combination of historic charm, thoughtful details, and everyday convenience in the heart of Iowa City.
