


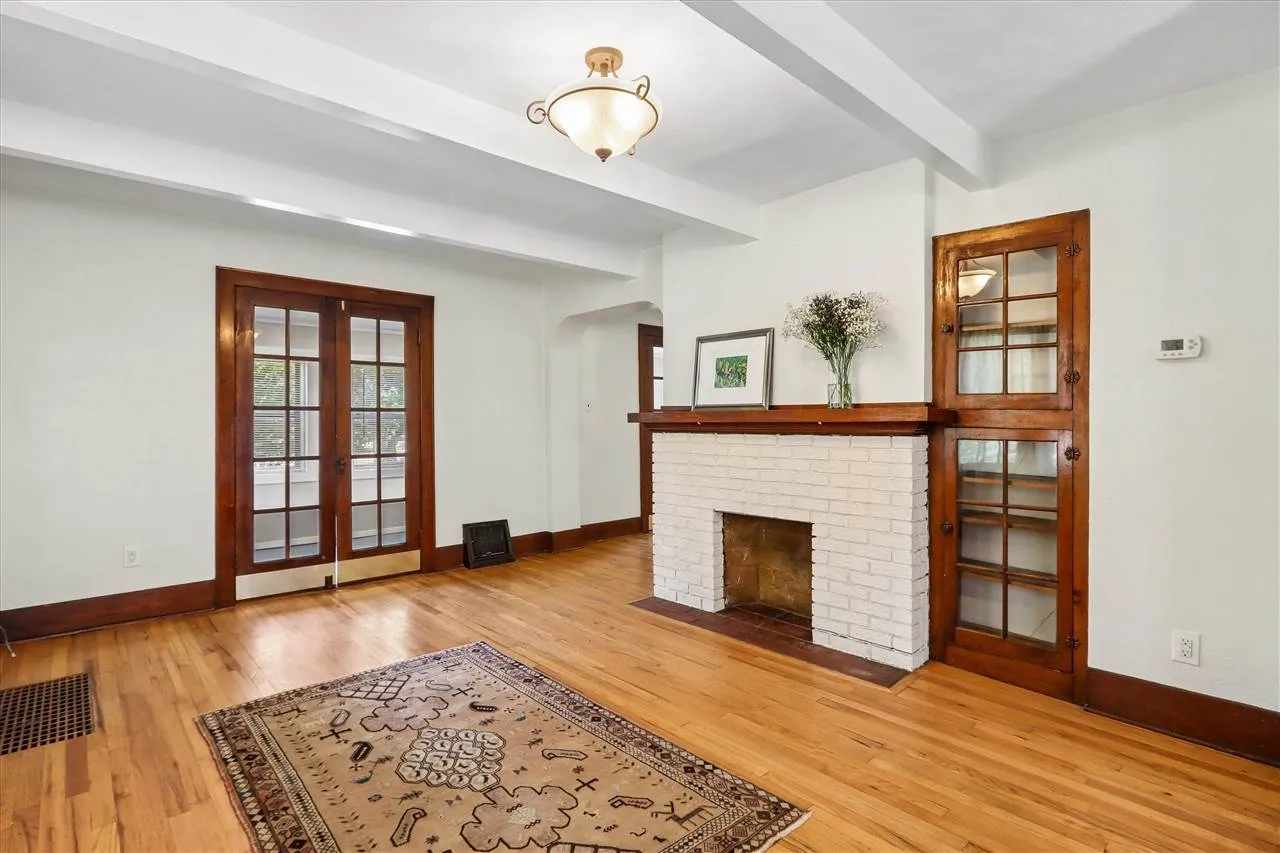
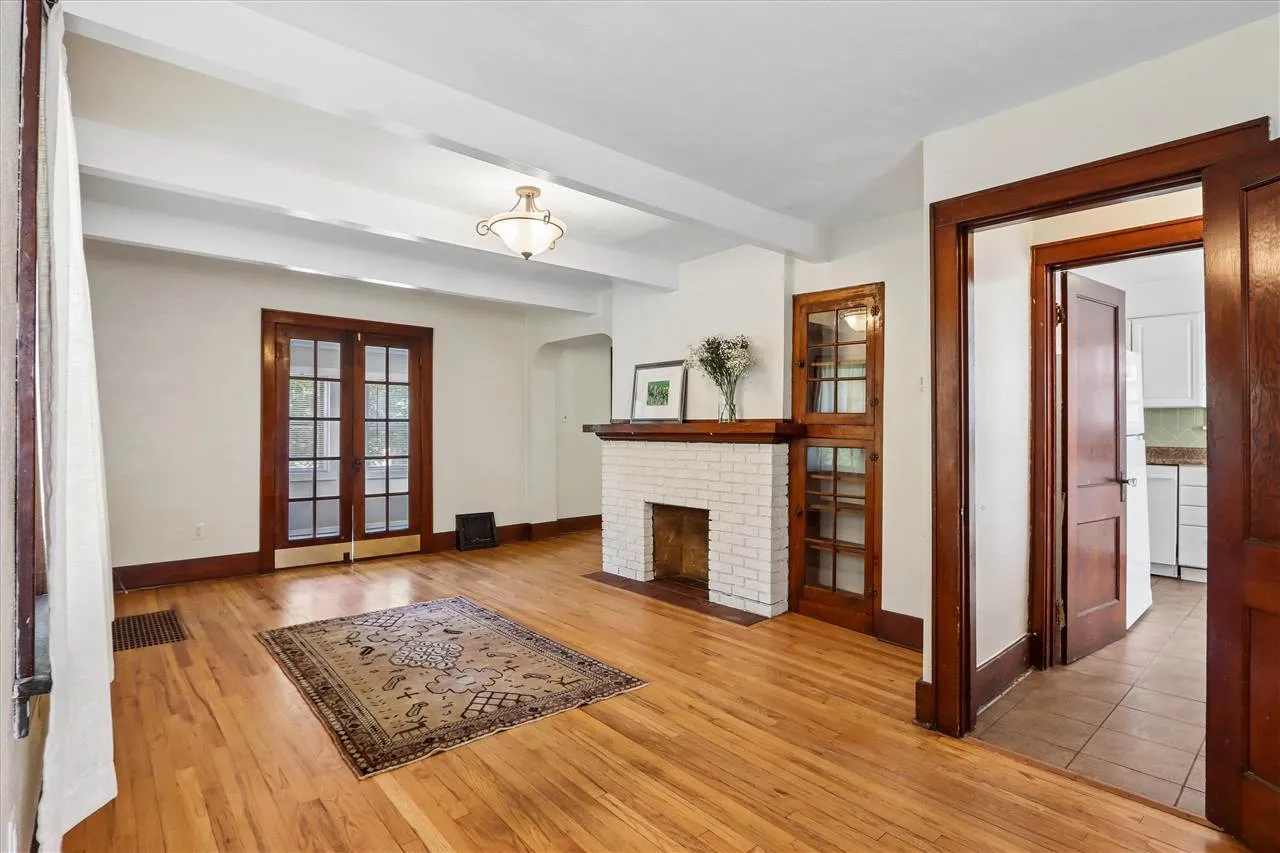
Great opportunity for an investment property in a central location. Full of character and classic Iowa City charm, this inviting two-story home has been updated with all the major improvements already completed, including a new roof over house and garage (’24), HVAC (’24), water heater (’24), vinyl siding (’26), porch restoration (’24), appliances, and more. The timeless appeal and outstanding location make this home an easy one to love. Original hardwood floors, glass doorknobs, glass paned French doors, arched doorways and built-in bookcases reflect the home’s history, while the updated kitchen and bath, and fresh finishes make it move-in ready. The main level includes a sunny four-seasons porch, charming dining room with a window seat, and a welcoming living room with a fireplace and built-in bookcases. Upstairs are two comfortable bedrooms, a full bath, and a spacious walk-in closet that also works well as a home office, reading nook, or hobby space. The fully fenced backyard is a wonderful place to relax and garden, and the oversized detached single car garage provides excellent storage. Just minutes from downtown, campus, neighborhood coffee shops, restaurants, grocery stores, and shopping, this home offers the character of a vintage home with the updates that make everyday living easy.
Great opportunity for an investment property in a central location. Full of character and classic Iowa City charm, this inviting two-story home has been updated with all the major improvements already completed, including a new roof over house and garage (’24), HVAC (’24), water heater (’24), vinyl siding (’26), porch restoration (’24), appliances, and more. The timeless appeal and outstanding location make this home an easy one to love. Original hardwood floors, glass doorknobs, glass paned French doors, arched doorways and built-in bookcases reflect the home’s history, while the updated kitchen and bath, and fresh finishes make it move-in ready. The main level includes a sunny four-seasons porch, charming dining room with a window seat, and a welcoming living room with a fireplace and built-in bookcases. Upstairs are two comfortable bedrooms, a full bath, and a spacious walk-in closet that also works well as a home office, reading nook, or hobby space. The fully fenced backyard is a wonderful place to relax and garden, and the oversized detached single car garage provides excellent storage. Just minutes from downtown, campus, neighborhood coffee shops, restaurants, grocery stores, and shopping, this home offers the character of a vintage home with the updates that make everyday living easy.
