

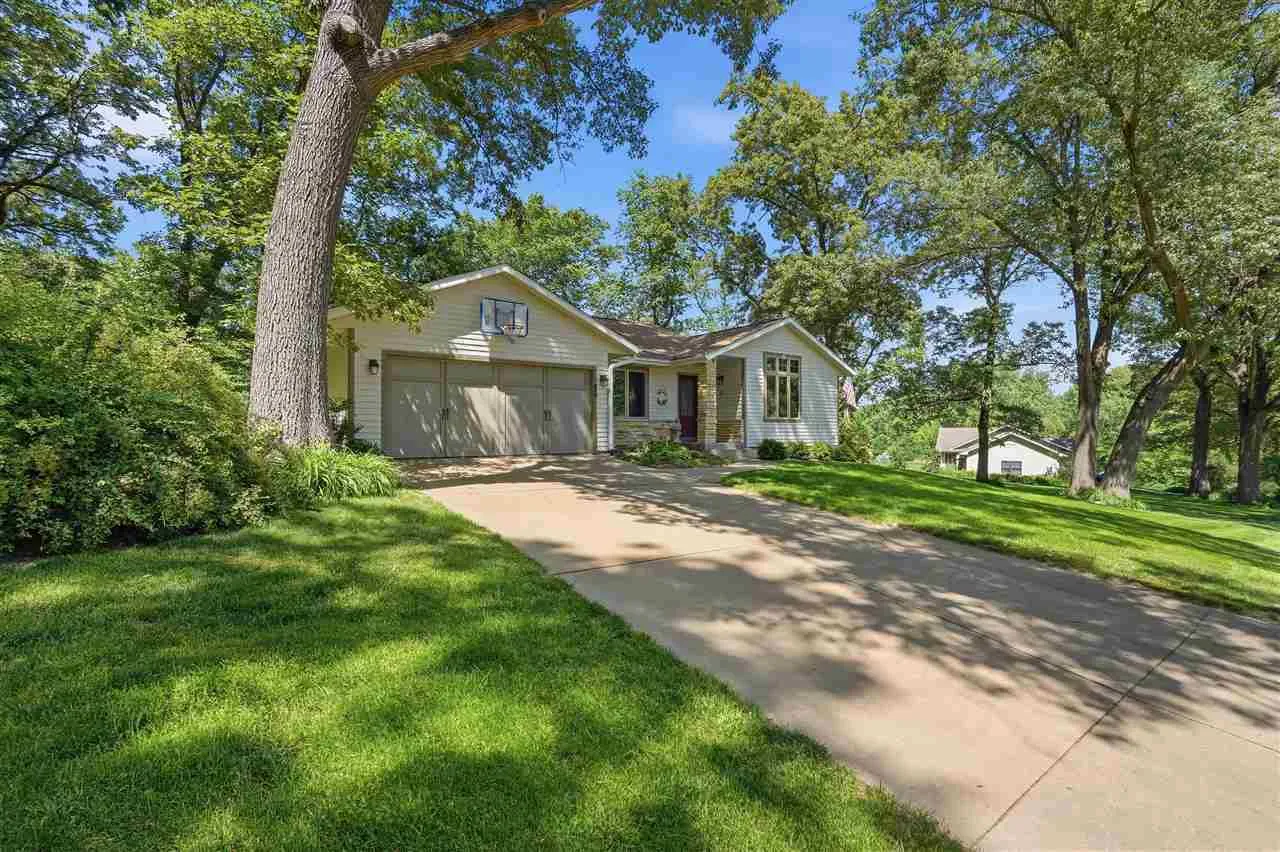
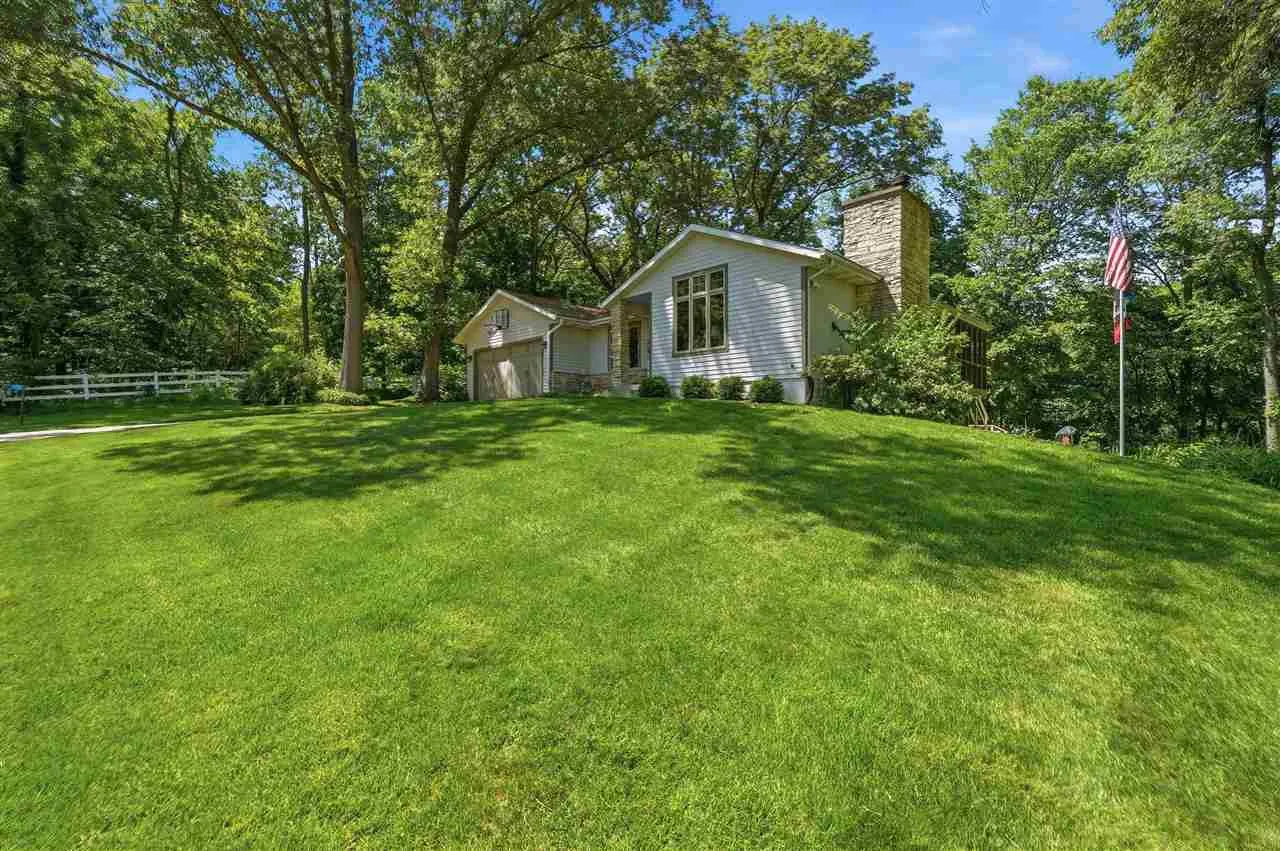
Nestled on a wooded private lot, this beautifully maintained ranch walk-out offers the perfect combination of living in the woods while remaining conveniently in town. From the moment you step inside, the home radiates warmth with hardwood floors, a cozy color palette, & a level of meticulous care that is evident in every single corner. The heart of the home centers around a gorgeous stone fireplace that brings nature & comfort in. For casual dining, the bright eat-in kitchen flows effortlessly out to a cozy screened porch, creating the ultimate sanctuary for morning coffee or peaceful evenings. The main level features a highly functional layout that maximizes both living space & utility, w/ closets throughout. Downstairs, the expansive walk-out basement provides even more impressive storage solutions alongside a nice recreation room. This LL entertainment hub comes equipped w/ a fun wet bar, making a great spot for hosting game nights or watching movies. Stepping outside, you will find an expansive outdoor patio that is ideal for summer barbecues, surrounded by mature trees and ultimate privacy. Complete with four spacious bedrooms, two full bathrooms, and so much more!
Nestled on a wooded private lot, this beautifully maintained ranch walk-out offers the perfect combination of living in the woods while remaining conveniently in town. From the moment you step inside, the home radiates warmth with hardwood floors, a cozy color palette, & a level of meticulous care that is evident in every single corner. The heart of the home centers around a gorgeous stone fireplace that brings nature & comfort in. For casual dining, the bright eat-in kitchen flows effortlessly out to a cozy screened porch, creating the ultimate sanctuary for morning coffee or peaceful evenings. The main level features a highly functional layout that maximizes both living space & utility, w/ closets throughout. Downstairs, the expansive walk-out basement provides even more impressive storage solutions alongside a nice recreation room. This LL entertainment hub comes equipped w/ a fun wet bar, making a great spot for hosting game nights or watching movies. Stepping outside, you will find an expansive outdoor patio that is ideal for summer barbecues, surrounded by mature trees and ultimate privacy. Complete with four spacious bedrooms, two full bathrooms, and so much more!
