

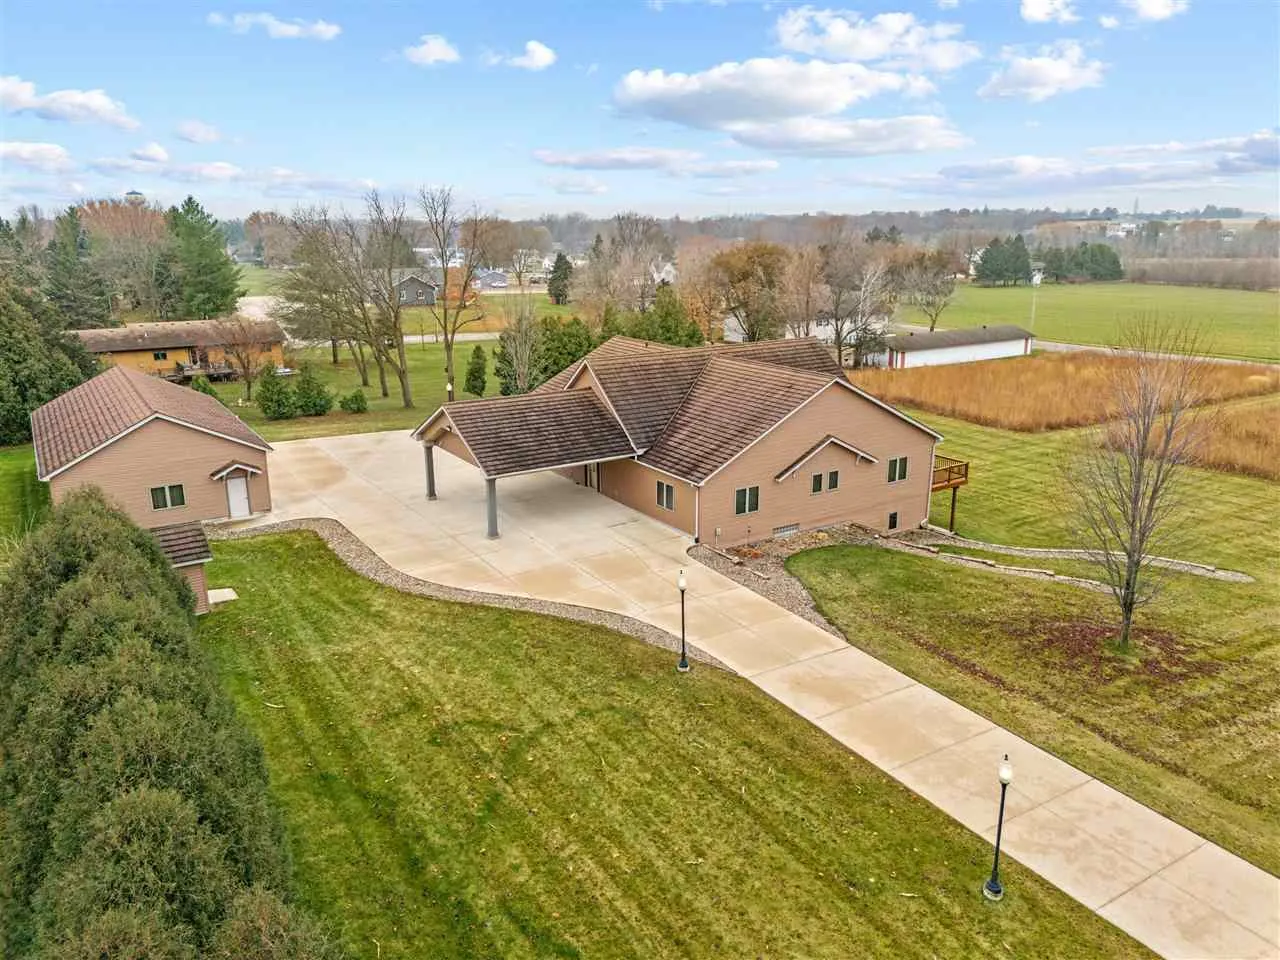
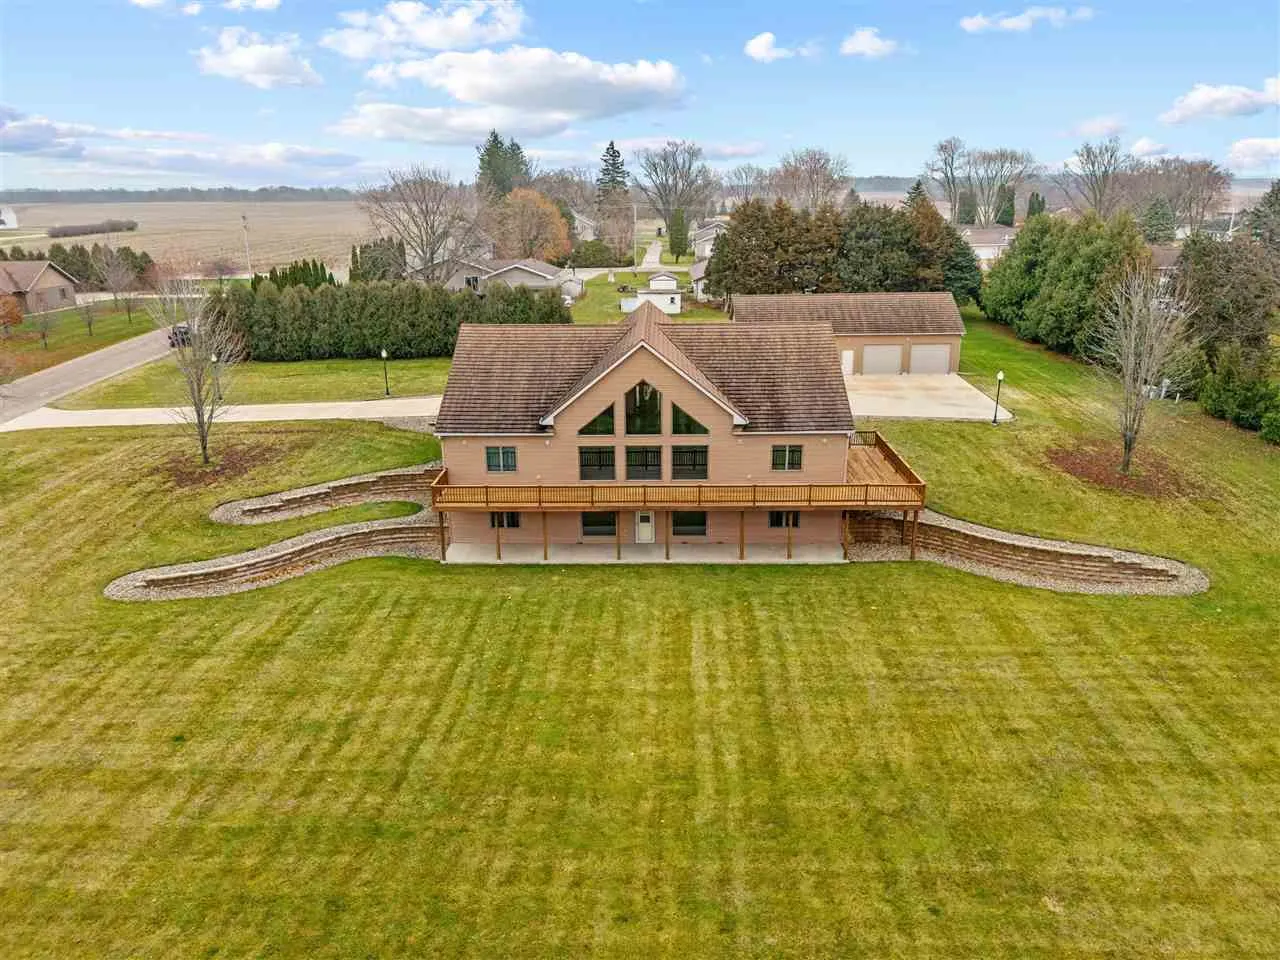
This is the acreage dream you’ve been waiting for in Sumner! This immaculate, custom-built home features 3+ BDRMS & 3.5 BA, perfectly situated on a peaceful 2.62 acre estate, offering unmatched space & utility. The main level captivates w/ an open-concept living area & a breathtaking 20-foot ceiling, flooded w/ natural light from soaring floor-to-ceiling windows. The oversized kitchen is a chef’s delight, opening directly onto a wrap-around deck perfect for entertaining & enjoying sunrise views. Convenience is key w/ 2 main-level BDRMS, both featuring private en-suite baths, plus a main-floor powder room. The finished LL expands your living options w/ a spacious rec room, a 3rd bedroom, and a 4th non-conforming room, complemented by a vast, semi-finished space with 10-foot ceilings, ready for your custom theater or gym, & a walk out w/ patio. Exceptional utility is provided by a detached 1680 SF 4-car garage, a small hobby shed, & a basement shop, while the home’s comfort is ensured by geothermal HVAC. The property’s curb appeal is enhanced by beautiful natural prairie, mature plantings, handsome retaining walls, & a light-lined driveway w/ carport & parking for a dozen vehicles. Well-cared for & guaranteed to deliver peace and quiet, this is the perfect opportunity for cosmetic personalization to create your forever sanctuary!
This is the acreage dream you’ve been waiting for in Sumner! This immaculate, custom-built home features 3+ BDRMS & 3.5 BA, perfectly situated on a peaceful 2.62 acre estate, offering unmatched space & utility. The main level captivates w/ an open-concept living area & a breathtaking 20-foot ceiling, flooded w/ natural light from soaring floor-to-ceiling windows. The oversized kitchen is a chef’s delight, opening directly onto a wrap-around deck perfect for entertaining & enjoying sunrise views. Convenience is key w/ 2 main-level BDRMS, both featuring private en-suite baths, plus a main-floor powder room. The finished LL expands your living options w/ a spacious rec room, a 3rd bedroom, and a 4th non-conforming room, complemented by a vast, semi-finished space with 10-foot ceilings, ready for your custom theater or gym, & a walk out w/ patio. Exceptional utility is provided by a detached 1680 SF 4-car garage, a small hobby shed, & a basement shop, while the home’s comfort is ensured by geothermal HVAC. The property’s curb appeal is enhanced by beautiful natural prairie, mature plantings, handsome retaining walls, & a light-lined driveway w/ carport & parking for a dozen vehicles. Well-cared for & guaranteed to deliver peace and quiet, this is the perfect opportunity for cosmetic personalization to create your forever sanctuary!
