


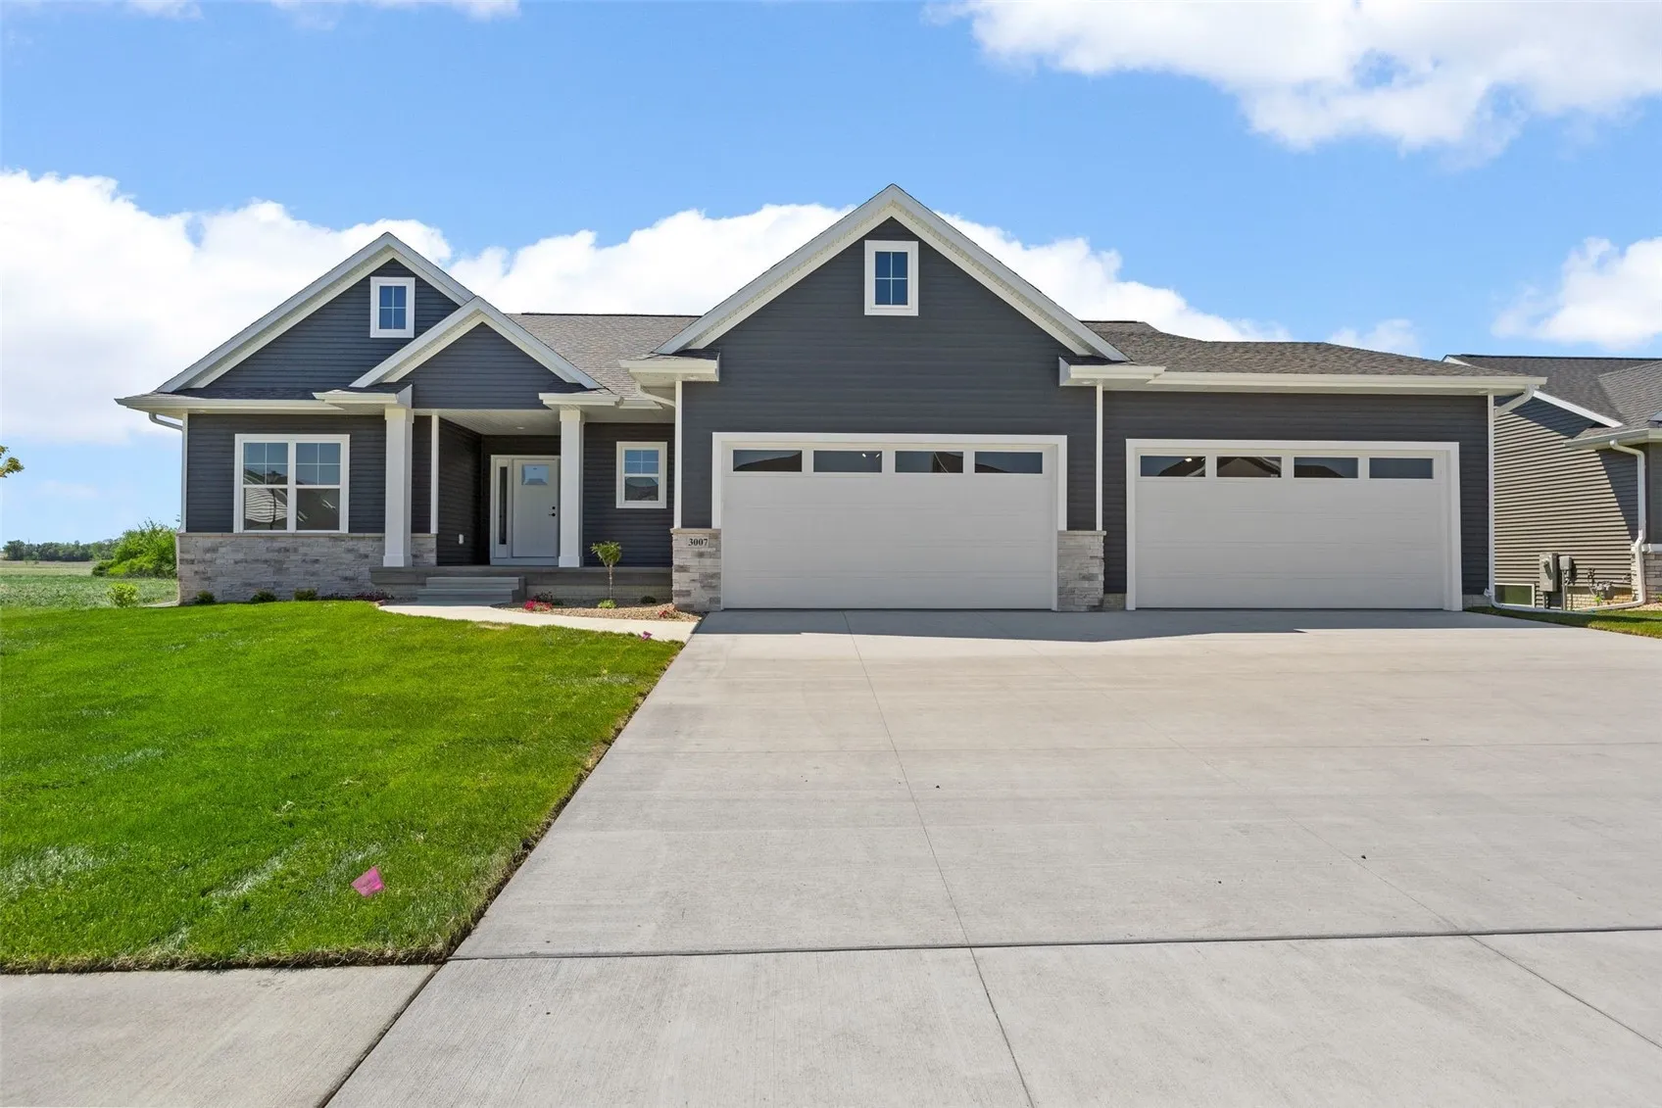
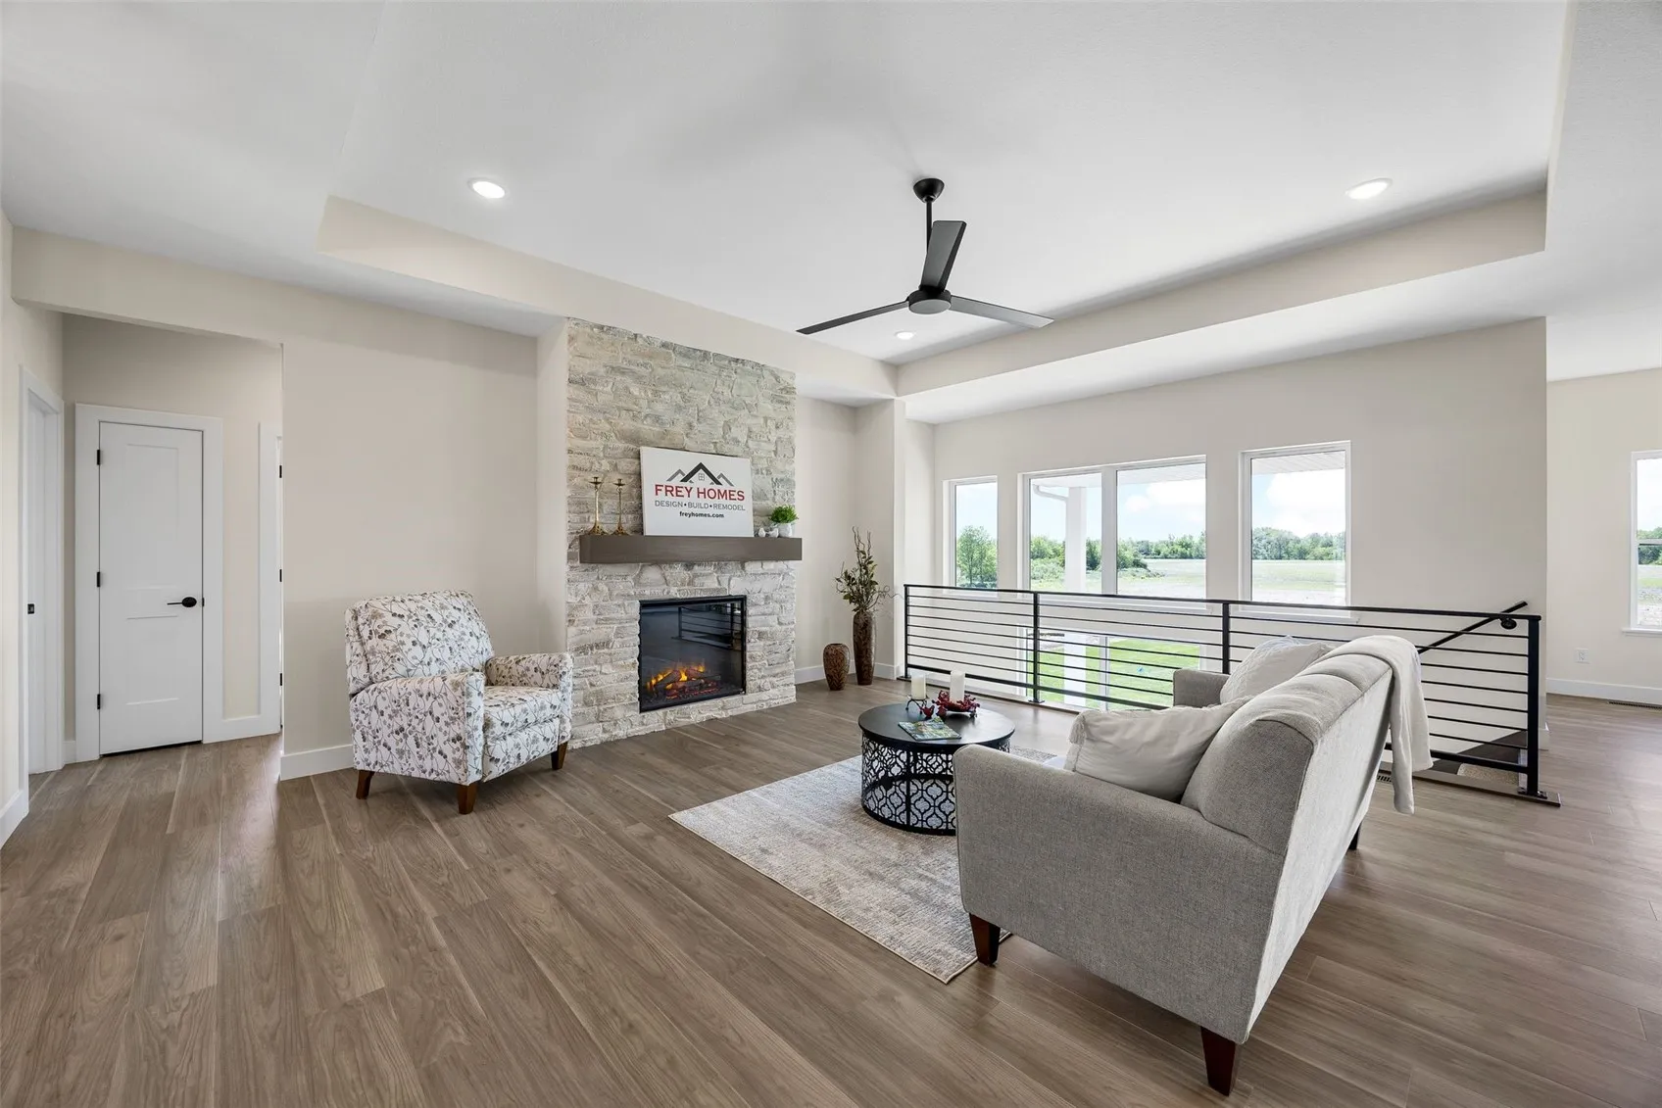
Beautiful new construction by Frey Homes offering high-end finishes throughout. Situated on a .36-acre lot with irrigation, this home features an oversized 4-stall garage with ample room for vehicles, storage, hobbies, or workshop space. The main level is filled with natural light & centered around a striking floor-to-ceiling stone fireplace. The kitchen features a gas range, abundant cabinetry, a 10′ island with breakfast bar, walk-in pantry with built-ins & appliance counter, plus a convenient grocery door connecting directly from the garage to the pantry. The laundry room includes custom built-in lockers. The generous 12’x16′ covered patio creates a comfortable outdoor living space. The primary suite includes a spa-style tiled walk-in shower & spacious walk-in closet. The finished lower level offers a wet bar, expansive family room, 2 additional bedrooms, full bath, & a large storage area for a future office/den.
Beautiful new construction by Frey Homes offering high-end finishes throughout. Situated on a .36-acre lot with irrigation, this home features an oversized 4-stall garage with ample room for vehicles, storage, hobbies, or workshop space. The main level is filled with natural light & centered around a striking floor-to-ceiling stone fireplace. The kitchen features a gas range, abundant cabinetry, a 10′ island with breakfast bar, walk-in pantry with built-ins & appliance counter, plus a convenient grocery door connecting directly from the garage to the pantry. The laundry room includes custom built-in lockers. The generous 12’x16′ covered patio creates a comfortable outdoor living space. The primary suite includes a spa-style tiled walk-in shower & spacious walk-in closet. The finished lower level offers a wet bar, expansive family room, 2 additional bedrooms, full bath, & a large storage area for a future office/den.
