

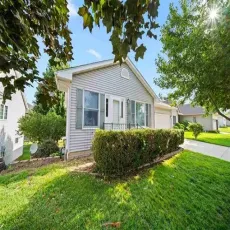
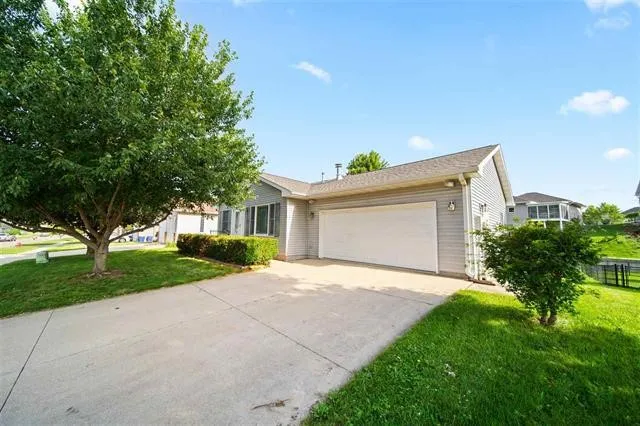
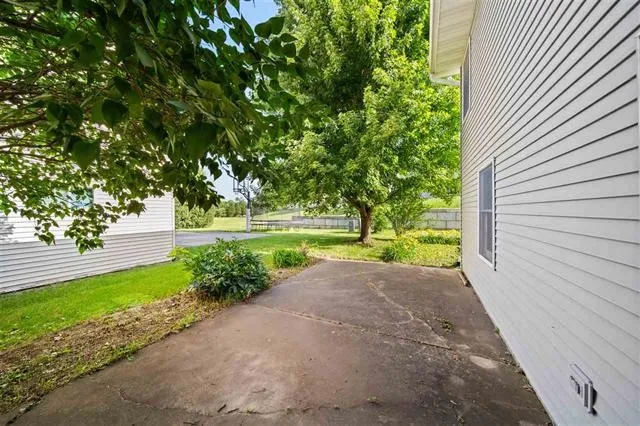
Well cared for ranch in a highly desirable Solon neighborhood surrounded by mature trees & flowers. Some recent updates include new LVP flooring, fresh paint & all new smoke detectors. 25×13 living room featuring a gas fireplace, Anderson windows, solid oak interior doors & solid oak kitchen cabinetry showcase the home’s quality craftmanship. The kitchen offers all appliances, a pantry & dining area for everyday convenience. The main level includes 3 bedrooms, each with ceiling fans & cellular shades. Generously sized primary bedroom which includes a walk-in closet & double sinks in the primary bath. An enormous walk-out lower level provides versatile additional living space with a wet bar, a 2nd gas fireplace, 2 additional bedrooms, a cold storage room & a combination laundry room/bathroom complete with a handy laundry sink & washer/dryer. 2 car attached garage with built-in shelving making storage & organization easy.
Well cared for ranch in a highly desirable Solon neighborhood surrounded by mature trees & flowers. Some recent updates include new LVP flooring, fresh paint & all new smoke detectors. 25×13 living room featuring a gas fireplace, Anderson windows, solid oak interior doors & solid oak kitchen cabinetry showcase the home’s quality craftmanship. The kitchen offers all appliances, a pantry & dining area for everyday convenience. The main level includes 3 bedrooms, each with ceiling fans & cellular shades. Generously sized primary bedroom which includes a walk-in closet & double sinks in the primary bath. An enormous walk-out lower level provides versatile additional living space with a wet bar, a 2nd gas fireplace, 2 additional bedrooms, a cold storage room & a combination laundry room/bathroom complete with a handy laundry sink & washer/dryer. 2 car attached garage with built-in shelving making storage & organization easy.
