


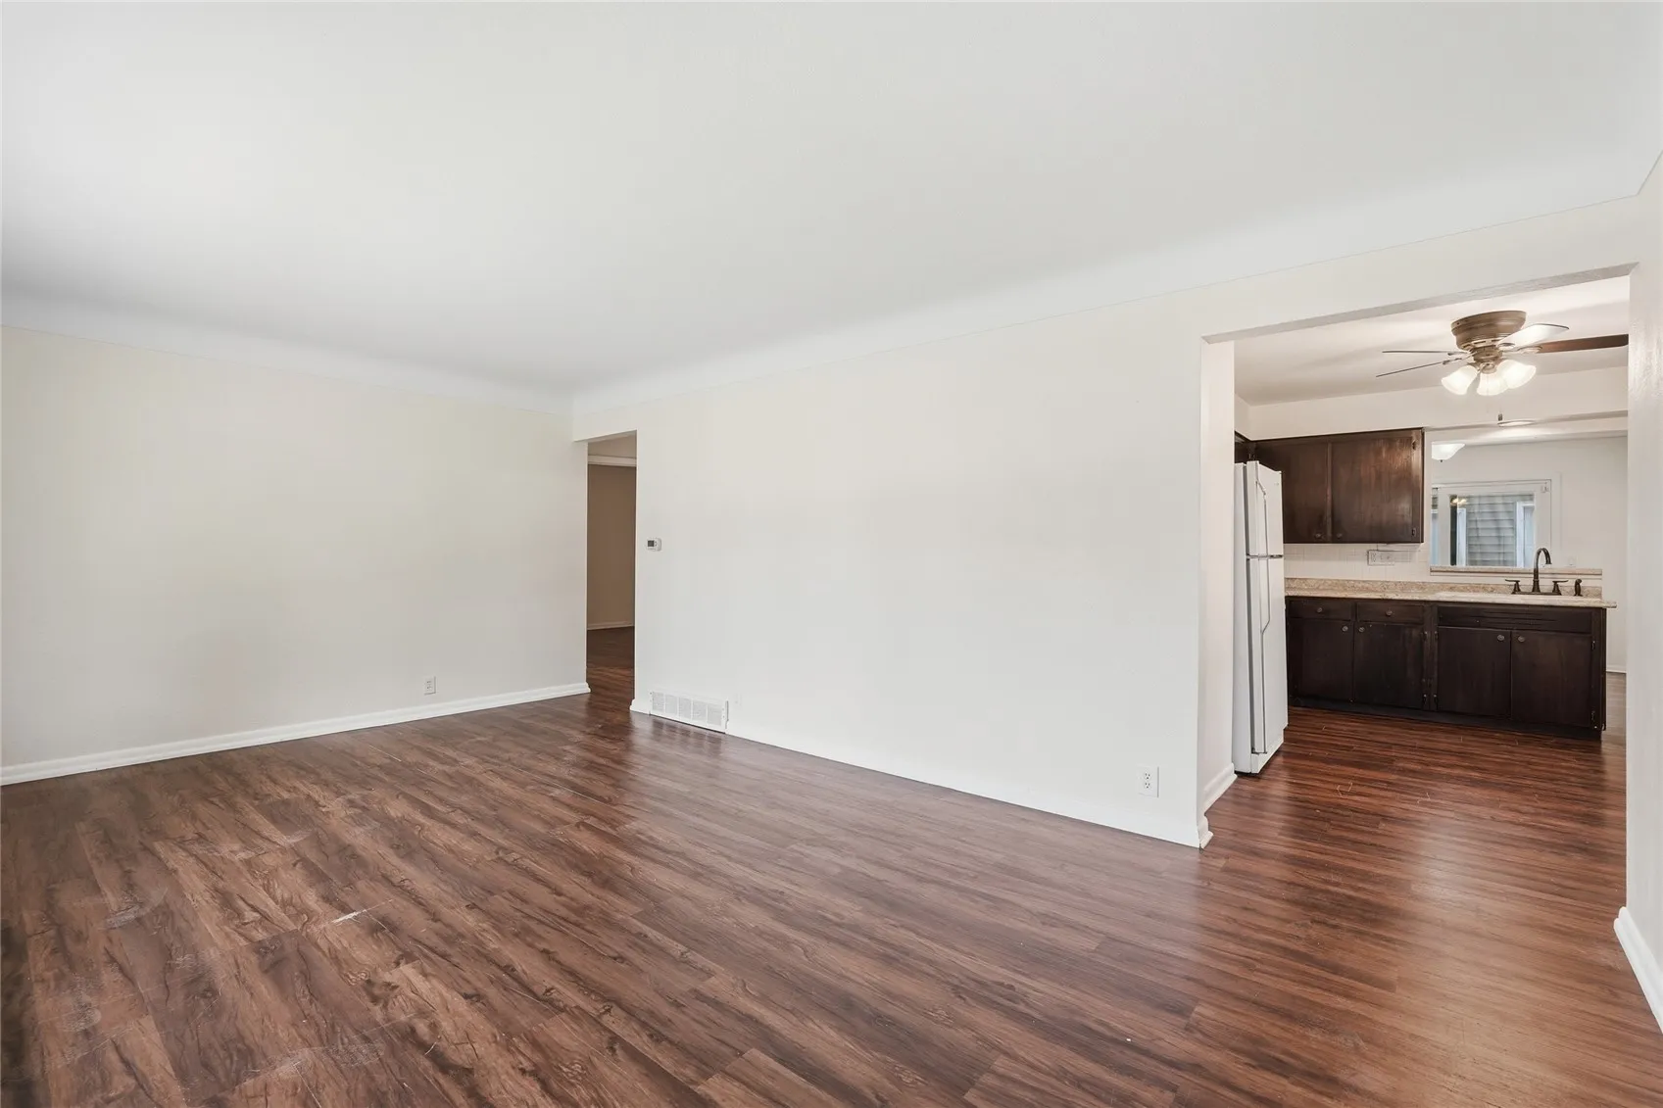
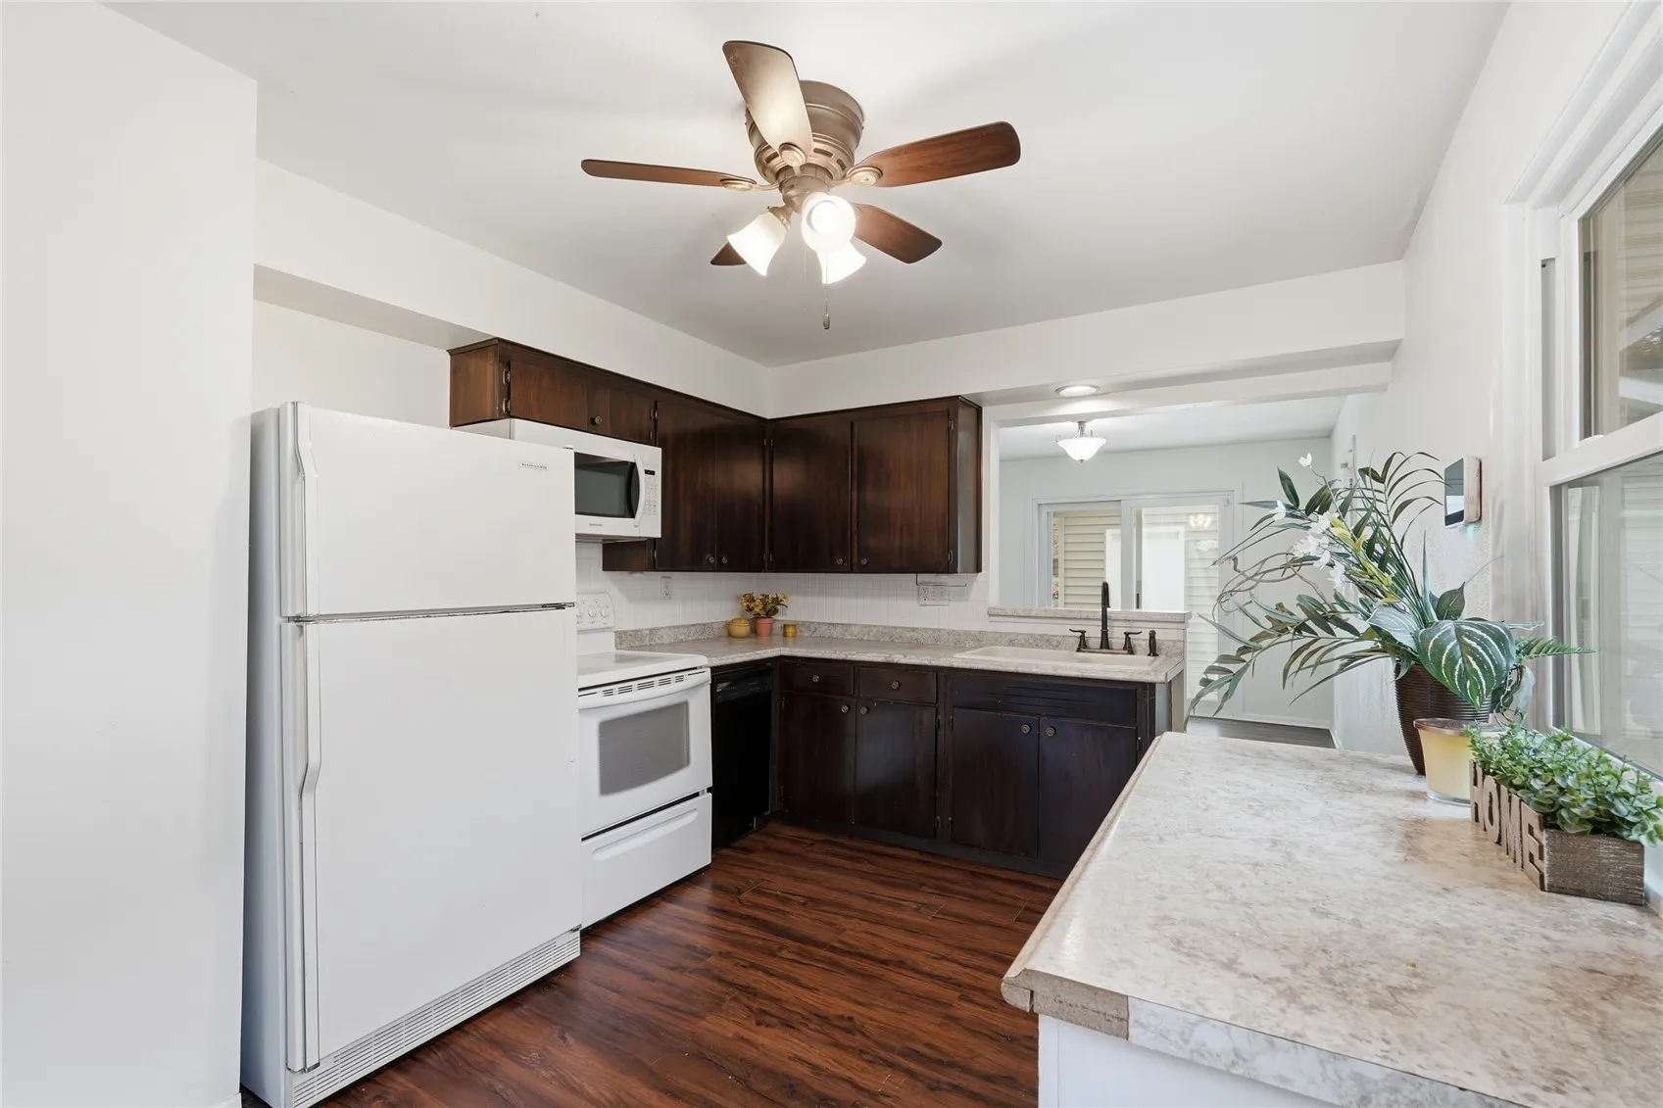
Tucked away in the established, tree-lined Bel-Air neighborhood, this solidly built ranch offers timeless character, thoughtful updates, and exceptional potential. Beneath the existing flooring throughout the original portion of the home lies the original hardwood flooring, providing an opportunity for future owners to restore a classic feature that adds lasting value. Inside, you’ll find 3 comfortable bedrooms and 2 bathrooms, along with fresh interior paint that gives the home a clean, move-in-ready feel. The kitchen flows into the dining area that opens to the backyard, making everyday meals and entertaining convenient while leaving room for your own design vision. The expansive finished basement provides flexible living space ideal for a family room, recreation area, home gym, or hobby space. The primary suite enjoys beautiful sunrise views and includes an additional bonus room that’s perfect for a home office, nursery, dressing room, or sitting area. Outside, the wooded setting creates a peaceful backdrop with a backyard that offers natural character and privacy. A spacious detached two-plus-car garage provides abundant room for vehicles, storage, tools, or workshop space. For added peace of mind, the home includes a fully installed Vivint smart home security system. Combining quality construction, desirable neighborhood appeal, valuable original features, and opportunities to personalize over time, this property is an excellent choice for buyers seeking a home with strong bones and long-term investment potential!
Tucked away in the established, tree-lined Bel-Air neighborhood, this solidly built ranch offers timeless character, thoughtful updates, and exceptional potential. Beneath the existing flooring throughout the original portion of the home lies the original hardwood flooring, providing an opportunity for future owners to restore a classic feature that adds lasting value. Inside, you’ll find 3 comfortable bedrooms and 2 bathrooms, along with fresh interior paint that gives the home a clean, move-in-ready feel. The kitchen flows into the dining area that opens to the backyard, making everyday meals and entertaining convenient while leaving room for your own design vision. The expansive finished basement provides flexible living space ideal for a family room, recreation area, home gym, or hobby space. The primary suite enjoys beautiful sunrise views and includes an additional bonus room that’s perfect for a home office, nursery, dressing room, or sitting area. Outside, the wooded setting creates a peaceful backdrop with a backyard that offers natural character and privacy. A spacious detached two-plus-car garage provides abundant room for vehicles, storage, tools, or workshop space. For added peace of mind, the home includes a fully installed Vivint smart home security system. Combining quality construction, desirable neighborhood appeal, valuable original features, and opportunities to personalize over time, this property is an excellent choice for buyers seeking a home with strong bones and long-term investment potential!
