

Residential Sale
1,288 Sqft - D, Cedar Rapids, Iowa 52402
QR Code
Description

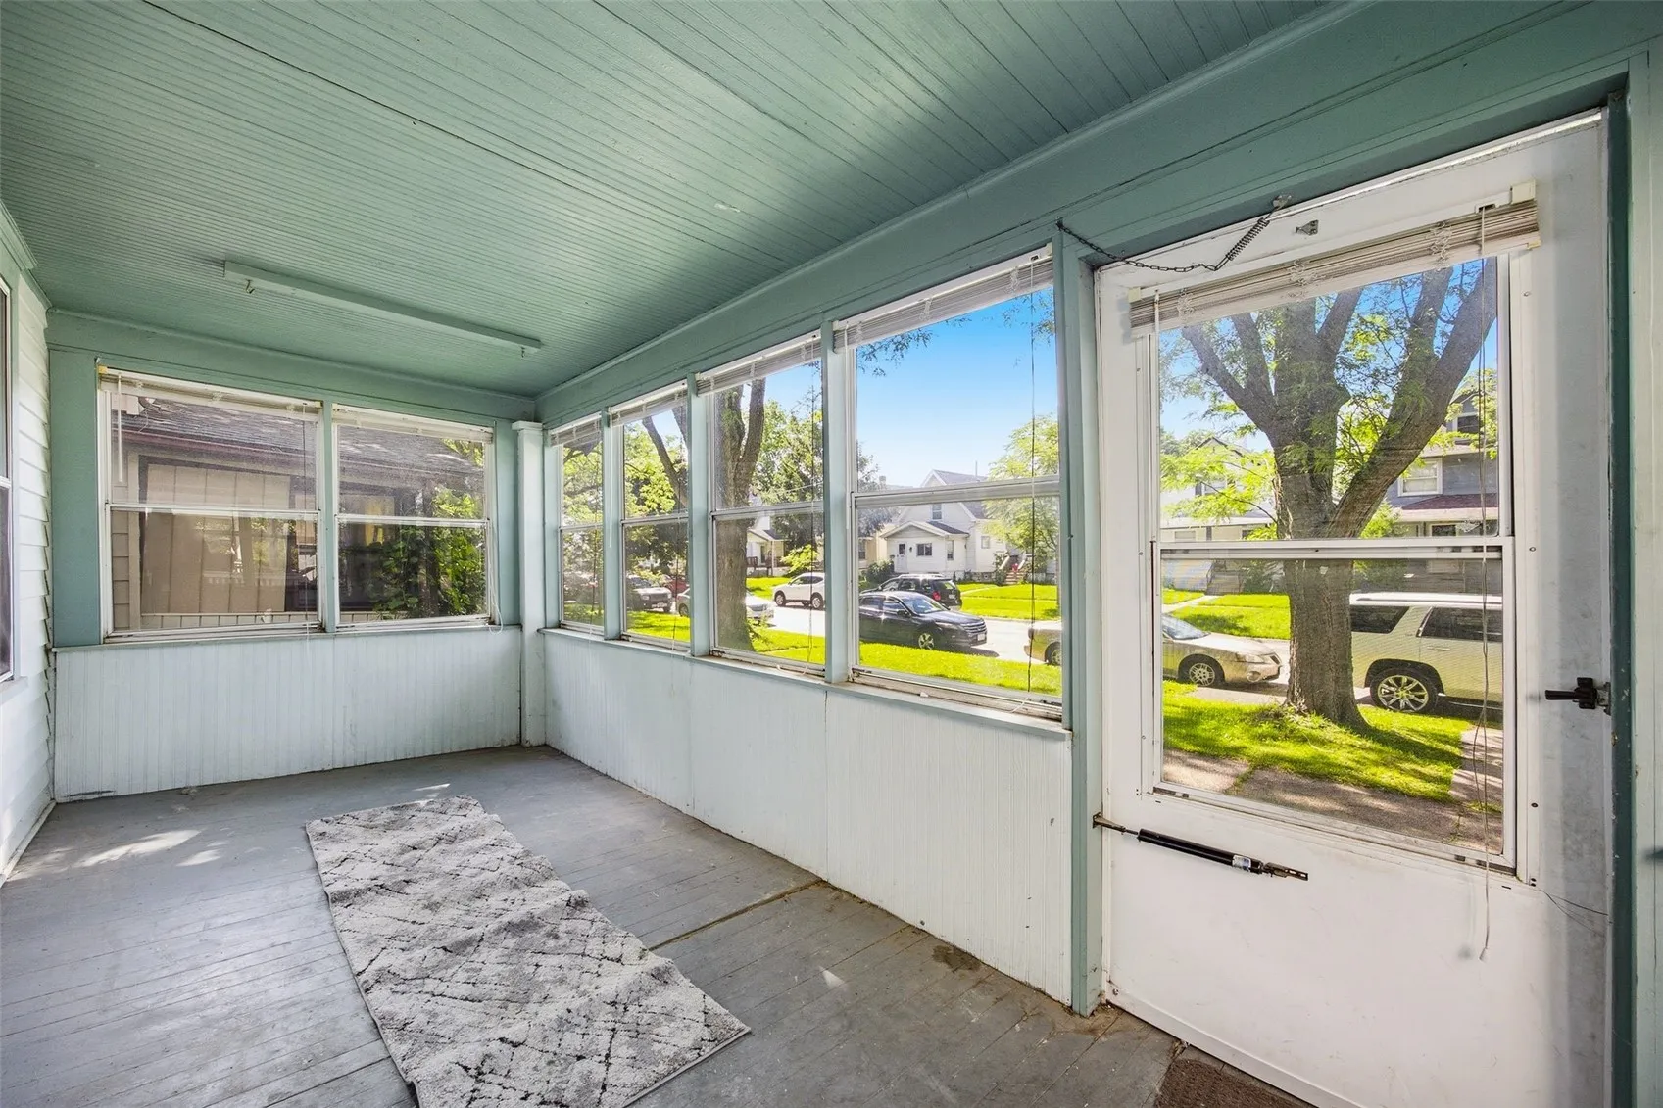
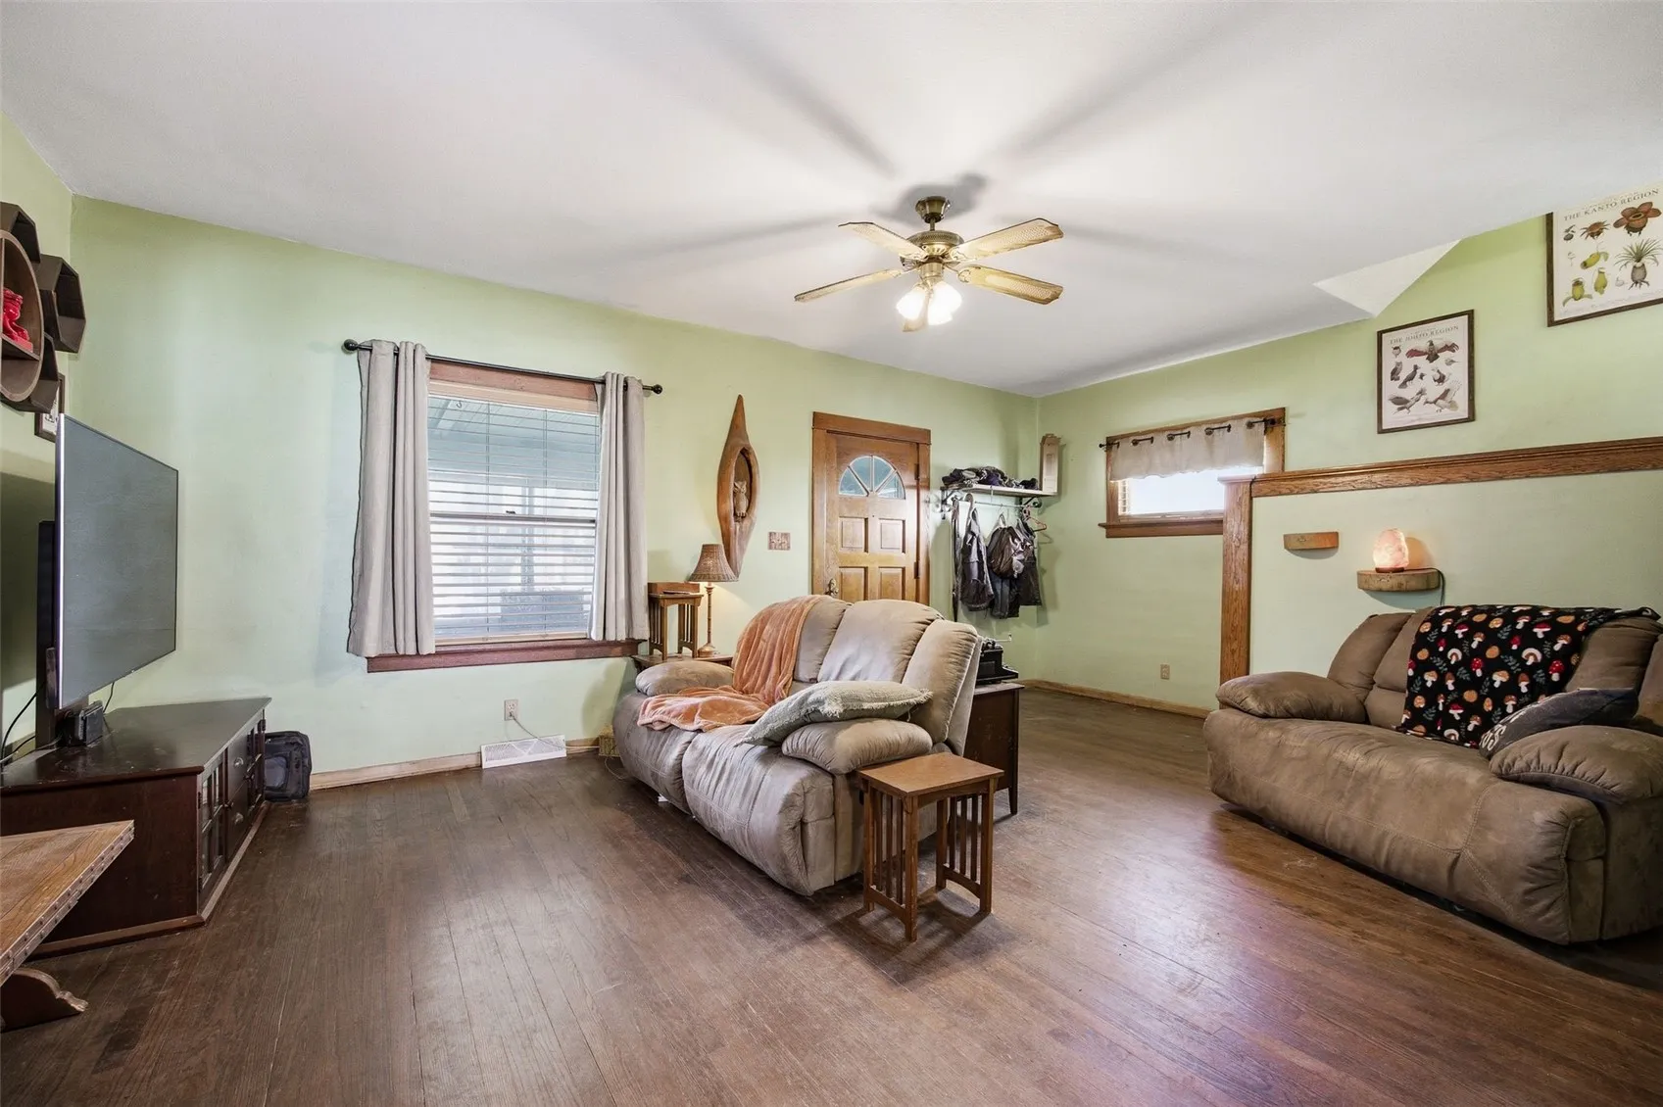
Step into the charm of this 2-bedroom, 1-bath home offering 1,288 square feet of comfortable living space. This home blends timeless character with thoughtful updates throughout. Enjoy a spacious living area, an inviting screened porch, and a full basement that provides ample storage or room for future possibilities. The detached two-car garage offers plenty of space for vehicles, hobbies, or additional storage. Comfort is enhanced with central air conditioning, natural gas heating, and included appliances such as the washer, dryer, and gas range and refridgerator. Conveniently located near schools, parks, shopping, and dining, this home is ready for its next owner. Property is being sold as is. Seller will not make any repairs.

Property Description

Step into the charm of this 2-bedroom, 1-bath home offering 1,288 square feet of comfortable living space. This home blends timeless character with thoughtful updates throughout. Enjoy a spacious living area, an inviting screened porch, and a full basement that provides ample storage or room for future possibilities. The detached two-car garage offers plenty of space for vehicles, hobbies, or additional storage. Comfort is enhanced with central air conditioning, natural gas heating, and included appliances such as the washer, dryer, and gas range and refridgerator. Conveniently located near schools, parks, shopping, and dining, this home is ready for its next owner. Property is being sold as is. Seller will not make any repairs.

Basic Details
Property Type:
Residential
Listing Type:
Sale
Listing ID:
2604454
Price:
$148,000
Beds:
2
Total Baths:
2
Baths:
1
Half Bathrooms:
1
Square Feet:
1,288 Sqft
Construction Year:
1912
Lot Size:
0.10 Acre
Country:
US
State:
IA
County:
Linn
City:
Cedar Rapids
Zipcode:
52402
Property Sub Type:
Single Family Residence
Features
Heating:
Forced Air, Gas
Cooling System:
Central Air
Parking:
Garage, Garage Door Opener
Basement:
Full
Garage Length:
2
Construction:
Frame, Wood Siding
Interior:
Upper Level Primary, Dining Area, Separate/Formal Dining Room, Eat-in Kitchen
Stories/Style:
2
Address Map
Street Number:
1529
Street:
D
Street Suffix:
Avenue
Street Dir Suffix:
NE
Floor Number:
0
Longitude:
W92° 20' 42''
Latitude:
N41° 59' 30.3''
More Information
Office Name:
Pinnacle Realty LLC
Agent Name:
Z Maryland
Elementary School:
Trailside
Jr./Middle School:
Franklin
High School:
Washington
Directions:
Head north on 1st ave. Turn right onto 15th st ne continue straight until you reach D ave ne
Lot Dimensions:
0.096
LA1Agent Logon Name:
MARYLANDZ121
LA1Agent First Name:
Z
LA1Agent Last Name:
Maryland
LO1Main Office ID:
CPINN
319.351.1111 - 250 Holiday Road, Coralville, IA 52241
Agent Information
Z Maryland
Pinnacle Realty LLC
Additional Details
Central Air
Full
Frame, Wood Siding
Upper Level Primary, Dining Area, Separate/Formal Dining Room, Eat-in Kitchen
2
07/07/2026
Head north on 1st ave. Turn right onto 15th st ne continue straight until you reach D ave ne
0.096