


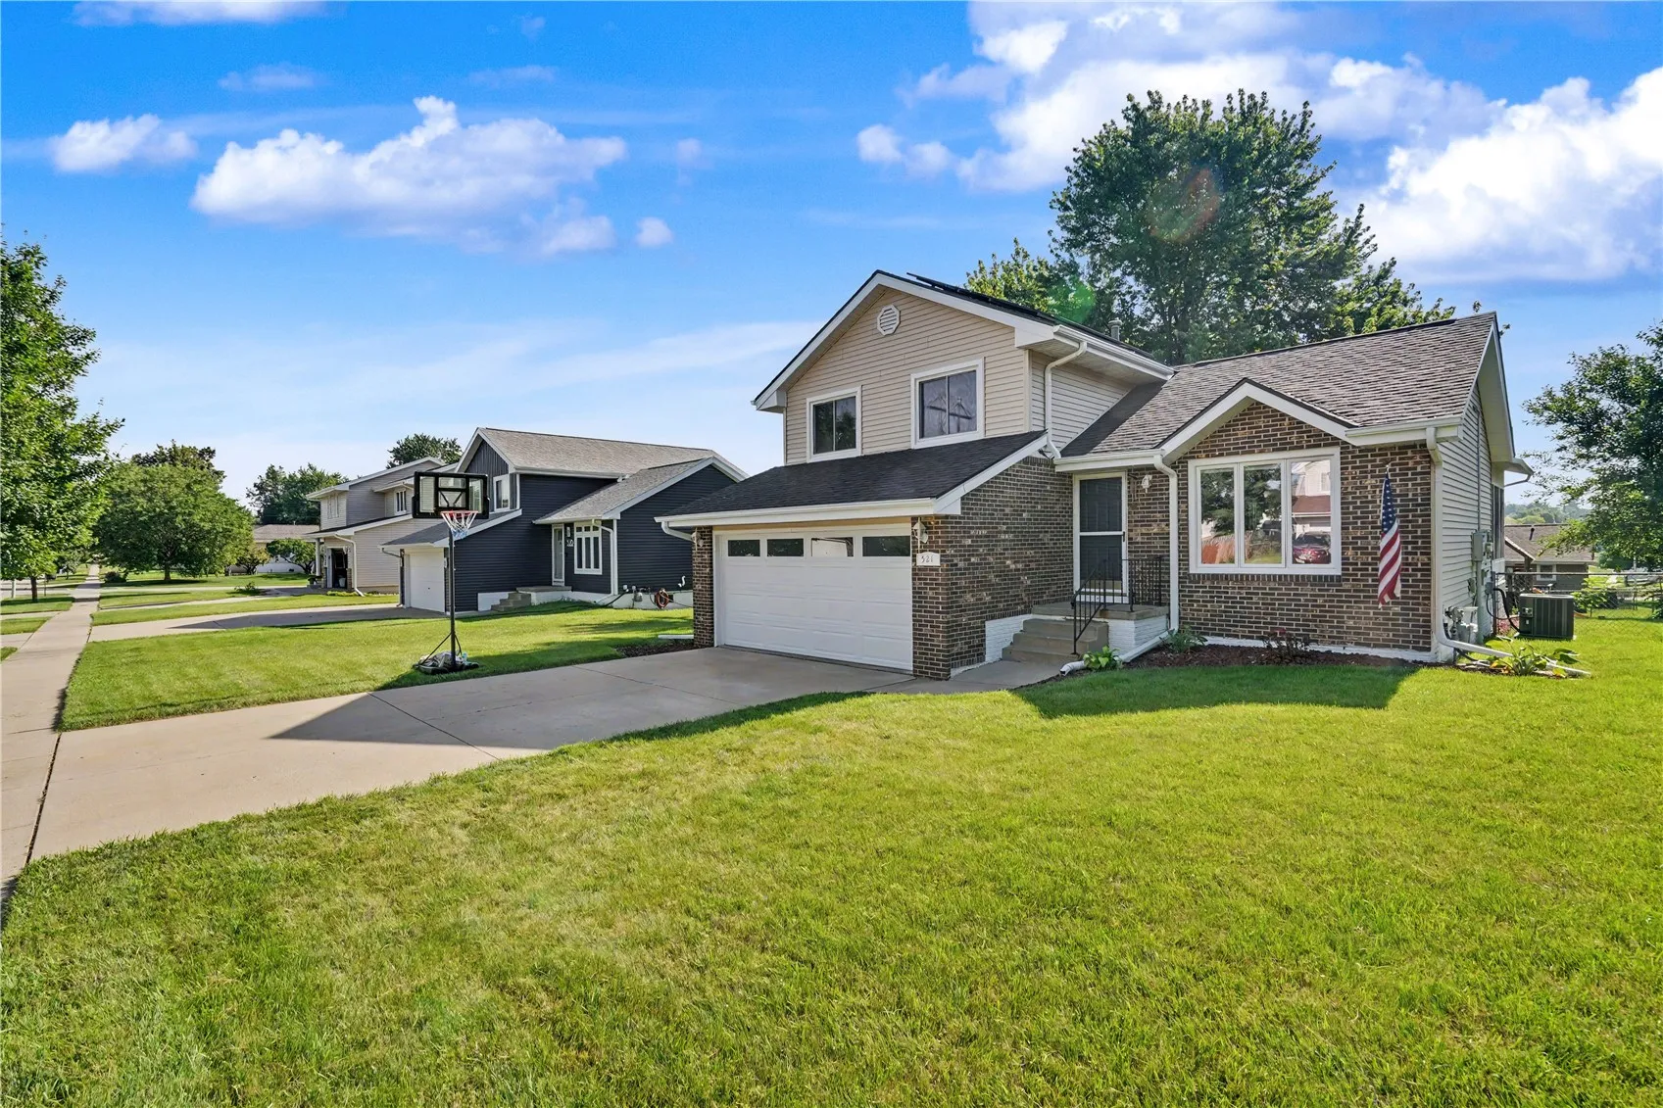
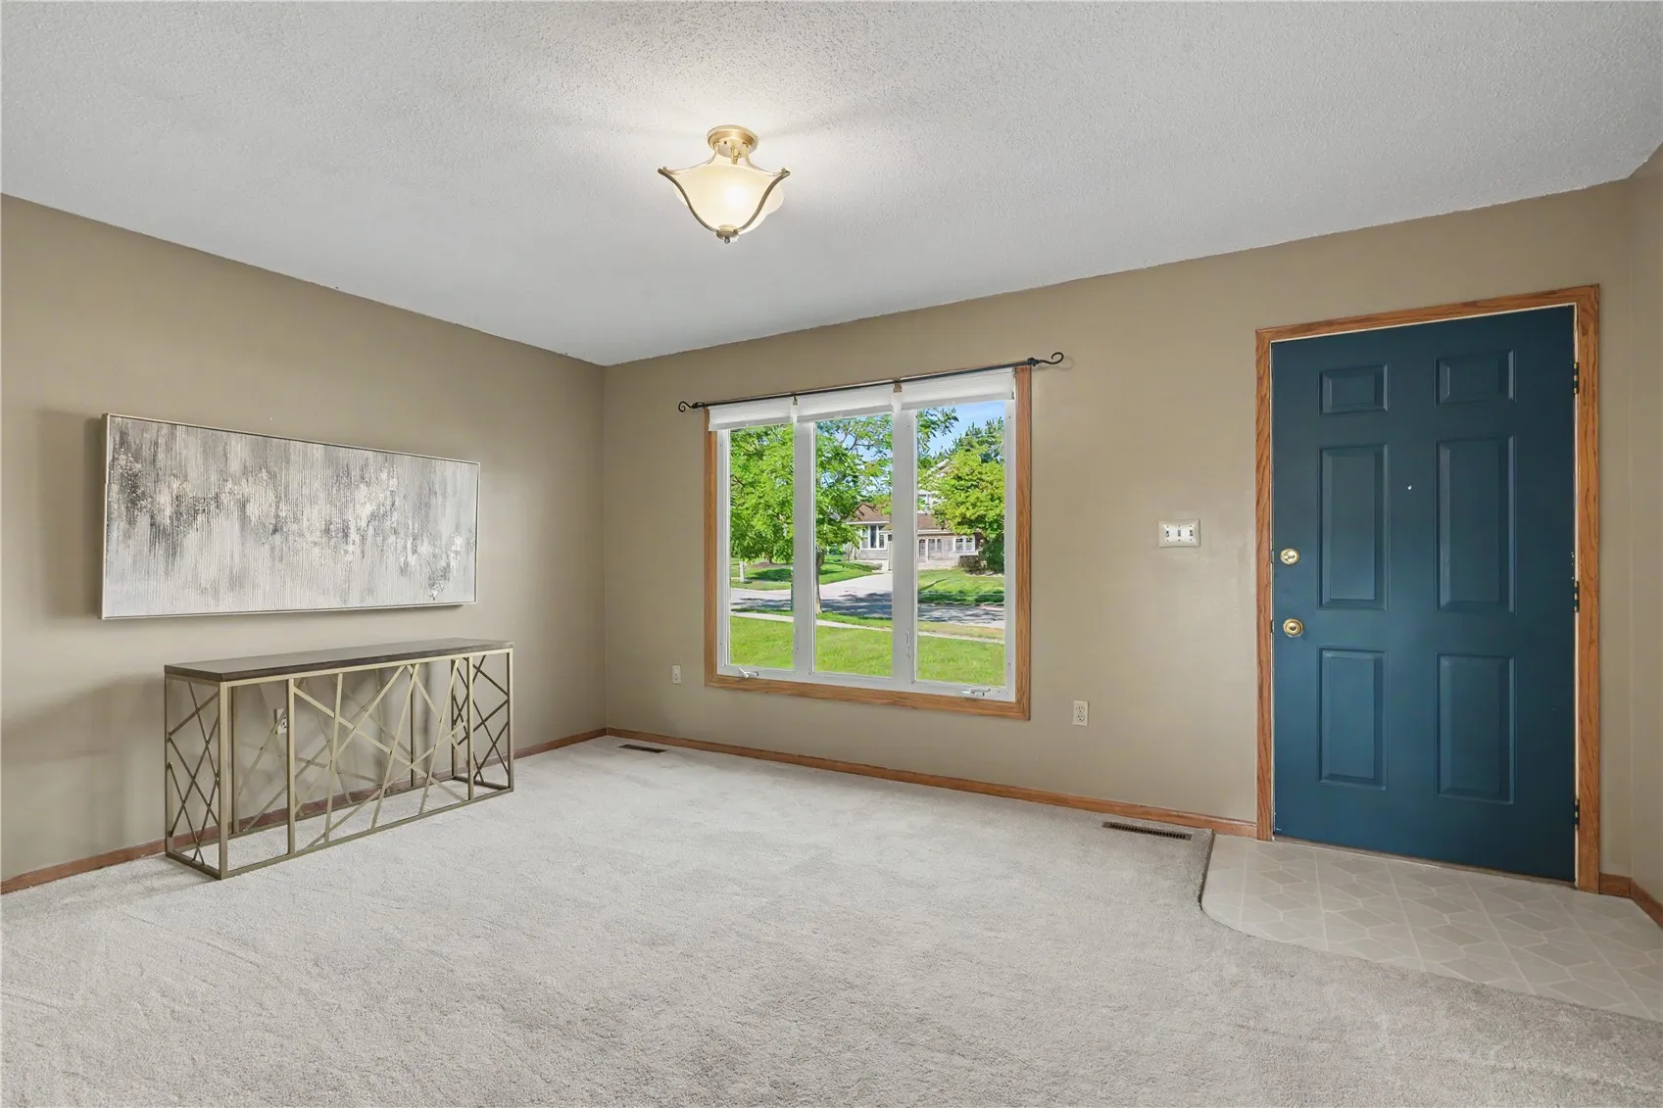
Create lasting memories in this inviting 3-bedroom, 2.5-bath split-level home on Cedar Rapids’ desirable NW side! Designed with family living in mind, you’ll love the spacious formal living room, cozy sunken family room with a wood-burning fireplace, and finished lower-level rec room that offers space for movie nights, games, or hobbies. The kitchen/dining combination keeps everyone connected, while the 3-season sunroom is the perfect spot to enjoy your morning coffee or unwind after a busy day. Outside, the fenced pawrific backyard with a swing set provides a safe place for kids and pets to play. Recent updates include a new roof, siding, and garage door. Best of all, the fully paid-off solar panels help keep energy costs low, making this move-in-ready home a place your family can enjoy for years to come.
Create lasting memories in this inviting 3-bedroom, 2.5-bath split-level home on Cedar Rapids’ desirable NW side! Designed with family living in mind, you’ll love the spacious formal living room, cozy sunken family room with a wood-burning fireplace, and finished lower-level rec room that offers space for movie nights, games, or hobbies. The kitchen/dining combination keeps everyone connected, while the 3-season sunroom is the perfect spot to enjoy your morning coffee or unwind after a busy day. Outside, the fenced pawrific backyard with a swing set provides a safe place for kids and pets to play. Recent updates include a new roof, siding, and garage door. Best of all, the fully paid-off solar panels help keep energy costs low, making this move-in-ready home a place your family can enjoy for years to come.
