

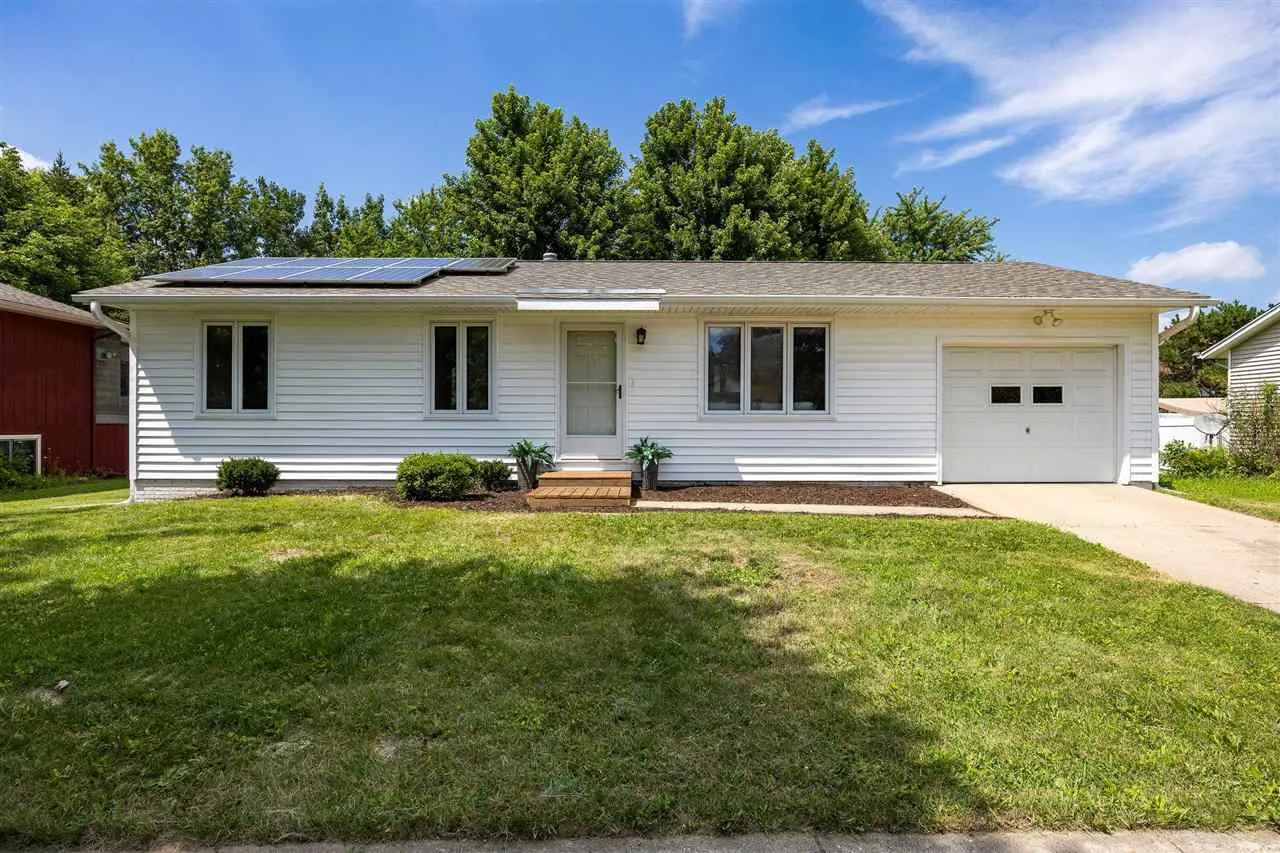
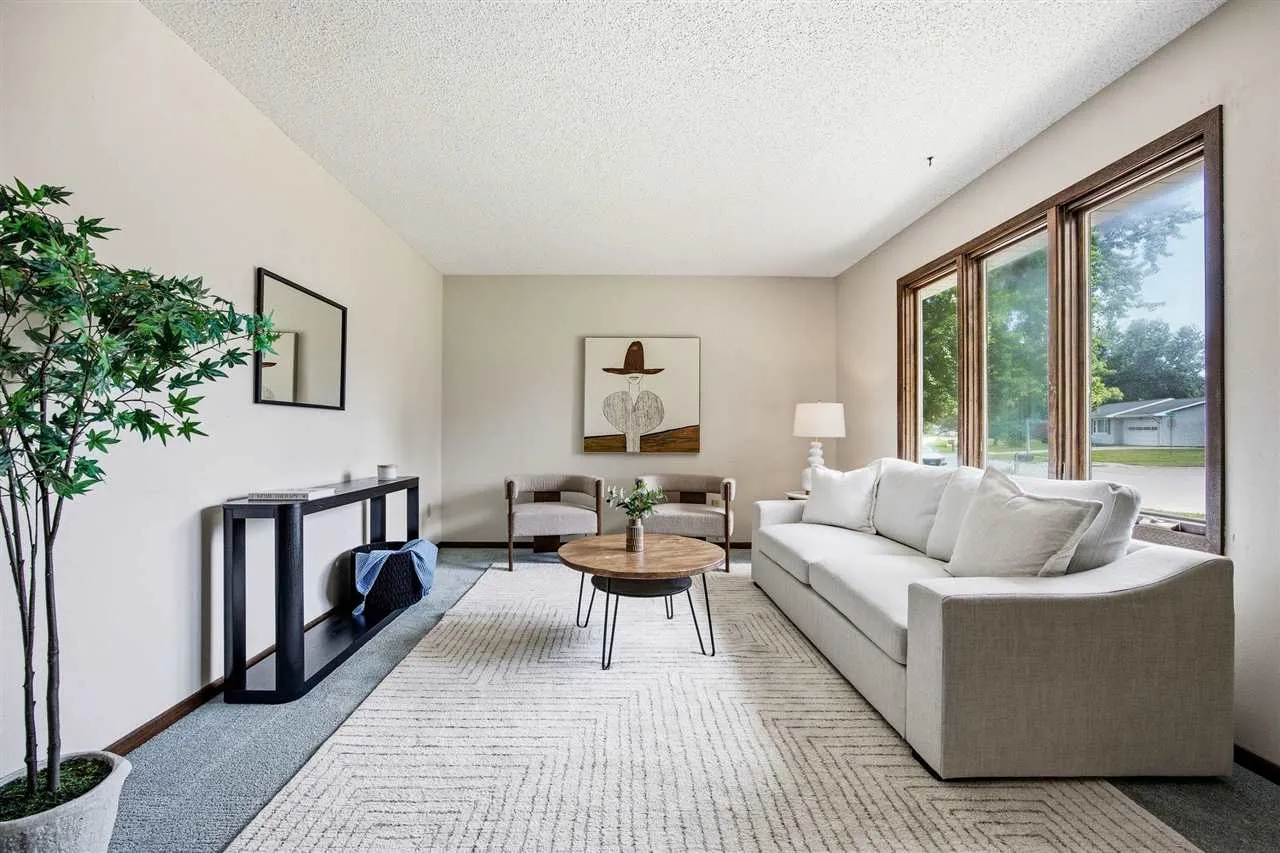
The same hands have lovingly maintained and improved this cared for this East Side ranch since 1985, and every corner proves it, including a roof that pays you back. It shows in the sundrenched living room that encourages long chats and easy relaxation. In the large kitchen and dining that flow into a glowing sunroom that overlooks the private backyard where mature trees shade raised garden beds ready for tomatoes. Three bedrooms and a full bath rest on one easy level, ideal for first time buyers and those simplifying alike, while the generous finished rec room downstairs stands ready for movie nights, a home office, or rainy Saturday forts. And the care runs deeper than charm. The worry list is already crossed off with a brand new roof (2026), new furnace and central air (2025), a newer modern heat pump water heater, and an attached garage that shrugs off Iowa winters with a 220 amp plug. PLUS the bonus that sets this home apart: a privately owned rooftop solar array delivering remarkably low utility bills, documented in the seller’s attached records. Parks, trails, and errands are minutes away, and downtown Iowa City, the University of Iowa, and UIHC are an easy commute. Move in, plant the garden, and let sunlight lighten the bills.
The same hands have lovingly maintained and improved this cared for this East Side ranch since 1985, and every corner proves it, including a roof that pays you back. It shows in the sundrenched living room that encourages long chats and easy relaxation. In the large kitchen and dining that flow into a glowing sunroom that overlooks the private backyard where mature trees shade raised garden beds ready for tomatoes. Three bedrooms and a full bath rest on one easy level, ideal for first time buyers and those simplifying alike, while the generous finished rec room downstairs stands ready for movie nights, a home office, or rainy Saturday forts. And the care runs deeper than charm. The worry list is already crossed off with a brand new roof (2026), new furnace and central air (2025), a newer modern heat pump water heater, and an attached garage that shrugs off Iowa winters with a 220 amp plug. PLUS the bonus that sets this home apart: a privately owned rooftop solar array delivering remarkably low utility bills, documented in the seller’s attached records. Parks, trails, and errands are minutes away, and downtown Iowa City, the University of Iowa, and UIHC are an easy commute. Move in, plant the garden, and let sunlight lighten the bills.
