

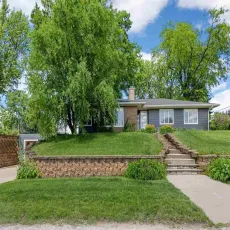
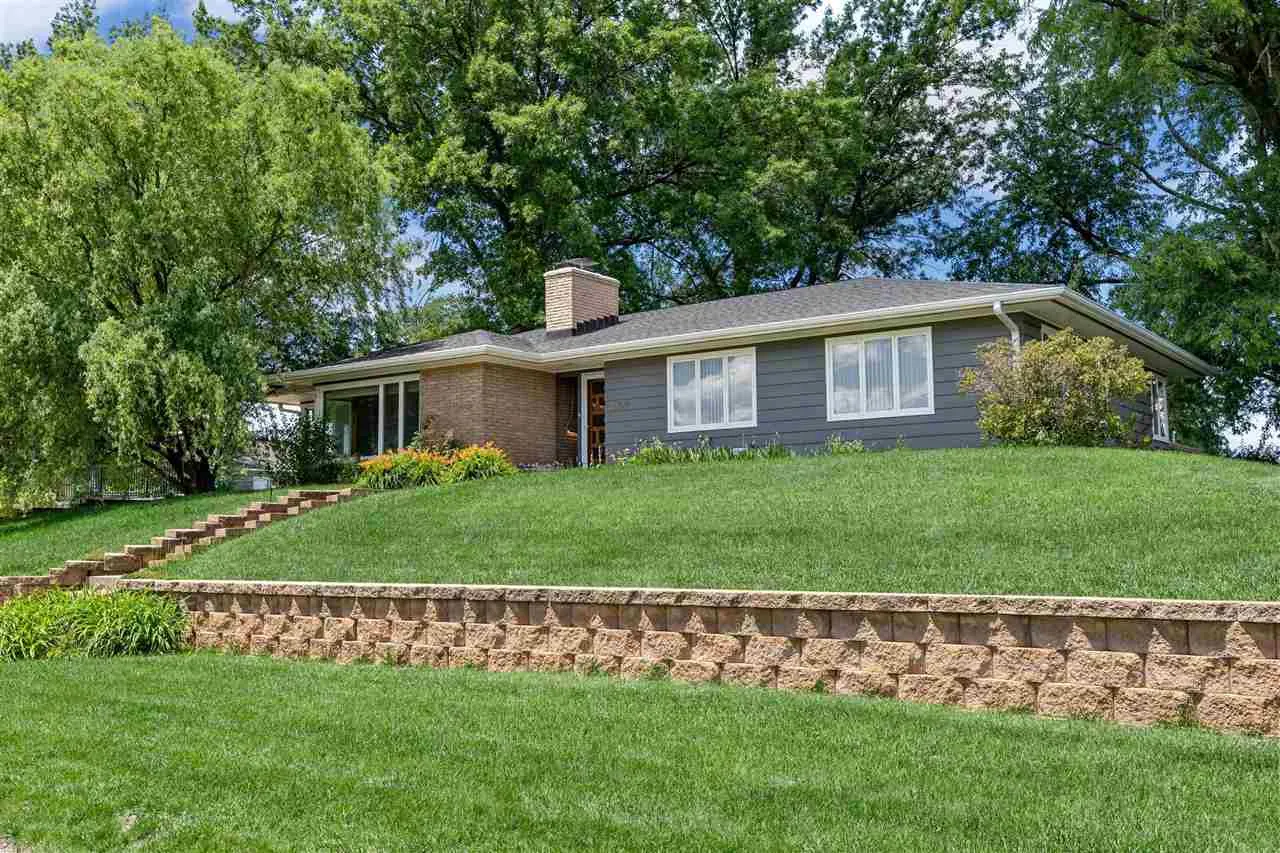
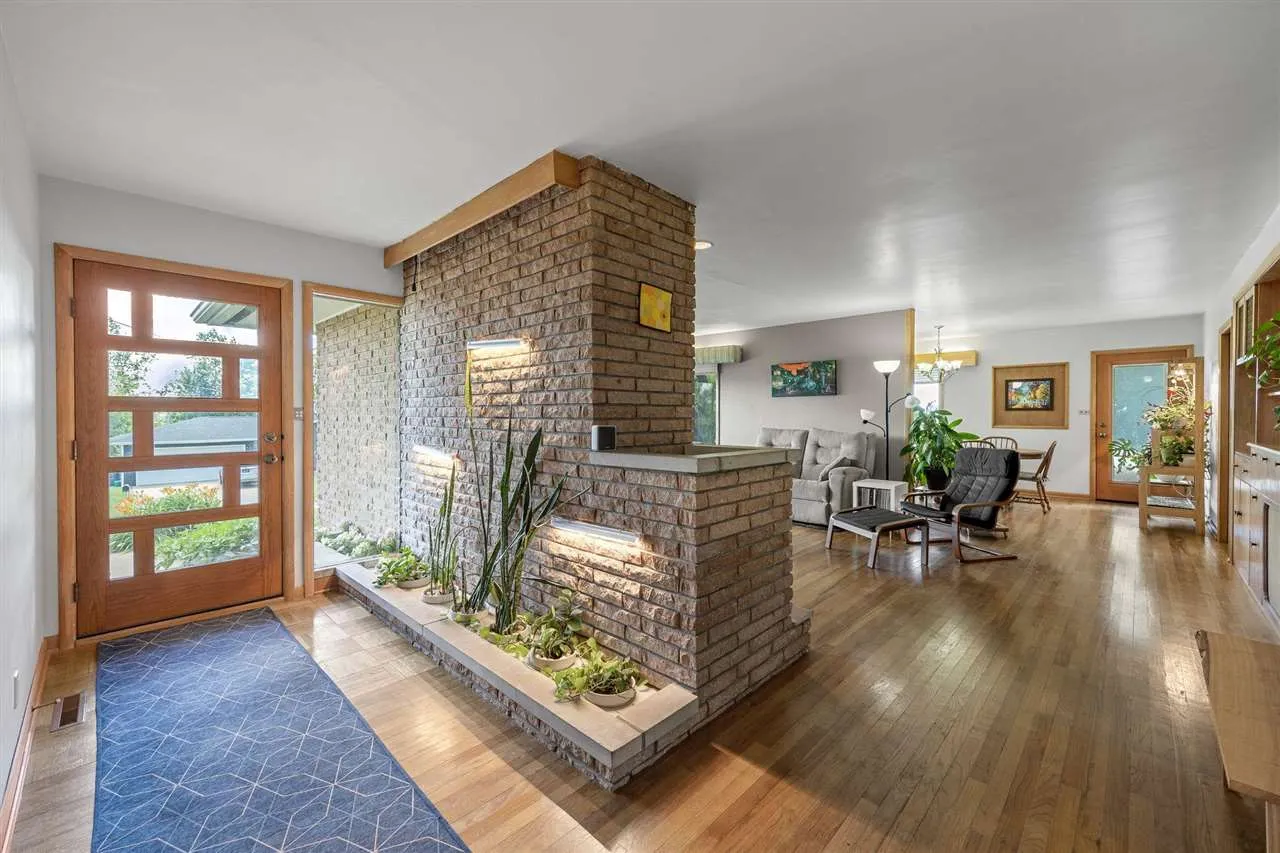
A truly rare mid-century gem, with nearly 2,000 square feet on the main floor alone is nestled at the end of a dead-end street in a neighborhood with trees that feels far away from the city yet is close to downtown, shopping, dining and interstate access. Next level vintage magic is on display in every room starting with the striking main entrance with the stone divider wall and planter, which is on the other side of a robust fireplace in the expansive living room. There are so many original features like hardwood floors, parquet flooring, built-ins, custom cornice boards with uplighting above the windows, custom closets, and a St. Charles-style kitchen. The two baths on the main floor have received upgrades, but not without honoring the vintage features and architecture. Improvements include a new roof (2022), new furnace (2021), new a/c (2021), new air purifier for HVAC system (2021), new water heater (2021), new exterior doors and storm doors (2021 & 2022), new gutters (2021), new garage door jams and door (2021), new patio railing (2021), new exterior paint (2020), three new windows (2025), new exterior window trim painting (2026), exterior window glazing (2018), and new chimney flashing by Cutter Construction (2016). This home also features an irrigation system. Two-car attached garage with plenty of room for a drop zone.
A truly rare mid-century gem, with nearly 2,000 square feet on the main floor alone is nestled at the end of a dead-end street in a neighborhood with trees that feels far away from the city yet is close to downtown, shopping, dining and interstate access. Next level vintage magic is on display in every room starting with the striking main entrance with the stone divider wall and planter, which is on the other side of a robust fireplace in the expansive living room. There are so many original features like hardwood floors, parquet flooring, built-ins, custom cornice boards with uplighting above the windows, custom closets, and a St. Charles-style kitchen. The two baths on the main floor have received upgrades, but not without honoring the vintage features and architecture. Improvements include a new roof (2022), new furnace (2021), new a/c (2021), new air purifier for HVAC system (2021), new water heater (2021), new exterior doors and storm doors (2021 & 2022), new gutters (2021), new garage door jams and door (2021), new patio railing (2021), new exterior paint (2020), three new windows (2025), new exterior window trim painting (2026), exterior window glazing (2018), and new chimney flashing by Cutter Construction (2016). This home also features an irrigation system. Two-car attached garage with plenty of room for a drop zone.
