


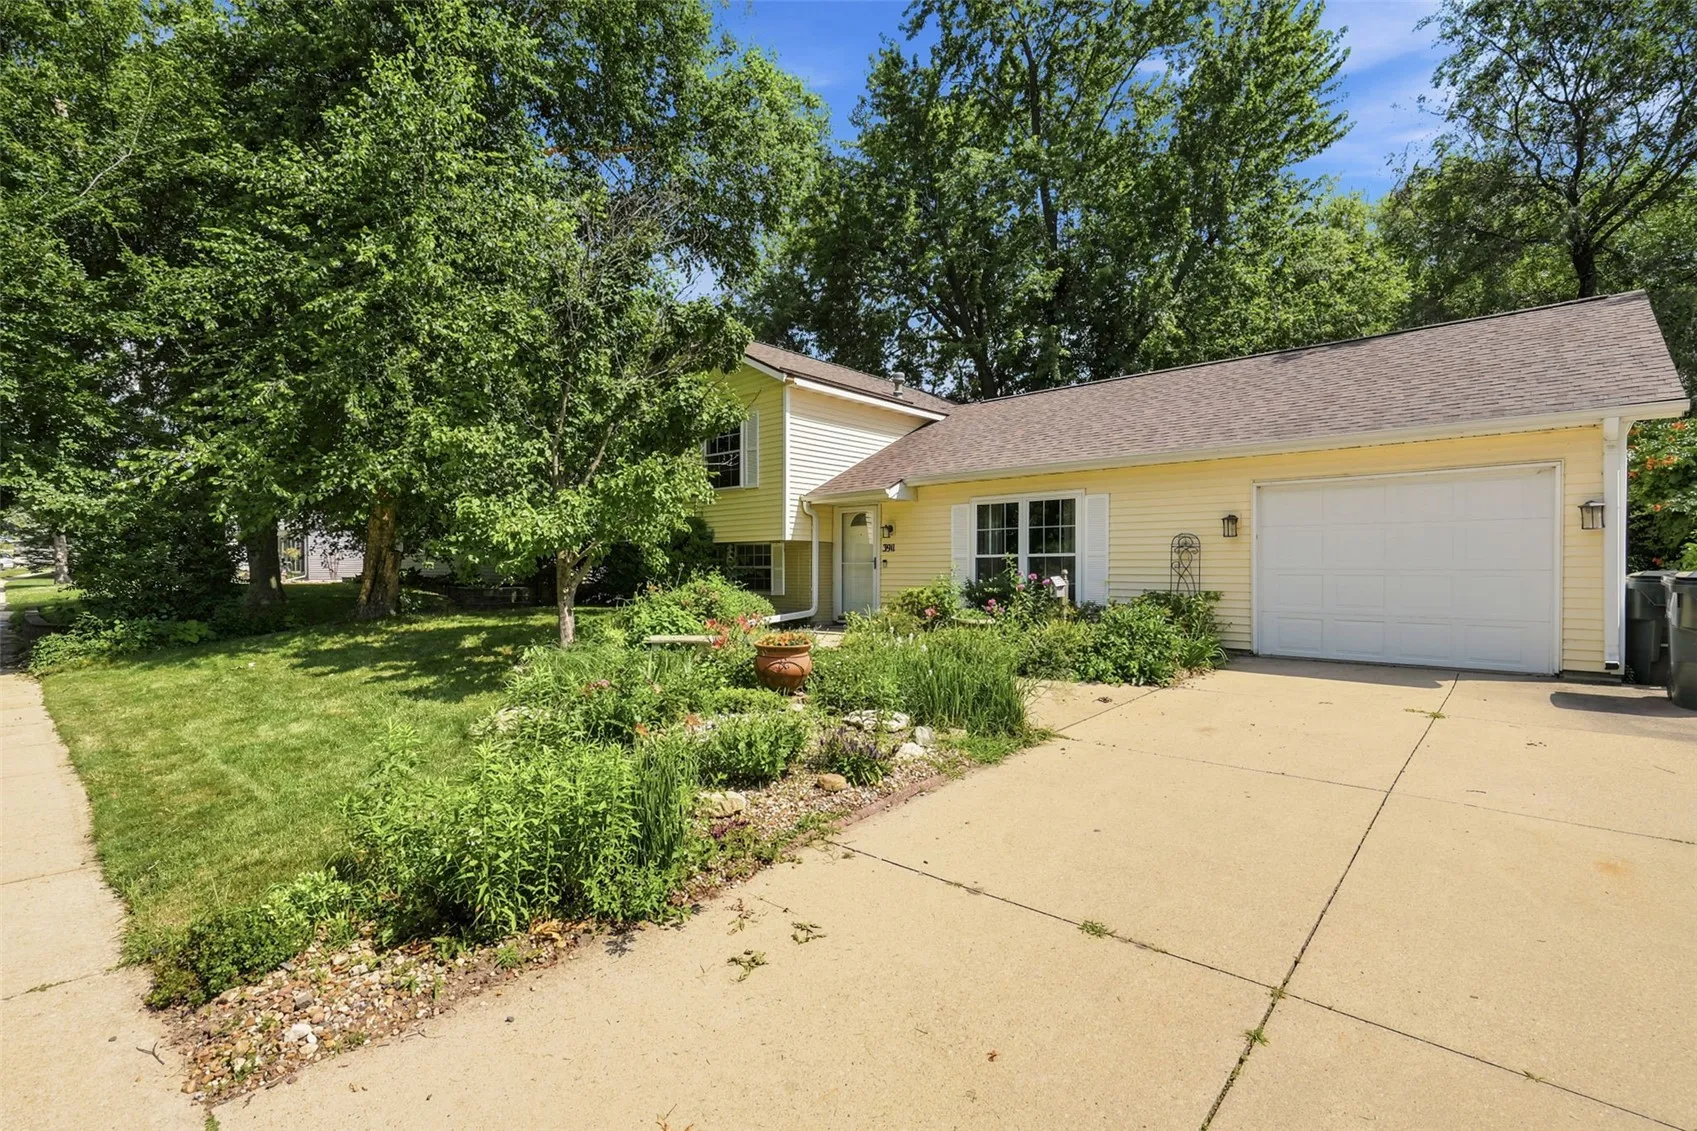
Welcome to this inviting 3-bedroom, 1.5-bath home offering 1,651 square feet of comfortable living space in a desirable NE Cedar Rapids neighborhood off Blairs Ferry Rd NE. From the moment you arrive, you’ll appreciate the functional layout and welcoming spaces designed for everyday living.
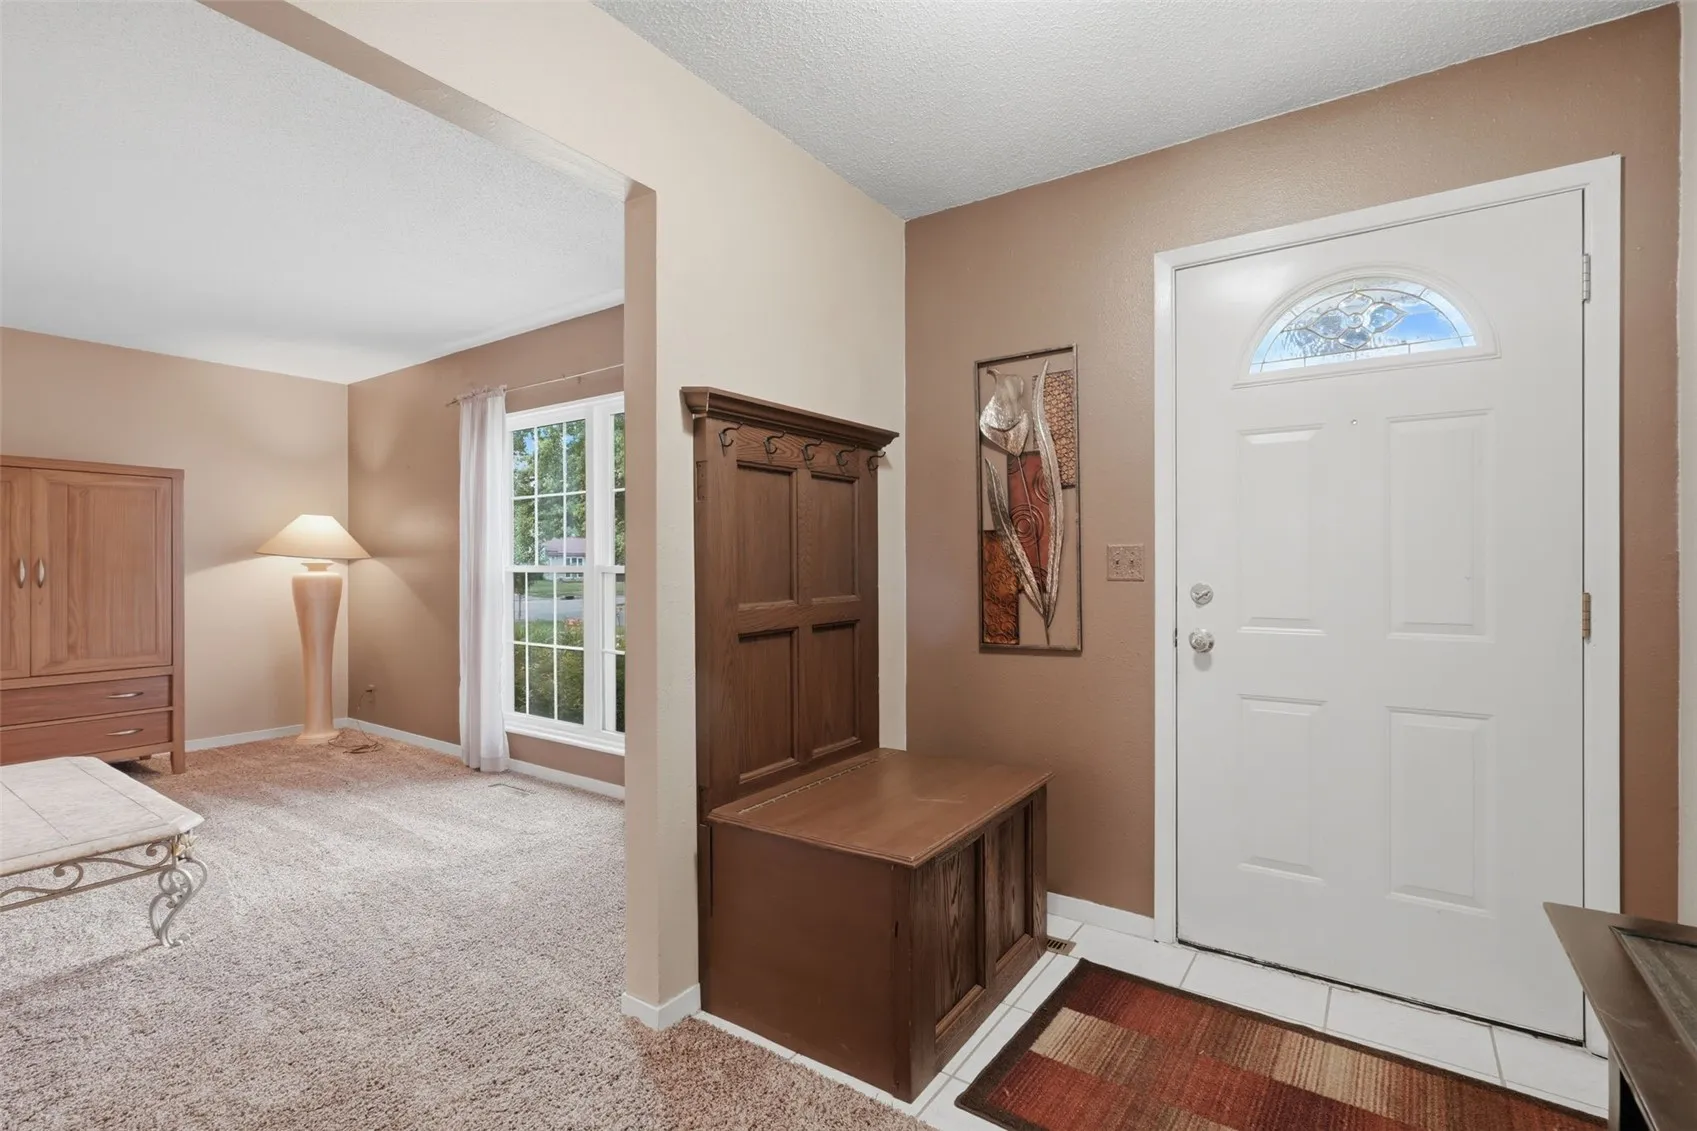
The bright front living room features a large picture window overlooking the front yard, filling the home with natural light. The adjoining kitchen comes complete with all appliances and offers a convenient breakfast bar with additional storage, making meal preparation and casual dining a breeze. Just off the kitchen, the formal dining room provides the perfect setting for family dinners and holiday gatherings.
The lower-level family room creates a cozy retreat with an electric fireplace, ideal for relaxing evenings or entertaining guests. A convenient half bath is located just off the family room.
Upstairs, you’ll find all three bedrooms, including a spacious primary bedroom featuring a walk-in closet and a private vanity area with sink, offering a dedicated space to get ready each morning. The full bathroom is accessible from both the primary bedroom and the hallway, providing convenience for family and guests alike.
Step outside to enjoy the screened-in porch overlooking the beautifully landscaped backyard. Mature trees provide abundant shade, creating a peaceful outdoor setting for relaxing or entertaining. A storage shed offers additional space for lawn equipment, tools, and seasonal items.
With its spacious floor plan, inviting indoor and outdoor living areas, and convenient location by Blairs Ferry Rd NE and Edgewood Rd NE close to shopping, dining, parks, and schools, this home is ready for its next owners to make it their own. Please call today for your private showing!! Please allow 24 hours for all offer responses.
Welcome to this inviting 3-bedroom, 1.5-bath home offering 1,651 square feet of comfortable living space in a desirable NE Cedar Rapids neighborhood off Blairs Ferry Rd NE. From the moment you arrive, you’ll appreciate the functional layout and welcoming spaces designed for everyday living.
The bright front living room features a large picture window overlooking the front yard, filling the home with natural light. The adjoining kitchen comes complete with all appliances and offers a convenient breakfast bar with additional storage, making meal preparation and casual dining a breeze. Just off the kitchen, the formal dining room provides the perfect setting for family dinners and holiday gatherings.
The lower-level family room creates a cozy retreat with an electric fireplace, ideal for relaxing evenings or entertaining guests. A convenient half bath is located just off the family room.
Upstairs, you’ll find all three bedrooms, including a spacious primary bedroom featuring a walk-in closet and a private vanity area with sink, offering a dedicated space to get ready each morning. The full bathroom is accessible from both the primary bedroom and the hallway, providing convenience for family and guests alike.
Step outside to enjoy the screened-in porch overlooking the beautifully landscaped backyard. Mature trees provide abundant shade, creating a peaceful outdoor setting for relaxing or entertaining. A storage shed offers additional space for lawn equipment, tools, and seasonal items.
With its spacious floor plan, inviting indoor and outdoor living areas, and convenient location by Blairs Ferry Rd NE and Edgewood Rd NE close to shopping, dining, parks, and schools, this home is ready for its next owners to make it their own. Please call today for your private showing!! Please allow 24 hours for all offer responses.
