


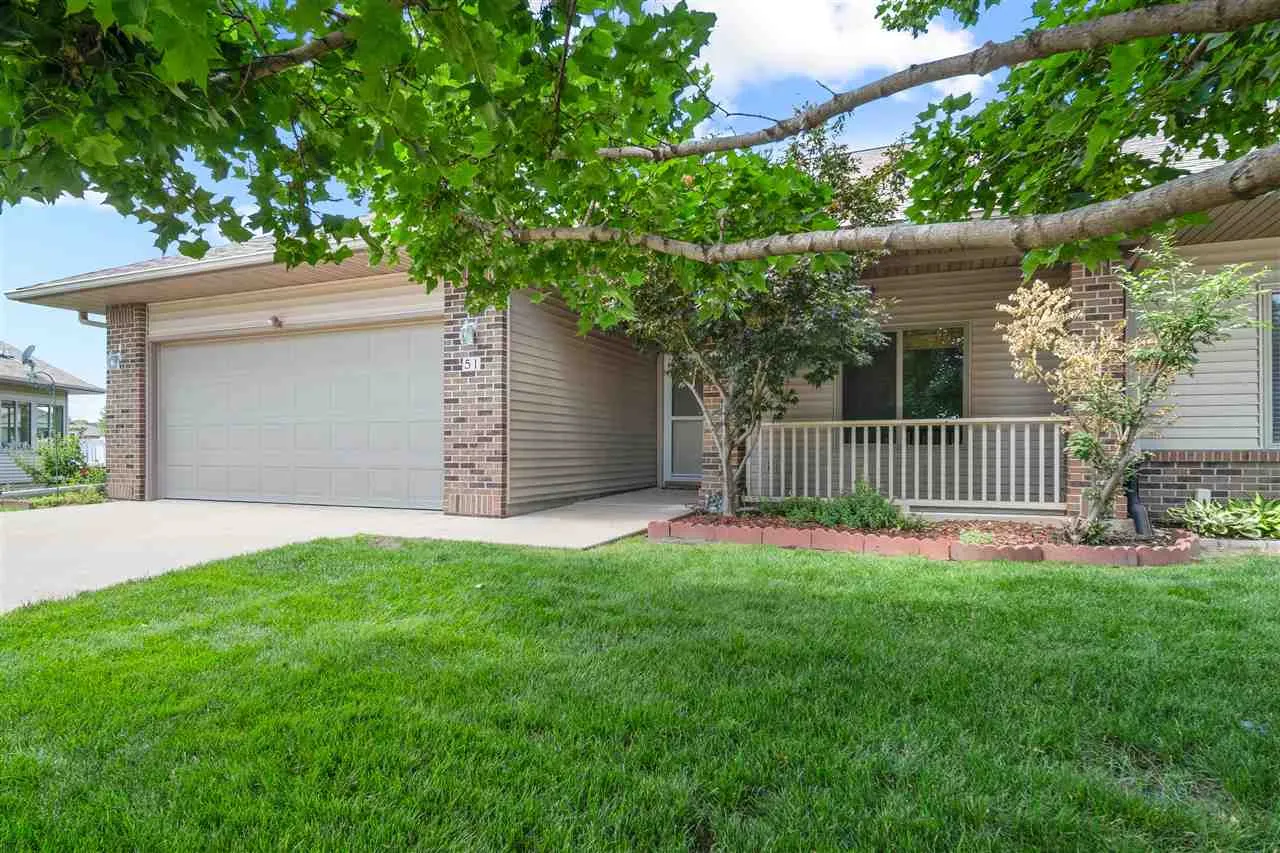
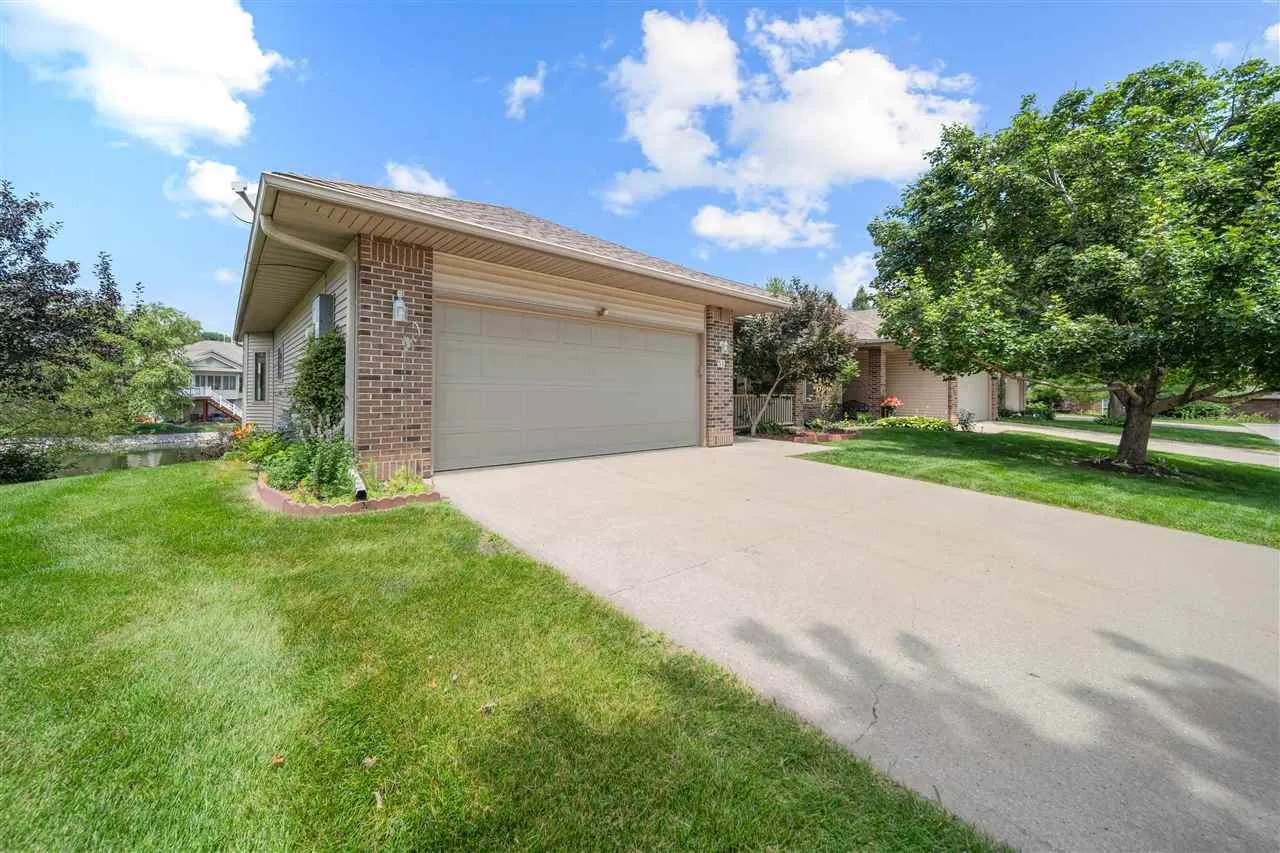
Luxurious ranch style (end unit) condo in the Wellington community that backs right up to the pond providing a peaceful setting on a beautiful private dead end street with many mature plantings! Convenient yet stylish amenities include a front bedroom that would be great for a study; dramatic high vaulted ceilings and maple wood flooring through much of the main level; spacious granite kitchen offering rich solid wood cabinetry, large center island with breakfast bar, mostly GE Profile appliances including a separate cooktop and wall oven, and large dining area with bayout windows; 13×22 living room that boasts a wall of windows; primary suite featuring a designer ceiling with crown molding, new carpet and full bath; first floor laundry room with washer/dryer; 8×25 deck with vinyl railings and stairs; solid wood doors and brushed nickel hardware; cozy walkout lower level family room equipped with a wonderful wet bar with more cabinets, solid surface counters and a raised bar for seating plus a custom built-in entertainment center; 8×22 screened in patio with new carpet; 8×18 non-conforming 4th bedroom or flex room; garage with built-in storage and the house has a new air conditioner too! New roof is coming soon! Enjoy the upgrades and carefree living in style!
Luxurious ranch style (end unit) condo in the Wellington community that backs right up to the pond providing a peaceful setting on a beautiful private dead end street with many mature plantings! Convenient yet stylish amenities include a front bedroom that would be great for a study; dramatic high vaulted ceilings and maple wood flooring through much of the main level; spacious granite kitchen offering rich solid wood cabinetry, large center island with breakfast bar, mostly GE Profile appliances including a separate cooktop and wall oven, and large dining area with bayout windows; 13×22 living room that boasts a wall of windows; primary suite featuring a designer ceiling with crown molding, new carpet and full bath; first floor laundry room with washer/dryer; 8×25 deck with vinyl railings and stairs; solid wood doors and brushed nickel hardware; cozy walkout lower level family room equipped with a wonderful wet bar with more cabinets, solid surface counters and a raised bar for seating plus a custom built-in entertainment center; 8×22 screened in patio with new carpet; 8×18 non-conforming 4th bedroom or flex room; garage with built-in storage and the house has a new air conditioner too! New roof is coming soon! Enjoy the upgrades and carefree living in style!
