

Residential Sale
1,392 Sqft - Burlington St, Iowa City, Iowa 52240
QR Code
Description

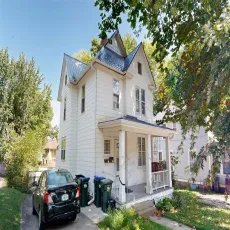
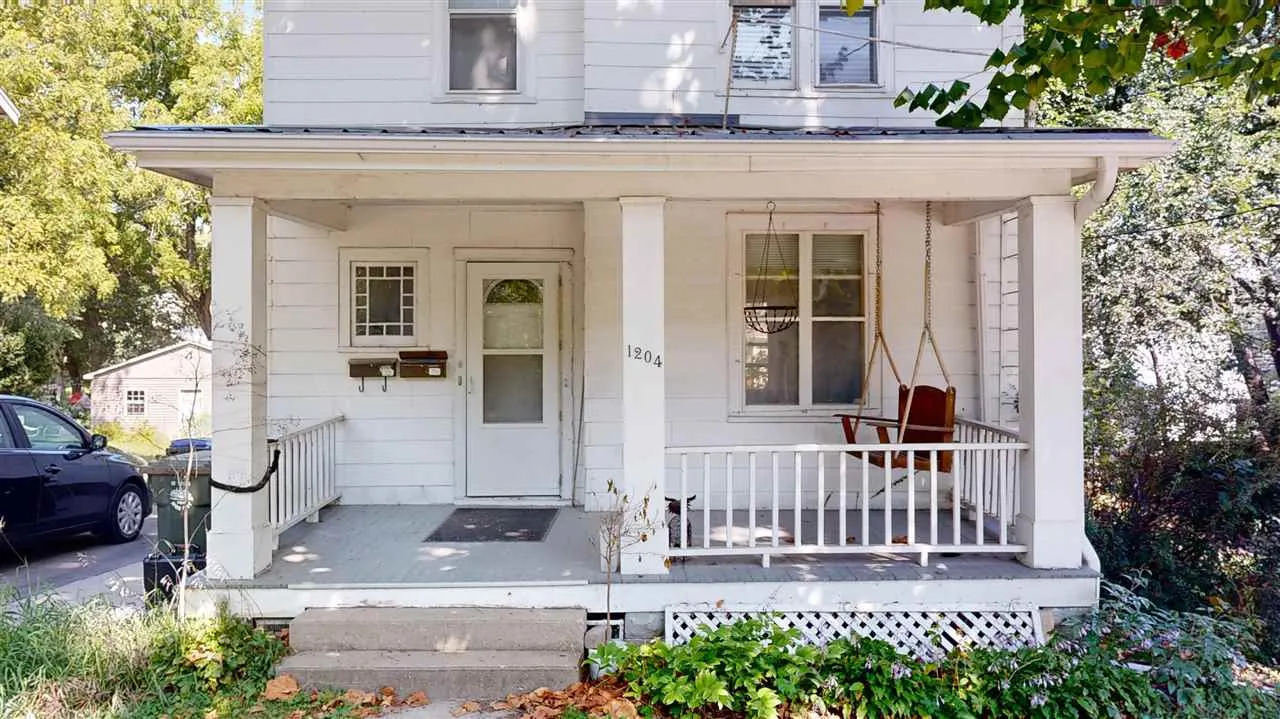
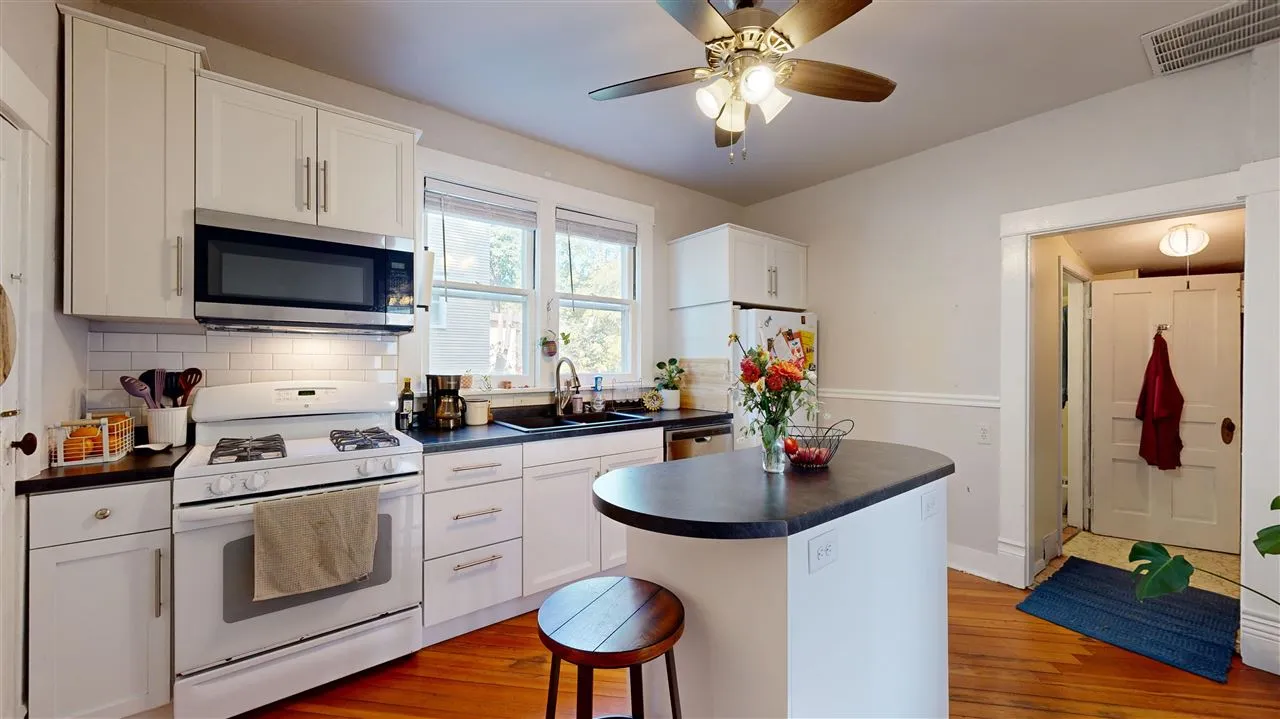
Location, location, location! Fabulous downtown home with original woodwork, beautiful hardwood floors, and high ceilings throughout. Minutes from downtown Iowa City & the UI campus, this east side duplex is an ideal property to invest in or return to a single family home! Rental permit is up to date and currently rented through July 2027. Upstairs you will find a two bedroom, one bath unit and downstairs is a 1 bed, 1 bath unit with access to the unfinished basement. Located just minutes from both eastside shopping and downtown Iowa City, nothing is far away! New hot water heater in 6/26. Please allow 24 notice for all showings.

Property Description

Location, location, location! Fabulous downtown home with original woodwork, beautiful hardwood floors, and high ceilings throughout. Minutes from downtown Iowa City & the UI campus, this east side duplex is an ideal property to invest in or return to a single family home! Rental permit is up to date and currently rented through July 2027. Upstairs you will find a two bedroom, one bath unit and downstairs is a 1 bed, 1 bath unit with access to the unfinished basement. Located just minutes from both eastside shopping and downtown Iowa City, nothing is far away! New hot water heater in 6/26. Please allow 24 notice for all showings.

Basic Details
Property Type:
Residential
Listing Type:
Sale
Listing ID:
202604253
Price:
$235,000
Beds:
3
Total Baths:
2
Baths:
2
Half Bathrooms:
0
Square Feet:
1,392 Sqft
Construction Year:
1926
Lot Size:
0.12 Acre
Country:
US
State:
IA
County:
Johnson
City:
Iowa City
Zipcode:
52240
Subdivision:
J & JW Clark's Addition
Property Sub Type:
SingleFamilyResidence
Features
Heating:
Natural Gas, Forced Air
Cooling System:
Central Air, Ceiling Fans, Wall Window Units
Parking:
Off Street
Basement:
Full, Walk Out Access, Unfinished, Block
Exterior:
Front Porch, Shed
Construction:
Frame, Vinyl, Metal Sheet
Interior:
Island, Bookcases, Family Room On Main Level, Family Room, Living Room Dining Room Combo, Cable Available, Entrance Foyer, Library Or Office
Address Map
Street Number:
1204
Street Dir Prefix:
E
Street:
Burlington St
Floor Number:
0
Longitude:
W92° 28' 55.3''
Latitude:
N41° 39' 28.7''
More Information
Office Name:
Phoebe Martin Real Estate
Elementary School:
Longfellow
Jr./Middle School:
Southeast
High School:
City
Directions:
Home is located on north side of Burlington Street between Muscatine Avenue and S. Summit Street.
Zoning:
Residential
Lot Dimensions:
45 x 123 (irregular)
LA1Agent Logon Name:
I1653
LA1Agent First Name:
Phoebe
LA1Agent Last Name:
Martin
LO1Main Office ID:
PMRE
319.351.1111 - 250 Holiday Road, Coralville, IA 52241
Agent Information
Phoebe Martin
Phoebe Martin Real Estate
Additional Details
Central Air, Ceiling Fans, Wall Window Units
Full, Walk Out Access, Unfinished, Block
Front Porch, Shed
Frame, Vinyl, Metal Sheet
Island, Bookcases, Family Room On Main Level, Family Room, Living Room Dining Room Combo, Cable Available, Entrance Foyer, Library Or Office
07/09/2026
Home is located on north side of Burlington Street between Muscatine Avenue and S. Summit Street.
45 x 123 (irregular)