

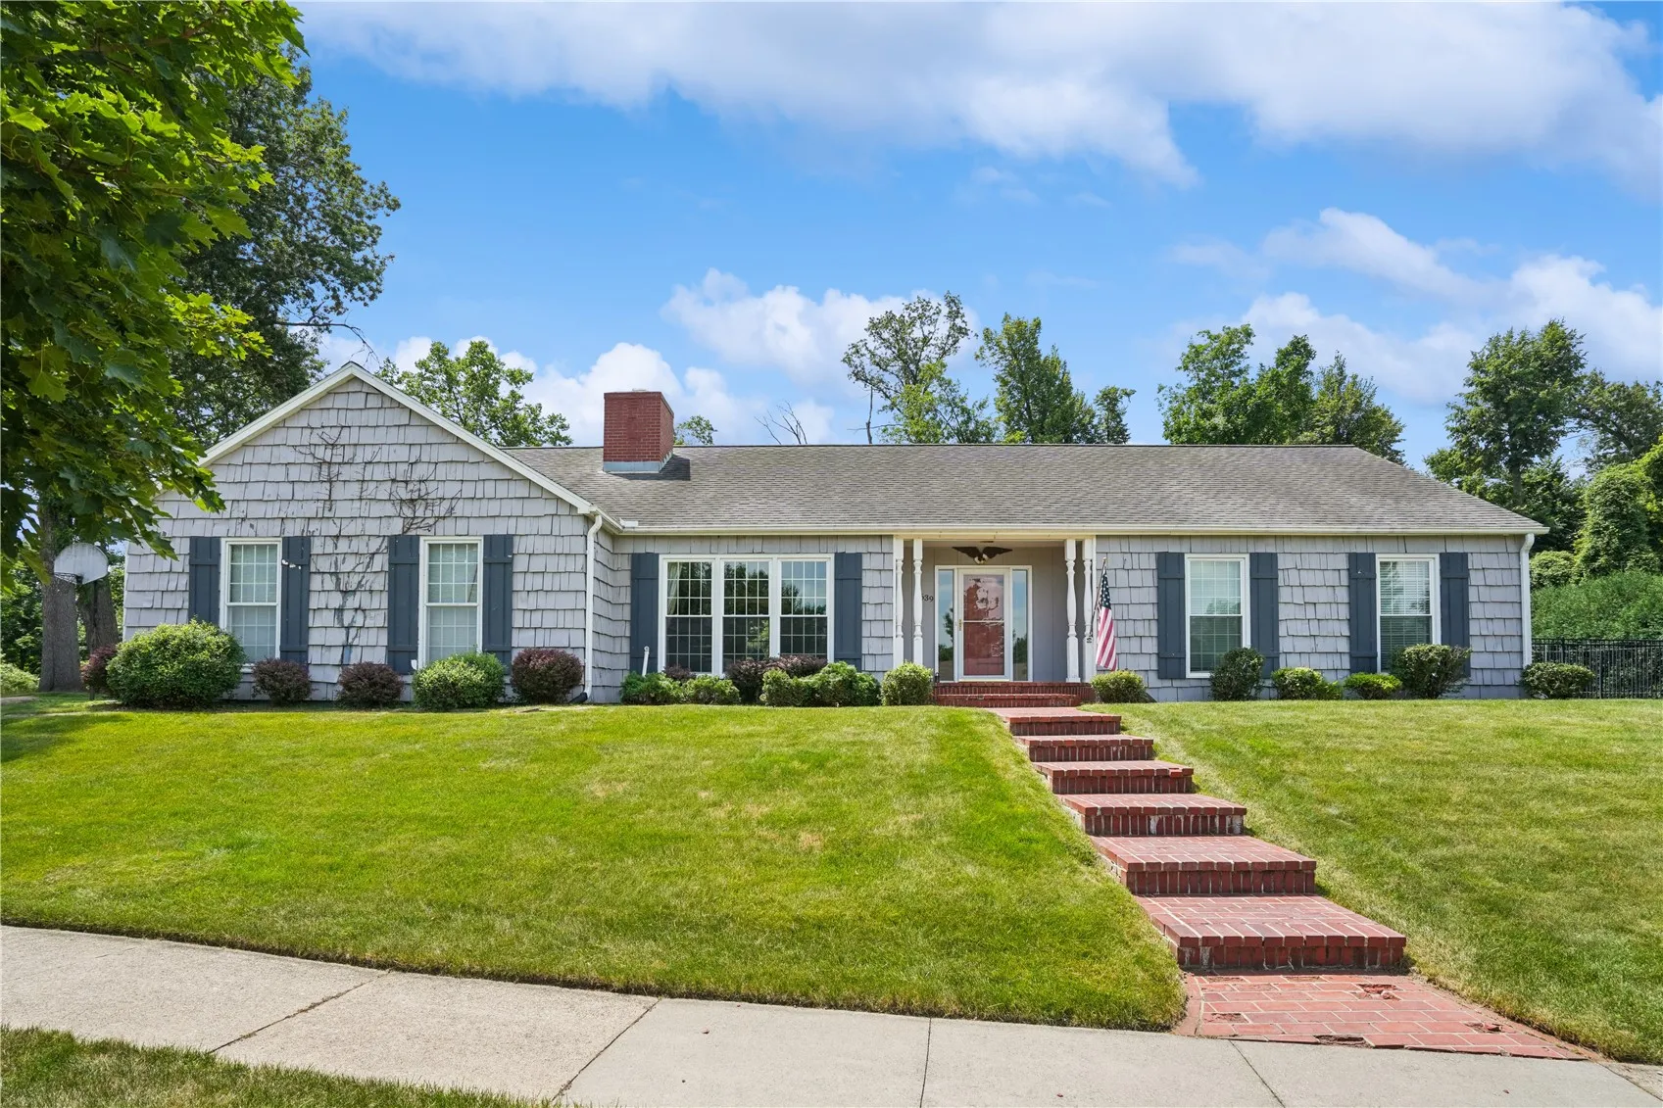
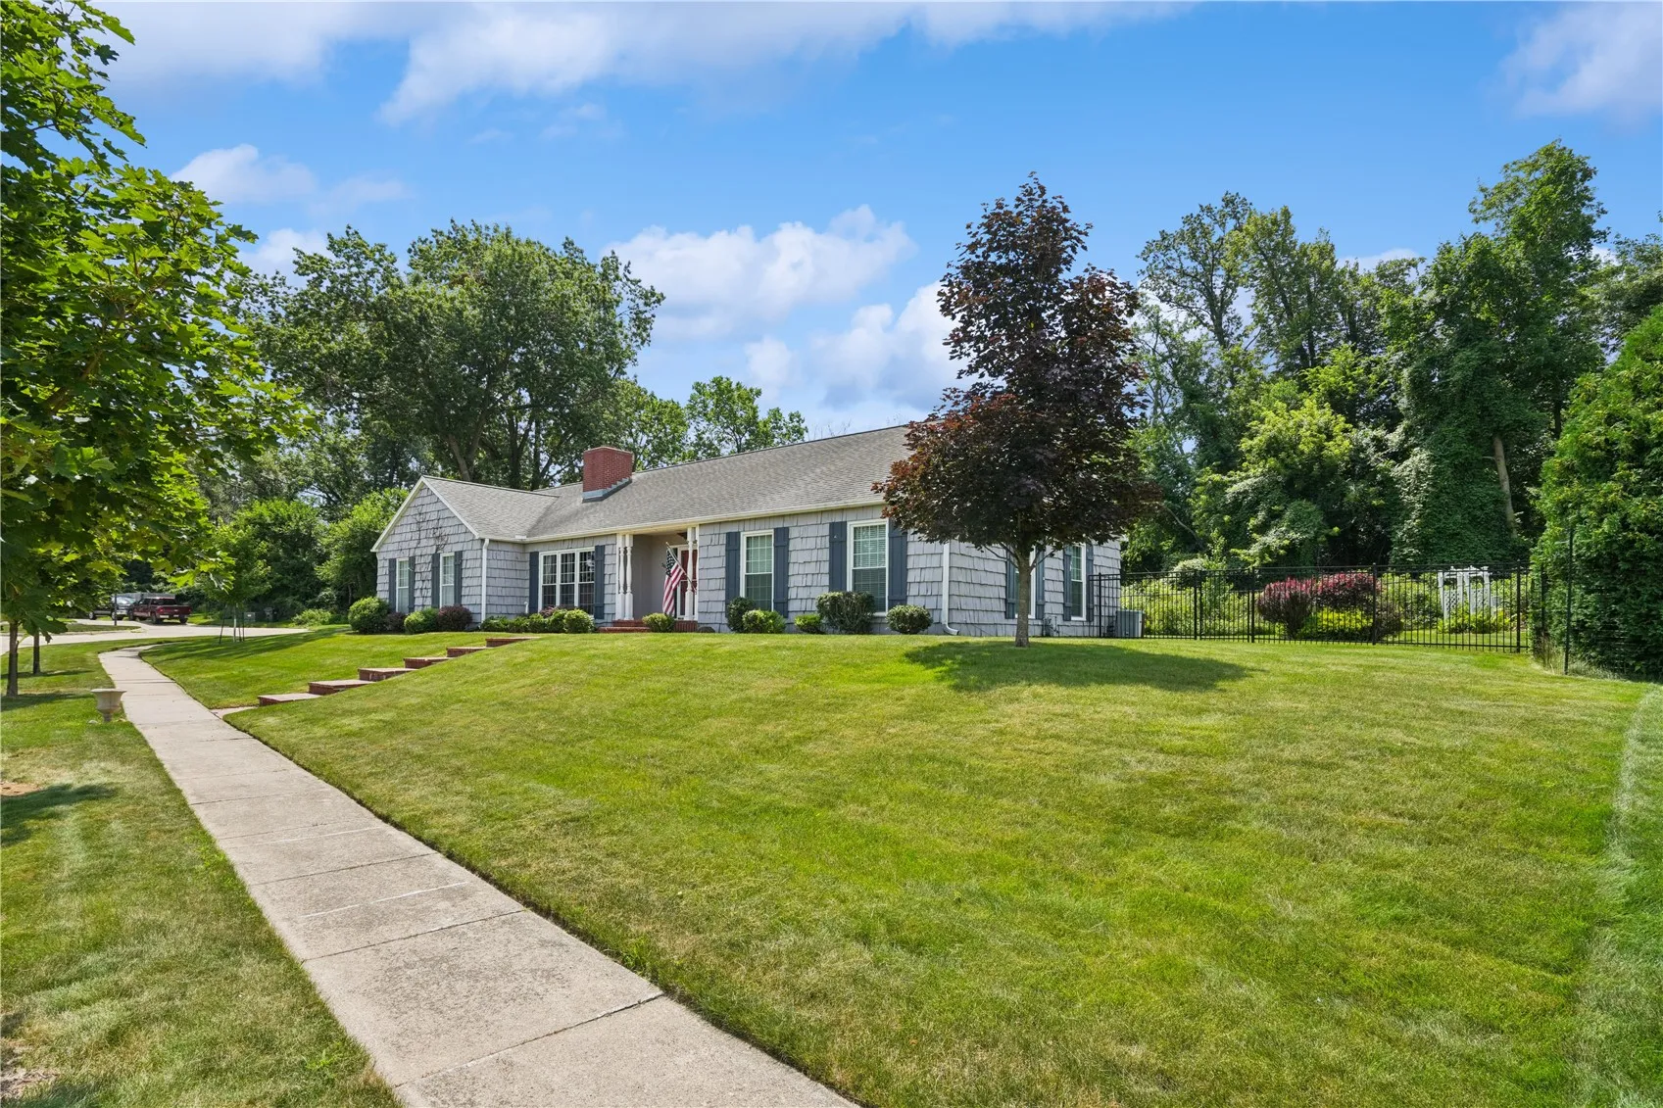
Welcome home to this exceptional 3-bedroom ranch nestled on a quiet cul-de-sac in one of the area’s most established and desirable neighborhoods. Backing directly to a peaceful nature preserve, this home offers the perfect blend of privacy, quality craftsmanship, and timeless character.
From the moment you step inside, you’ll appreciate the rich cherry hardwood flooring, elegant crown molding, and abundant natural light pouring through the Pella windows. The inviting living room is centered around a beautiful wood-burning fireplace with a convenient gas starter, creating a warm and welcoming atmosphere for relaxing evenings.
The thoughtfully designed kitchen features gorgeous granite countertops, which continue throughout the bathrooms, along with an abundance of cabinetry and storage. For special occasions, you’ll love the formal dining room, providing an elegant space to host holiday meals, family gatherings, and dinner parties.
The charming Four Seasons room is the perfect retreat to enjoy your morning coffee or unwind with a good book while taking in the tranquil views of the nature preserve. The finished lower level offers even more living space with a spacious recreation room complete with a wet bar, making it ideal for entertaining guests.
Step outside to the fenced backyard and enjoy your own private oasis. Relax in the hot tub, watch the wildlife, or simply take in the peaceful setting that only a nature preserve can provide. Adding even more value, the home is equipped with fully paid-off solar panels, offering outstanding energy efficiency and long-term savings.
This is a rare opportunity to own a home that combines comfort, elegance, efficiency, and an unbeatable location in a quiet, established neighborhood.
Welcome home to this exceptional 3-bedroom ranch nestled on a quiet cul-de-sac in one of the area’s most established and desirable neighborhoods. Backing directly to a peaceful nature preserve, this home offers the perfect blend of privacy, quality craftsmanship, and timeless character.
From the moment you step inside, you’ll appreciate the rich cherry hardwood flooring, elegant crown molding, and abundant natural light pouring through the Pella windows. The inviting living room is centered around a beautiful wood-burning fireplace with a convenient gas starter, creating a warm and welcoming atmosphere for relaxing evenings.
The thoughtfully designed kitchen features gorgeous granite countertops, which continue throughout the bathrooms, along with an abundance of cabinetry and storage. For special occasions, you’ll love the formal dining room, providing an elegant space to host holiday meals, family gatherings, and dinner parties.
The charming Four Seasons room is the perfect retreat to enjoy your morning coffee or unwind with a good book while taking in the tranquil views of the nature preserve. The finished lower level offers even more living space with a spacious recreation room complete with a wet bar, making it ideal for entertaining guests.
Step outside to the fenced backyard and enjoy your own private oasis. Relax in the hot tub, watch the wildlife, or simply take in the peaceful setting that only a nature preserve can provide. Adding even more value, the home is equipped with fully paid-off solar panels, offering outstanding energy efficiency and long-term savings.
This is a rare opportunity to own a home that combines comfort, elegance, efficiency, and an unbeatable location in a quiet, established neighborhood.
