


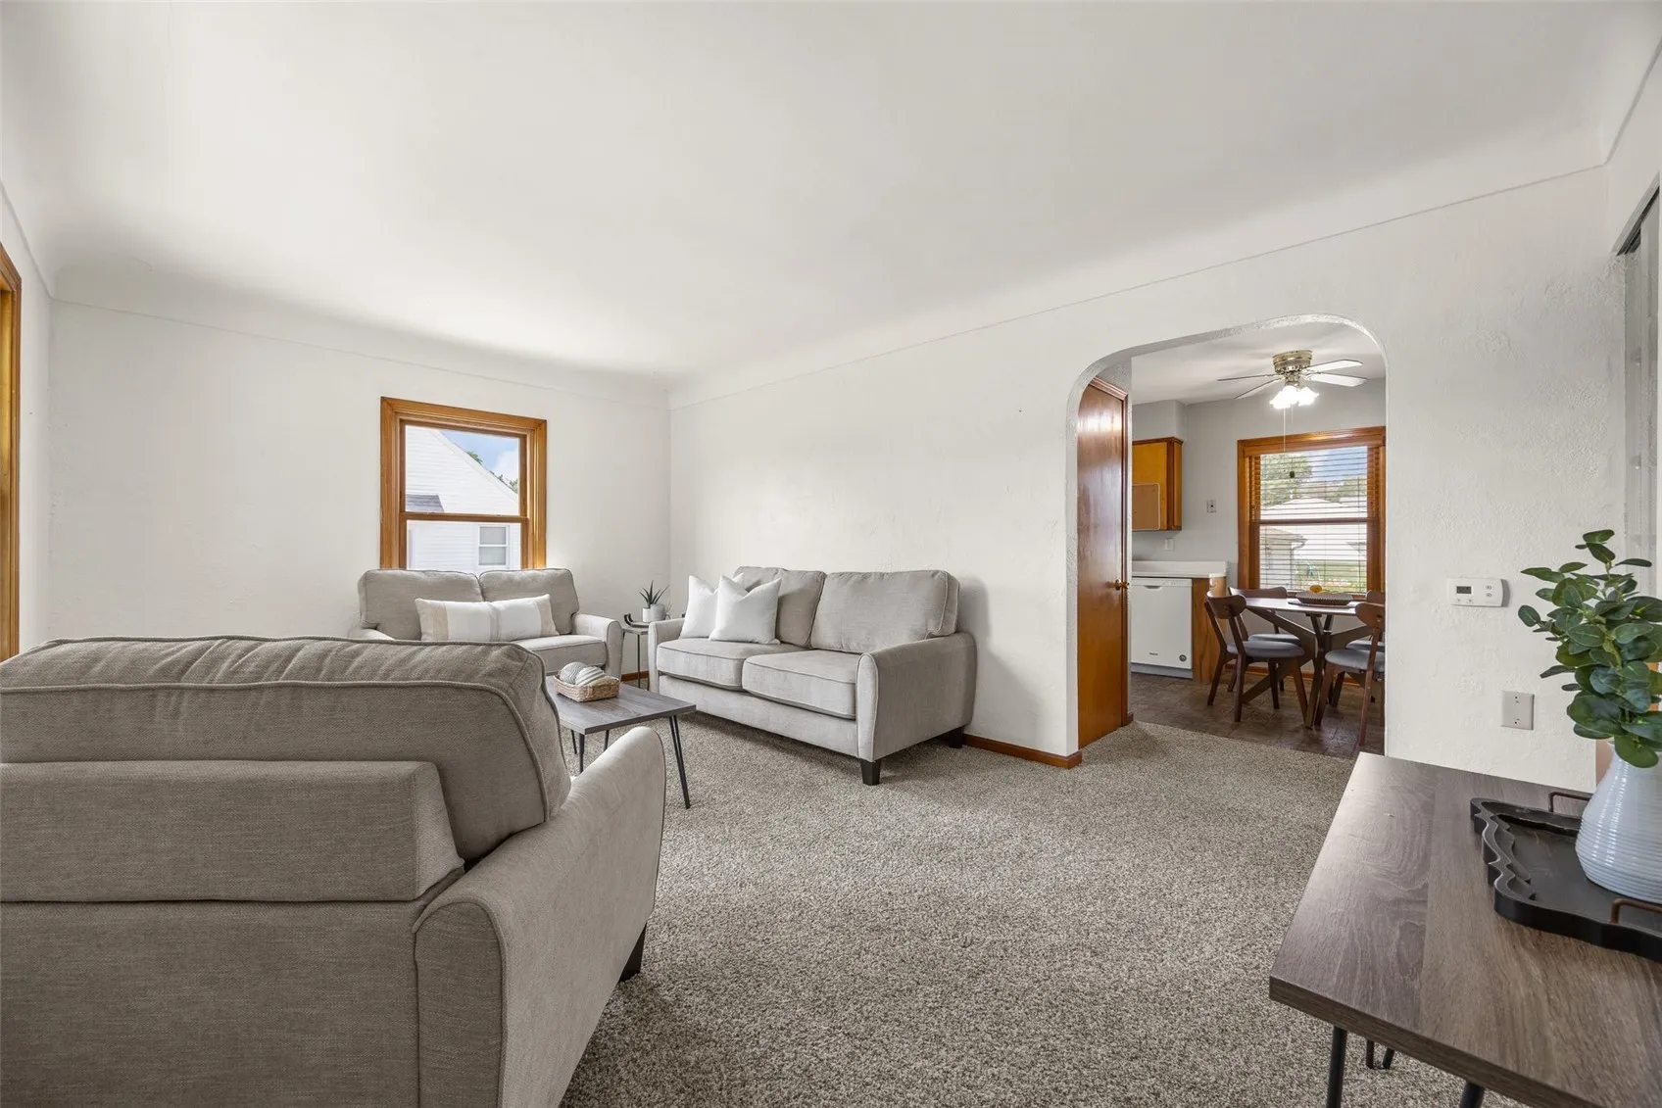
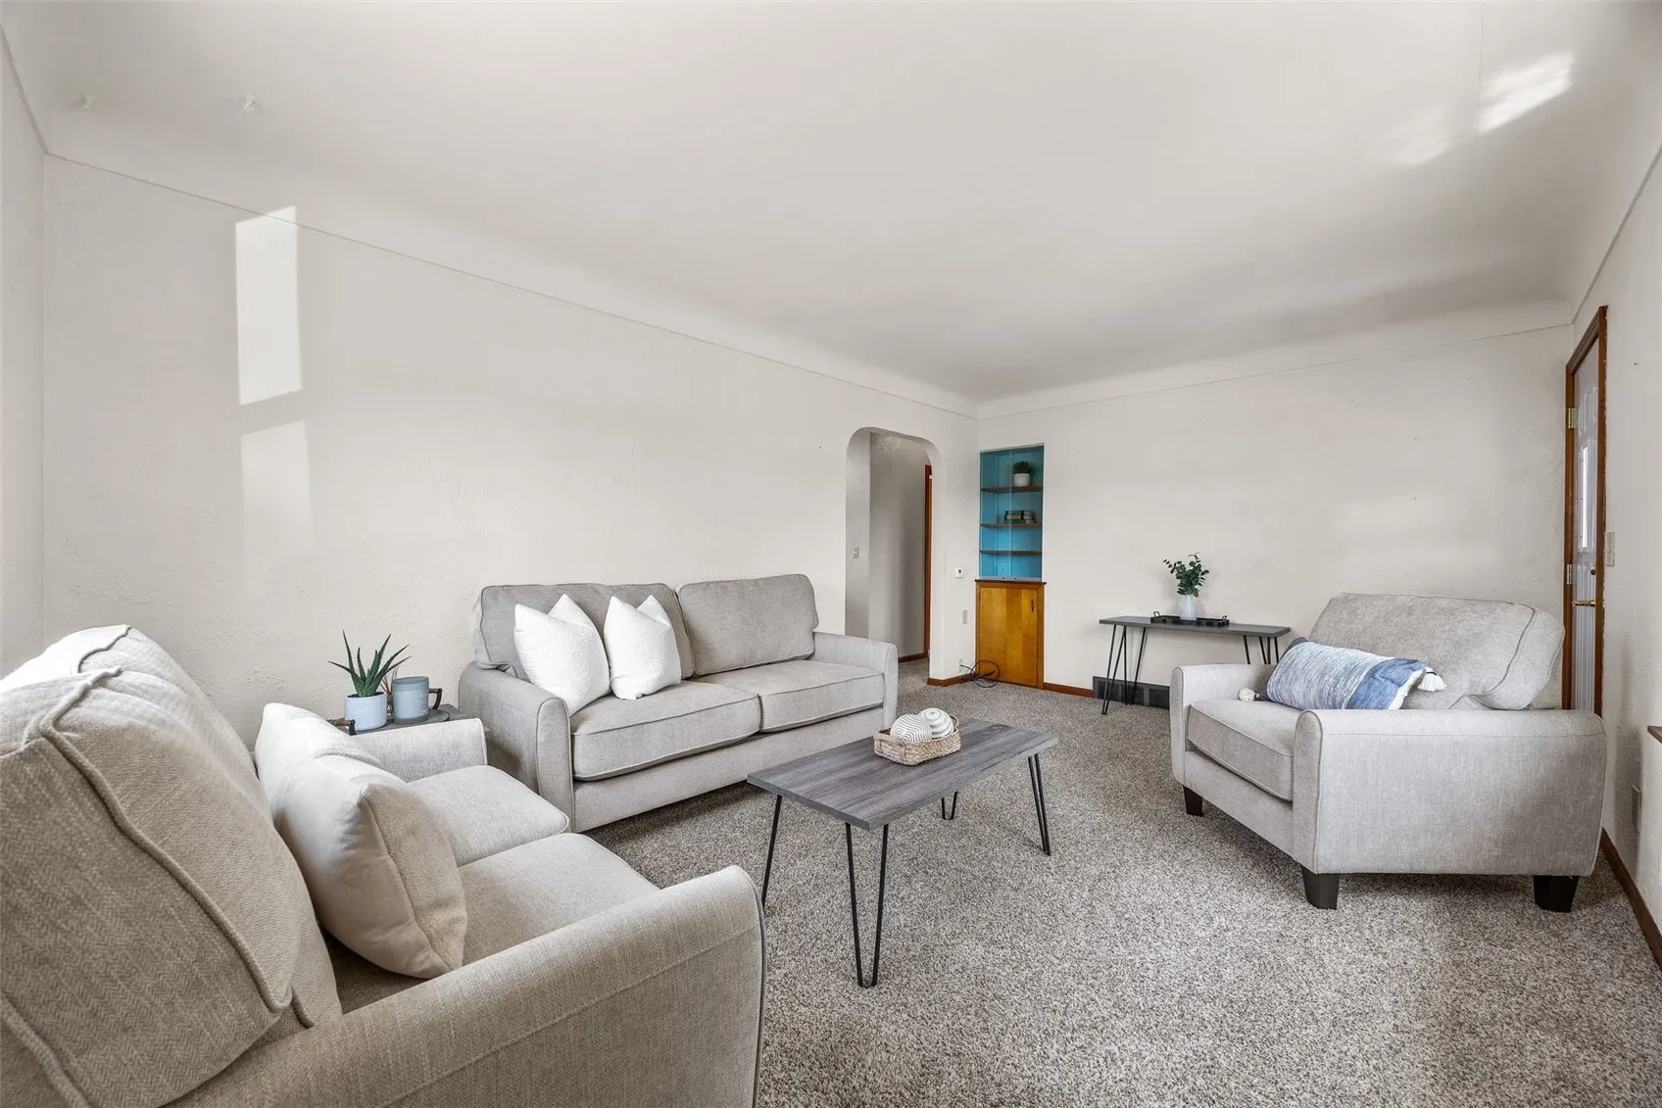
This neat-as-a-pin 3 bedroom home has been lovingly maintained by the same owner for the past 40 years, and now it’s your turn to love it just as much! The warm welcome starts at the front porch, where you’ll enjoy sipping your morning coffee as the day gets underway. Step inside to a spacious living room with large windows and ample natural light, neutral carpet, arched doorways, coved ceilings, and a built-in glass display nook. The eat-in kitchen has room for daily dining plus easy-care countertops, a second entrance/side door, and nice views of the backyard. Two bedrooms on the main level share a full bath with vintage pink wall tile, vinyl flooring, pedestal sink, and tub/shower combo. Upstairs, you’ll find a 3rd bedroom with hardwood floors and lots of closet space under the rafters. Downstairs, get ready for fun in the rec room set up with a mini-kitchen and entertaining bar, laundry room, and a half bath/separate shower stall. The generous two-car detached garage sits behind the home, surrounded by flower gardens, perennial plantings, a pergola, and a patio/extra parking pad. Make your move into this fantastic home!
This neat-as-a-pin 3 bedroom home has been lovingly maintained by the same owner for the past 40 years, and now it’s your turn to love it just as much! The warm welcome starts at the front porch, where you’ll enjoy sipping your morning coffee as the day gets underway. Step inside to a spacious living room with large windows and ample natural light, neutral carpet, arched doorways, coved ceilings, and a built-in glass display nook. The eat-in kitchen has room for daily dining plus easy-care countertops, a second entrance/side door, and nice views of the backyard. Two bedrooms on the main level share a full bath with vintage pink wall tile, vinyl flooring, pedestal sink, and tub/shower combo. Upstairs, you’ll find a 3rd bedroom with hardwood floors and lots of closet space under the rafters. Downstairs, get ready for fun in the rec room set up with a mini-kitchen and entertaining bar, laundry room, and a half bath/separate shower stall. The generous two-car detached garage sits behind the home, surrounded by flower gardens, perennial plantings, a pergola, and a patio/extra parking pad. Make your move into this fantastic home!
