

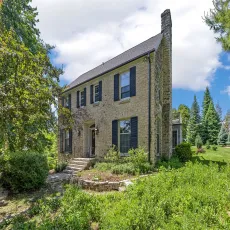
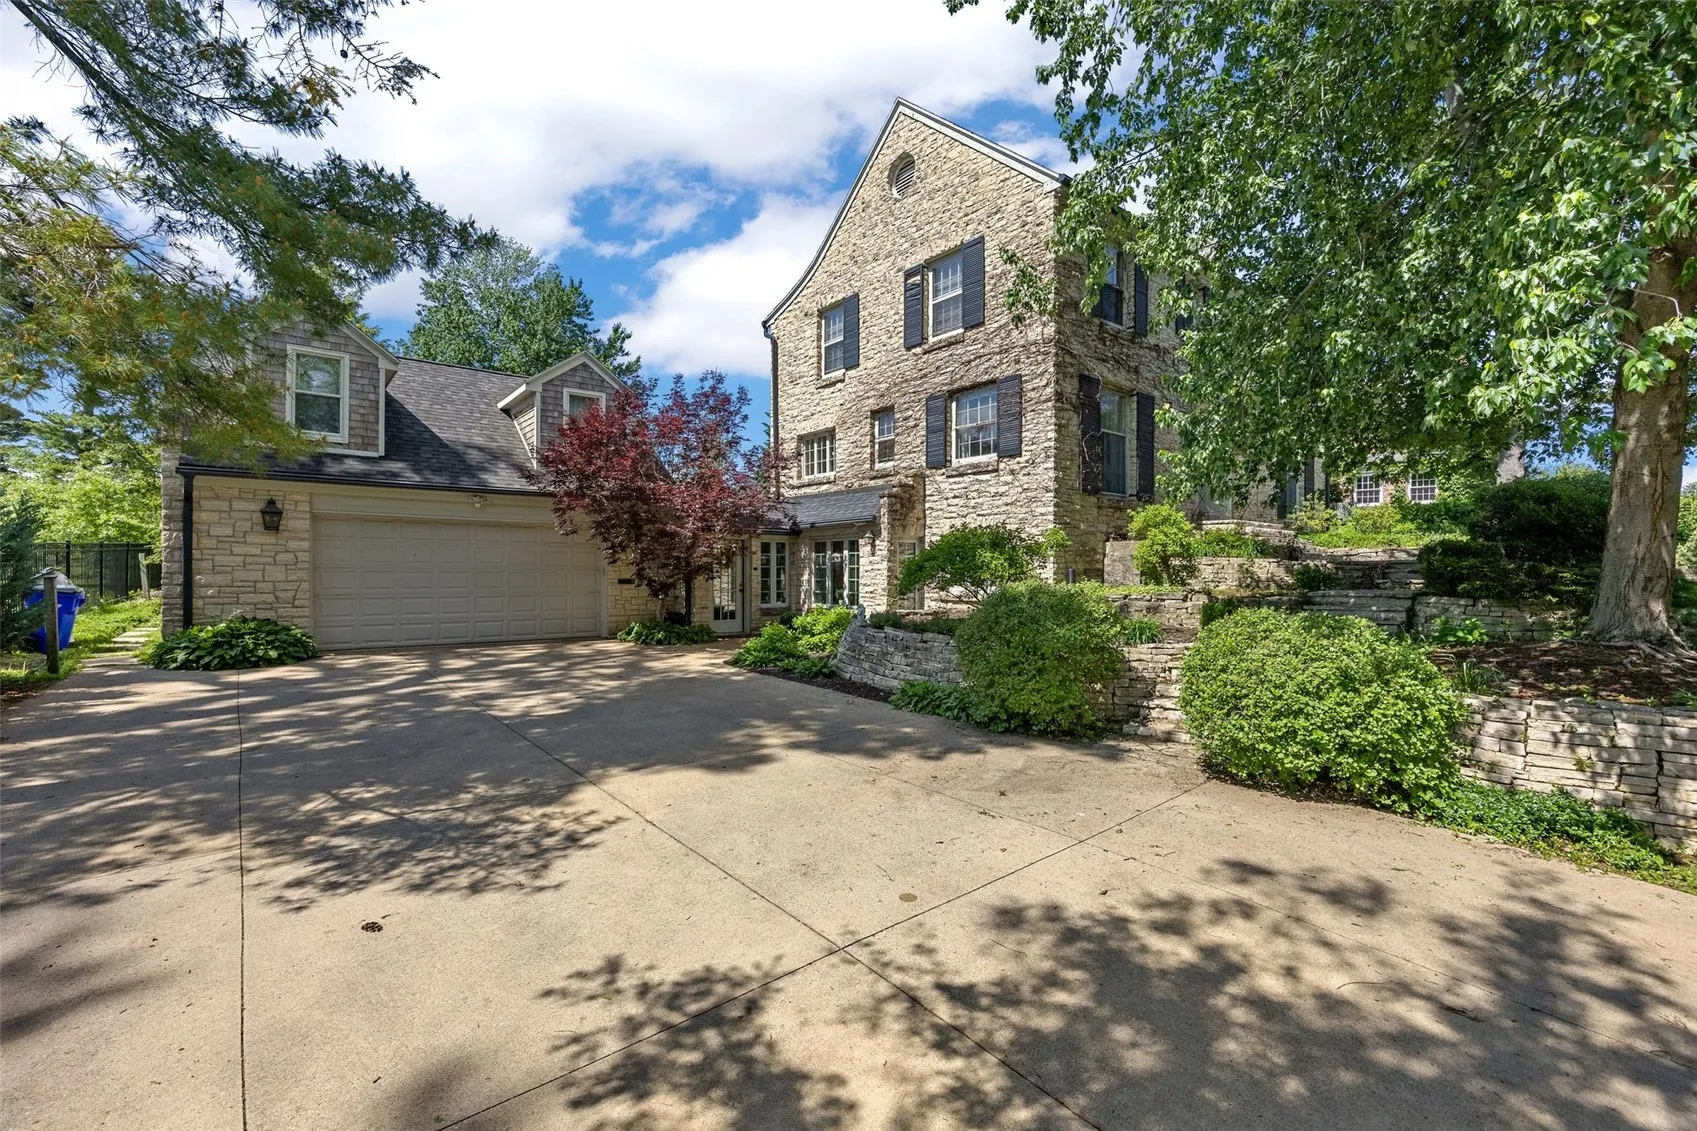
Nestled beside the gates of the historic 27-acre Brucemore Estate, this iconic Southeast Side limestone residence is one of the area’s most distinguished homes. Situated on a park-like lot, this timeless two-story home, built by McKay, combines exceptional craftsmanship with enduring elegance.
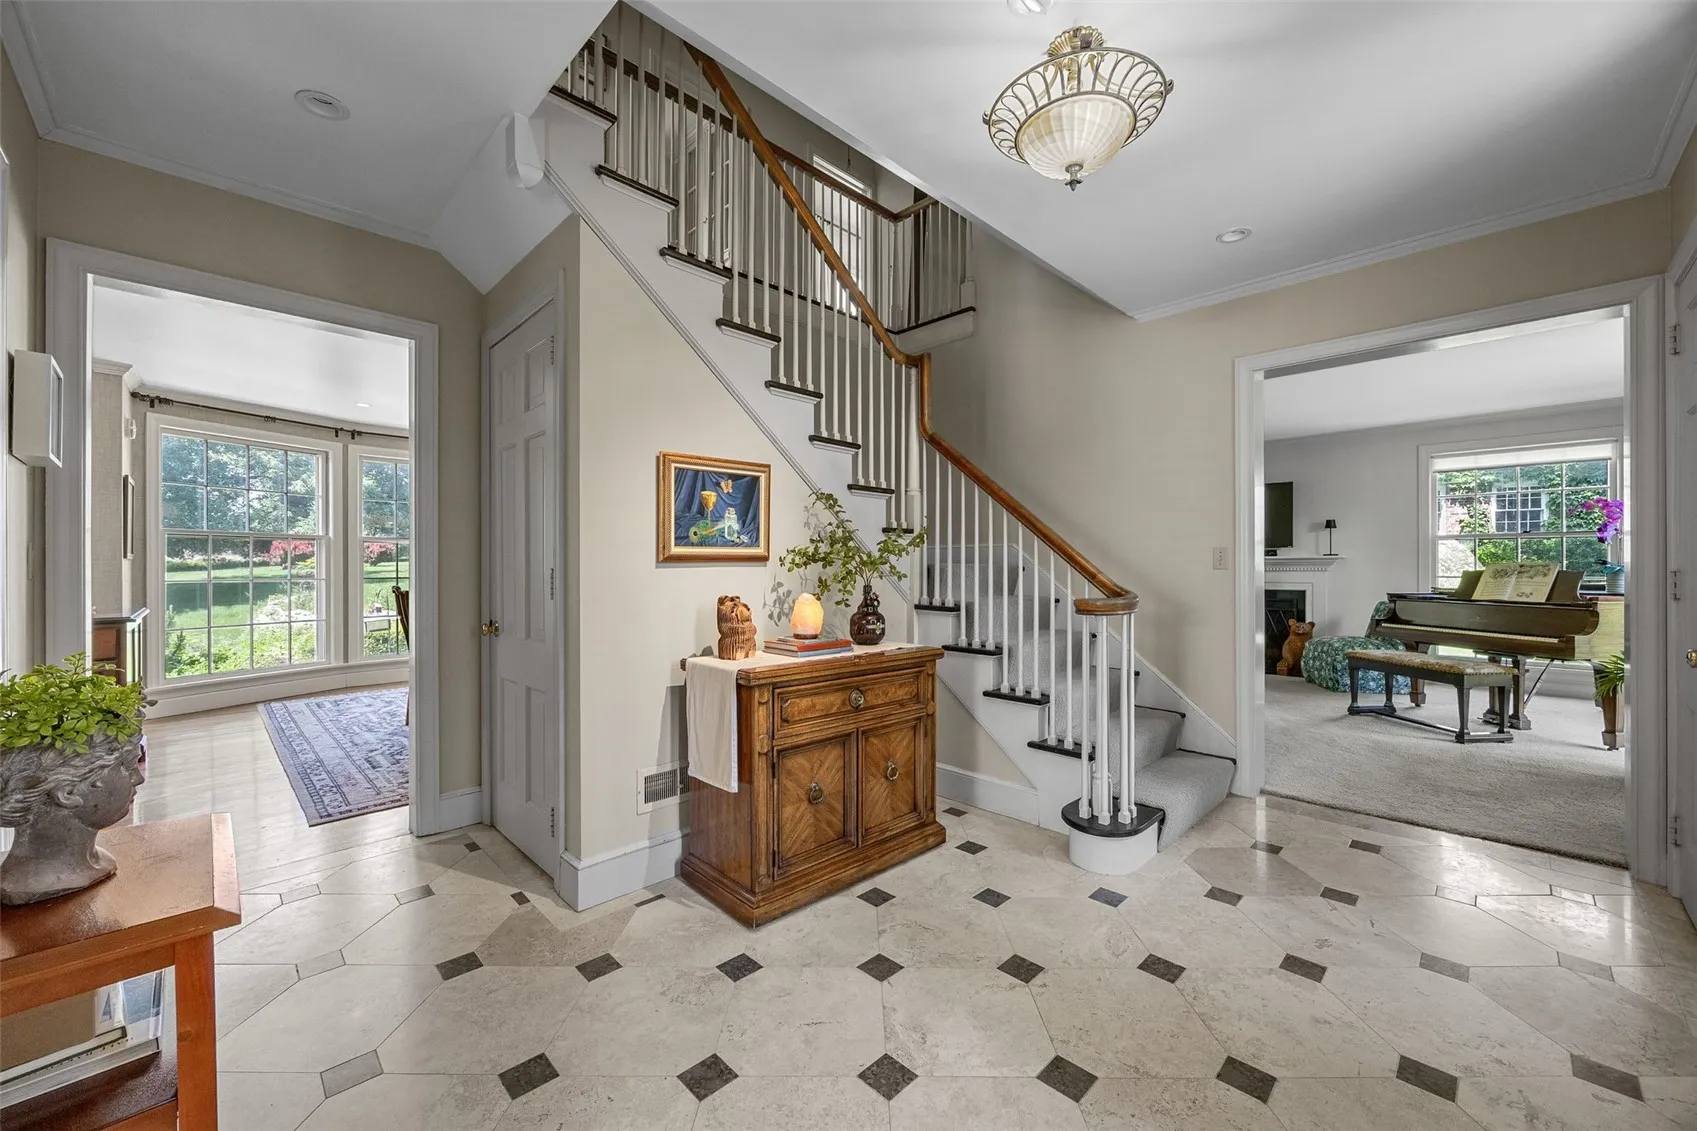
Offering 4–5 bedrooms and 4½ baths, the home welcomes you with stunning Italian marble floors and a gracious living room featuring floor-to-ceiling windows, a gas fireplace, and seamless access to a four-season sunroom highlighted by limestone walls and custom built-ins.
The spacious kitchen and dining area is filled with natural light and features a center island, charming glass-front cabinetry, and direct access to inviting limestone patios and the private backyard—perfect for entertaining or relaxing.
Upstairs, you’ll find three bedrooms, generously sized primary suite and two beautifully appointed full baths featuring Waterworks fixtures and custom tile finishes.
The walkout lower level offers exceptional living space, including a cozy family room with built-in cabinetry, a wet bar, abundant storage, a 4th bedroom with an en suite bath, and a recreation room showcasing a limestone fireplace, custom built-ins, and striking exposed concrete beams. Built with extraordinary quality, this home offers remarkable durability and craftsmanship. a delightful surprise awaits above the garage: a fully equipped studio apartment with 5th bedroom, ideal for guests or home office! This is truly a one-of-a-kind home offering timeless quality and unmatched location.
Nestled beside the gates of the historic 27-acre Brucemore Estate, this iconic Southeast Side limestone residence is one of the area’s most distinguished homes. Situated on a park-like lot, this timeless two-story home, built by McKay, combines exceptional craftsmanship with enduring elegance.
Offering 4–5 bedrooms and 4½ baths, the home welcomes you with stunning Italian marble floors and a gracious living room featuring floor-to-ceiling windows, a gas fireplace, and seamless access to a four-season sunroom highlighted by limestone walls and custom built-ins.
The spacious kitchen and dining area is filled with natural light and features a center island, charming glass-front cabinetry, and direct access to inviting limestone patios and the private backyard—perfect for entertaining or relaxing.
Upstairs, you’ll find three bedrooms, generously sized primary suite and two beautifully appointed full baths featuring Waterworks fixtures and custom tile finishes.
The walkout lower level offers exceptional living space, including a cozy family room with built-in cabinetry, a wet bar, abundant storage, a 4th bedroom with an en suite bath, and a recreation room showcasing a limestone fireplace, custom built-ins, and striking exposed concrete beams. Built with extraordinary quality, this home offers remarkable durability and craftsmanship. a delightful surprise awaits above the garage: a fully equipped studio apartment with 5th bedroom, ideal for guests or home office! This is truly a one-of-a-kind home offering timeless quality and unmatched location.
