
Residential Sale
2,410 Sqft - Heron Cir, Iowa City, Iowa 52245
QR Code
Description

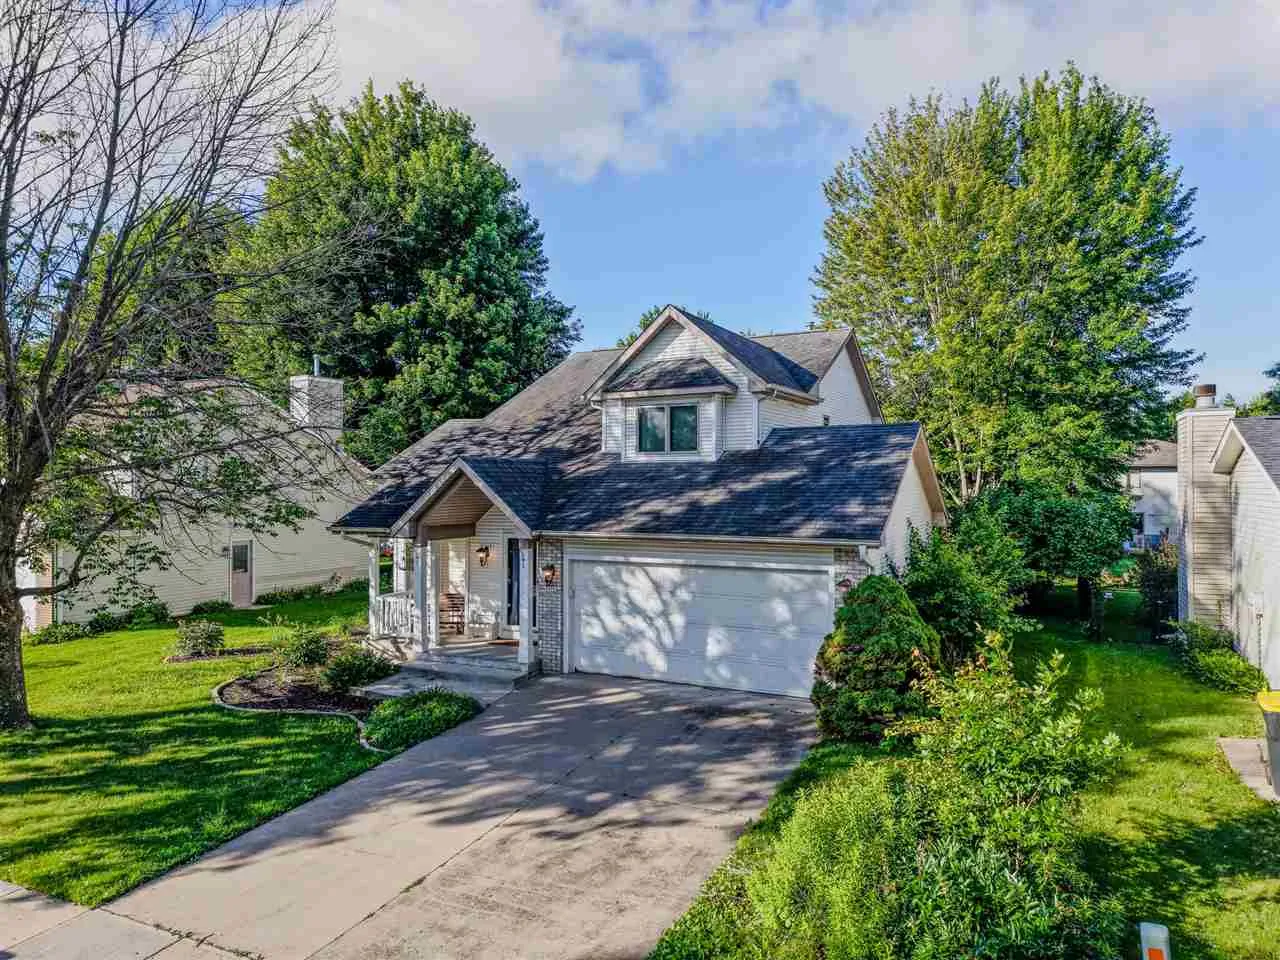
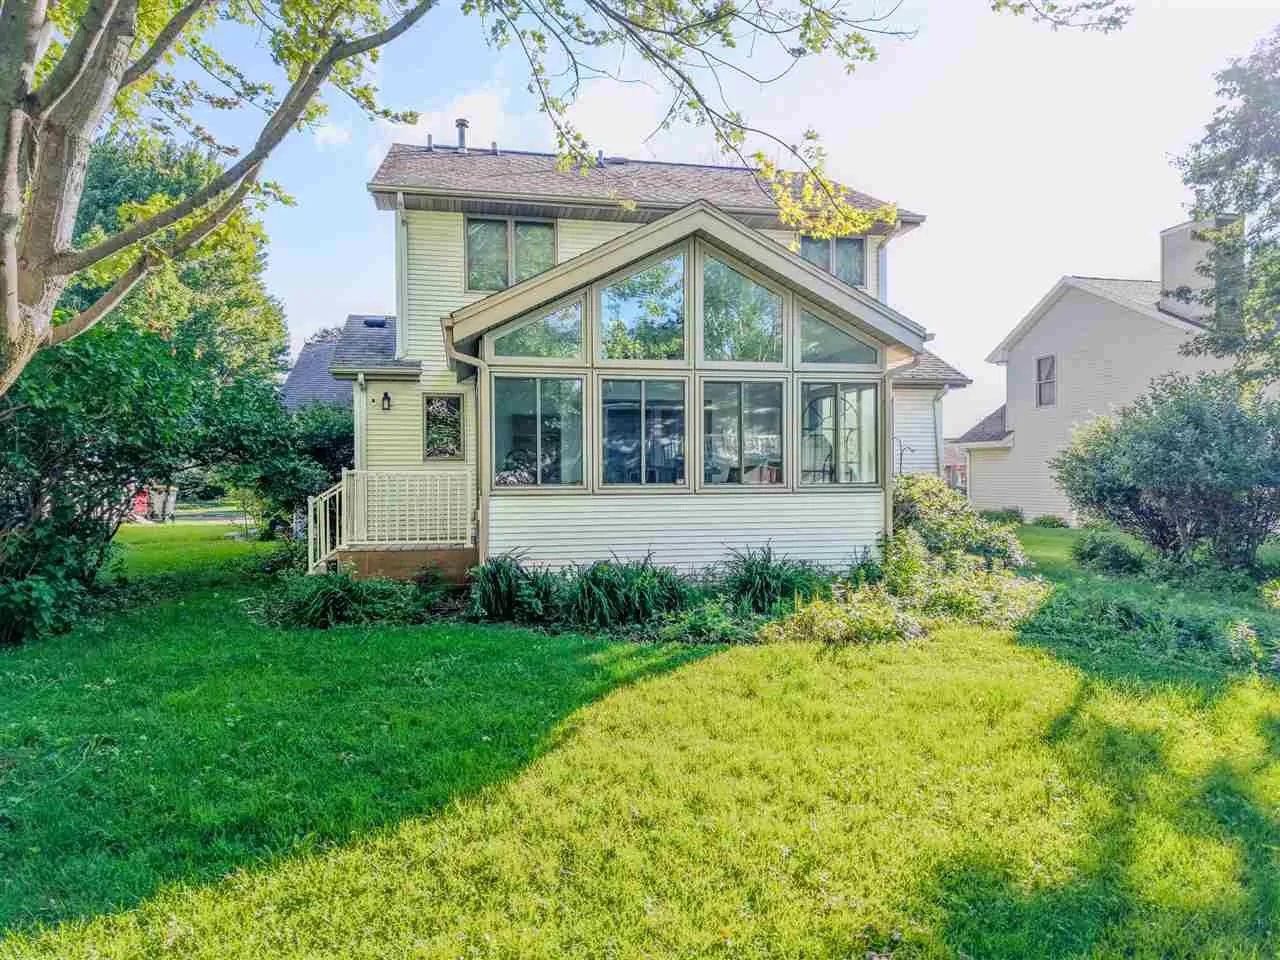
Solid, well-built East side home that blends quality with easy everyday living. Andersen windows, a primary bath, and convenient main-floor laundry set the tone. The main level opens with a cozy entry and living room, then flows into a generous dining area with space for both formal and casual gatherings. Just off the dining room, an open four-season room with vaulted ceilings adds light and airy openness – plus a peaceful view of the shaded backyard. Upstairs offers three bedrooms, while a flexible lower-level room works easily as a home office or fourth bedroom. Ample unfinished storage below leaves room for seasonal items, a workshop, or a craft space.

Property Description

Solid, well-built East side home that blends quality with easy everyday living. Andersen windows, a primary bath, and convenient main-floor laundry set the tone. The main level opens with a cozy entry and living room, then flows into a generous dining area with space for both formal and casual gatherings. Just off the dining room, an open four-season room with vaulted ceilings adds light and airy openness – plus a peaceful view of the shaded backyard. Upstairs offers three bedrooms, while a flexible lower-level room works easily as a home office or fourth bedroom. Ample unfinished storage below leaves room for seasonal items, a workshop, or a craft space.

Basic Details
Property Type:
Residential
Listing Type:
Sale
Listing ID:
202604265
Price:
$425,000
Beds:
4
Total Baths:
4
Baths:
3
Half Bathrooms:
1
Square Feet:
2,410 Sqft
Construction Year:
1994
Lot Size:
0.19 Acre
Country:
US
State:
IA
County:
Johnson
City:
Iowa City
Zipcode:
52245
Subdivision:
Rochester Heights Lt 28
Property Sub Type:
SingleFamilyResidence
Features
Heating:
Forced Air
Parking:
Attached Garage
Basement:
Full, Finished, Sump Pump
Exterior:
Deck, Front Porch, Garden
Construction:
Frame, Vinyl
Interior:
Pantry, Primary Bath, Vaulted Ceilings, Family Room On Main Level, Family Room, Solarium
Address Map
Street Number:
45
Street:
Heron Cir
Floor Number:
0
Longitude:
W92° 30' 53.2''
Latitude:
N41° 40' 0.1''
More Information
Office Name:
Edge Realty Group
Elementary School:
Lemme
Jr./Middle School:
Southeast
High School:
City
Directions:
Rochester to South on Heron Circle
Zoning:
RESIDENTIAL
Lot Dimensions:
65 x 125
LA1Agent Logon Name:
I616
LA1Agent First Name:
Kathryn
LA1Agent Last Name:
Fobian
LO1Main Office ID:
EDGE
319.351.1111 - 250 Holiday Road, Coralville, IA 52241
Agent Information
Kathryn Fobian
Edge Realty Group
Additional Details
Full, Finished, Sump Pump
Deck, Front Porch, Garden
Frame, Vinyl
Pantry, Primary Bath, Vaulted Ceilings, Family Room On Main Level, Family Room, Solarium
07/09/2026
Rochester to South on Heron Circle
65 x 125