

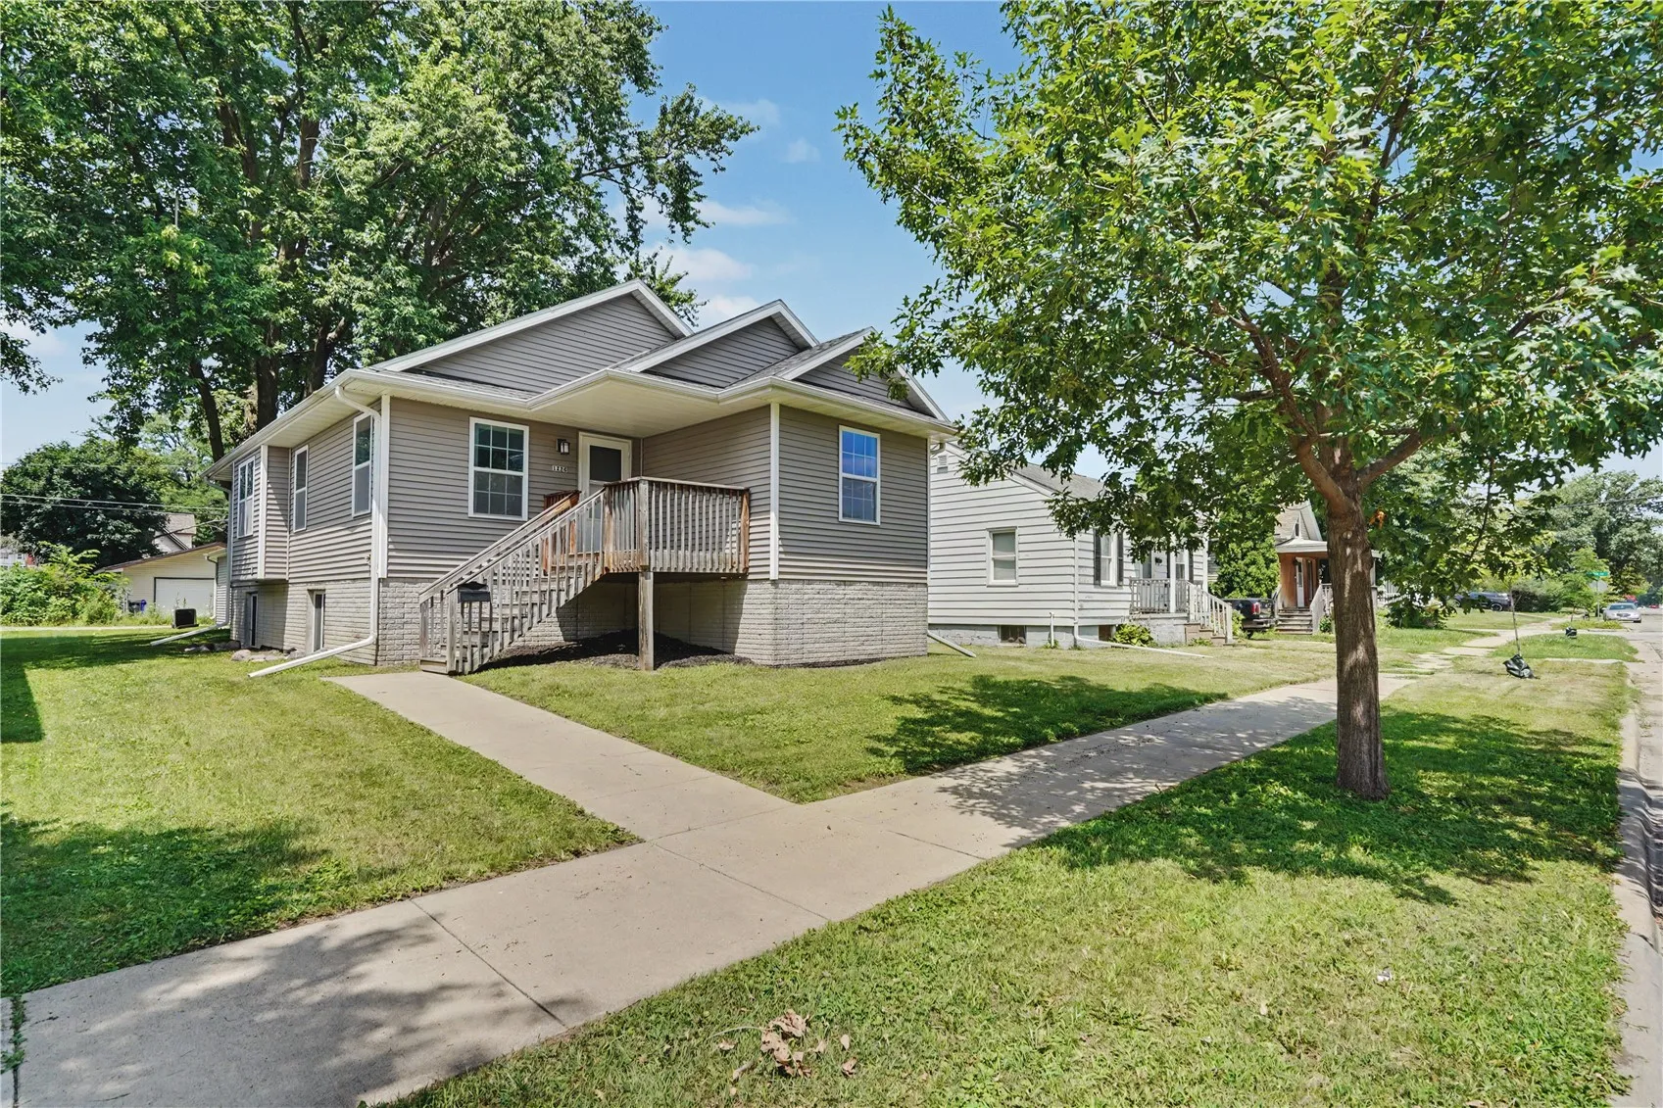
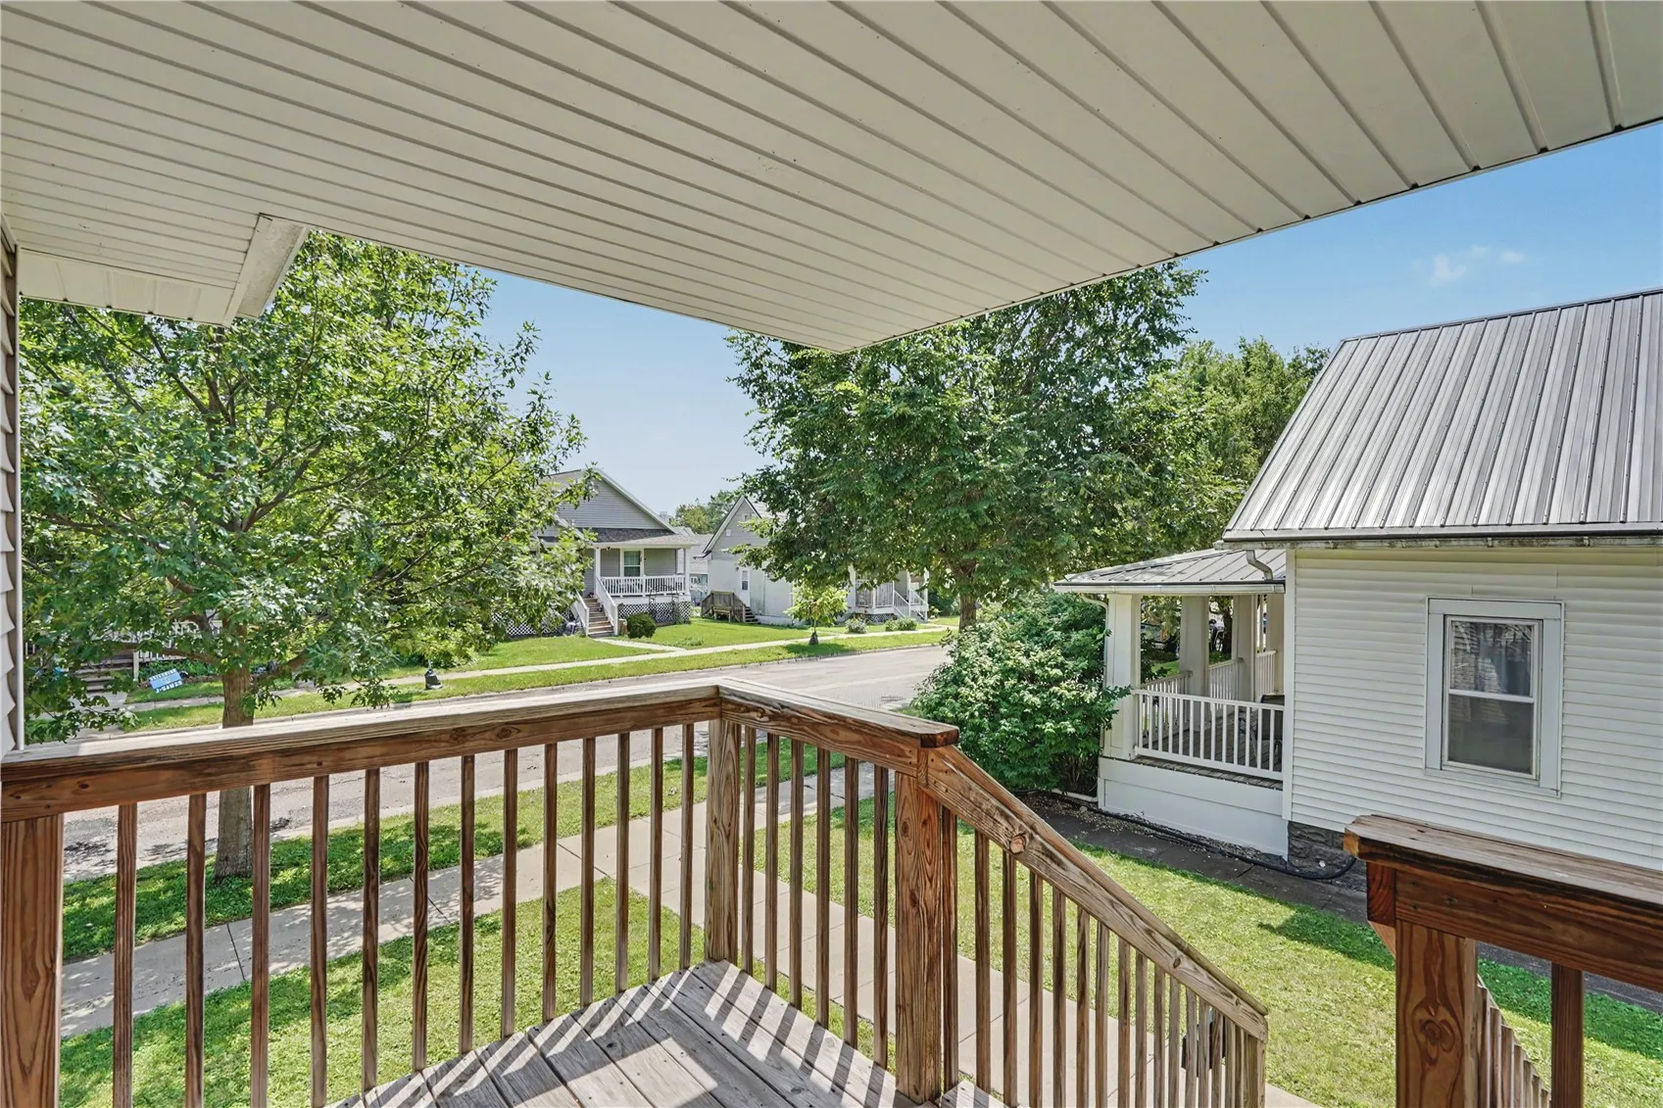
Welcome home to this spacious 4-bedroom, 3-bath ranch offering nearly 2,000 square feet of finished living space in a convenient NW Cedar Rapids location! Built in 2012, this well-designed home features an open, functional floor plan with generous room sizes, abundant natural light, and comfortable living spaces perfect for everyday living or entertaining. The primary suite offers a private retreat with its own full bath, while three additional bedrooms provide flexibility for family, guests, or a home office. Situated on a manageable city lot near parks, schools, shopping, and major commuter routes, this home combines modern construction with a convenient location. Whether you’re looking for your first home, room to grow, or the ease of single-level living, this property is ready for you to make it your own!
Welcome home to this spacious 4-bedroom, 3-bath ranch offering nearly 2,000 square feet of finished living space in a convenient NW Cedar Rapids location! Built in 2012, this well-designed home features an open, functional floor plan with generous room sizes, abundant natural light, and comfortable living spaces perfect for everyday living or entertaining. The primary suite offers a private retreat with its own full bath, while three additional bedrooms provide flexibility for family, guests, or a home office. Situated on a manageable city lot near parks, schools, shopping, and major commuter routes, this home combines modern construction with a convenient location. Whether you’re looking for your first home, room to grow, or the ease of single-level living, this property is ready for you to make it your own!
