

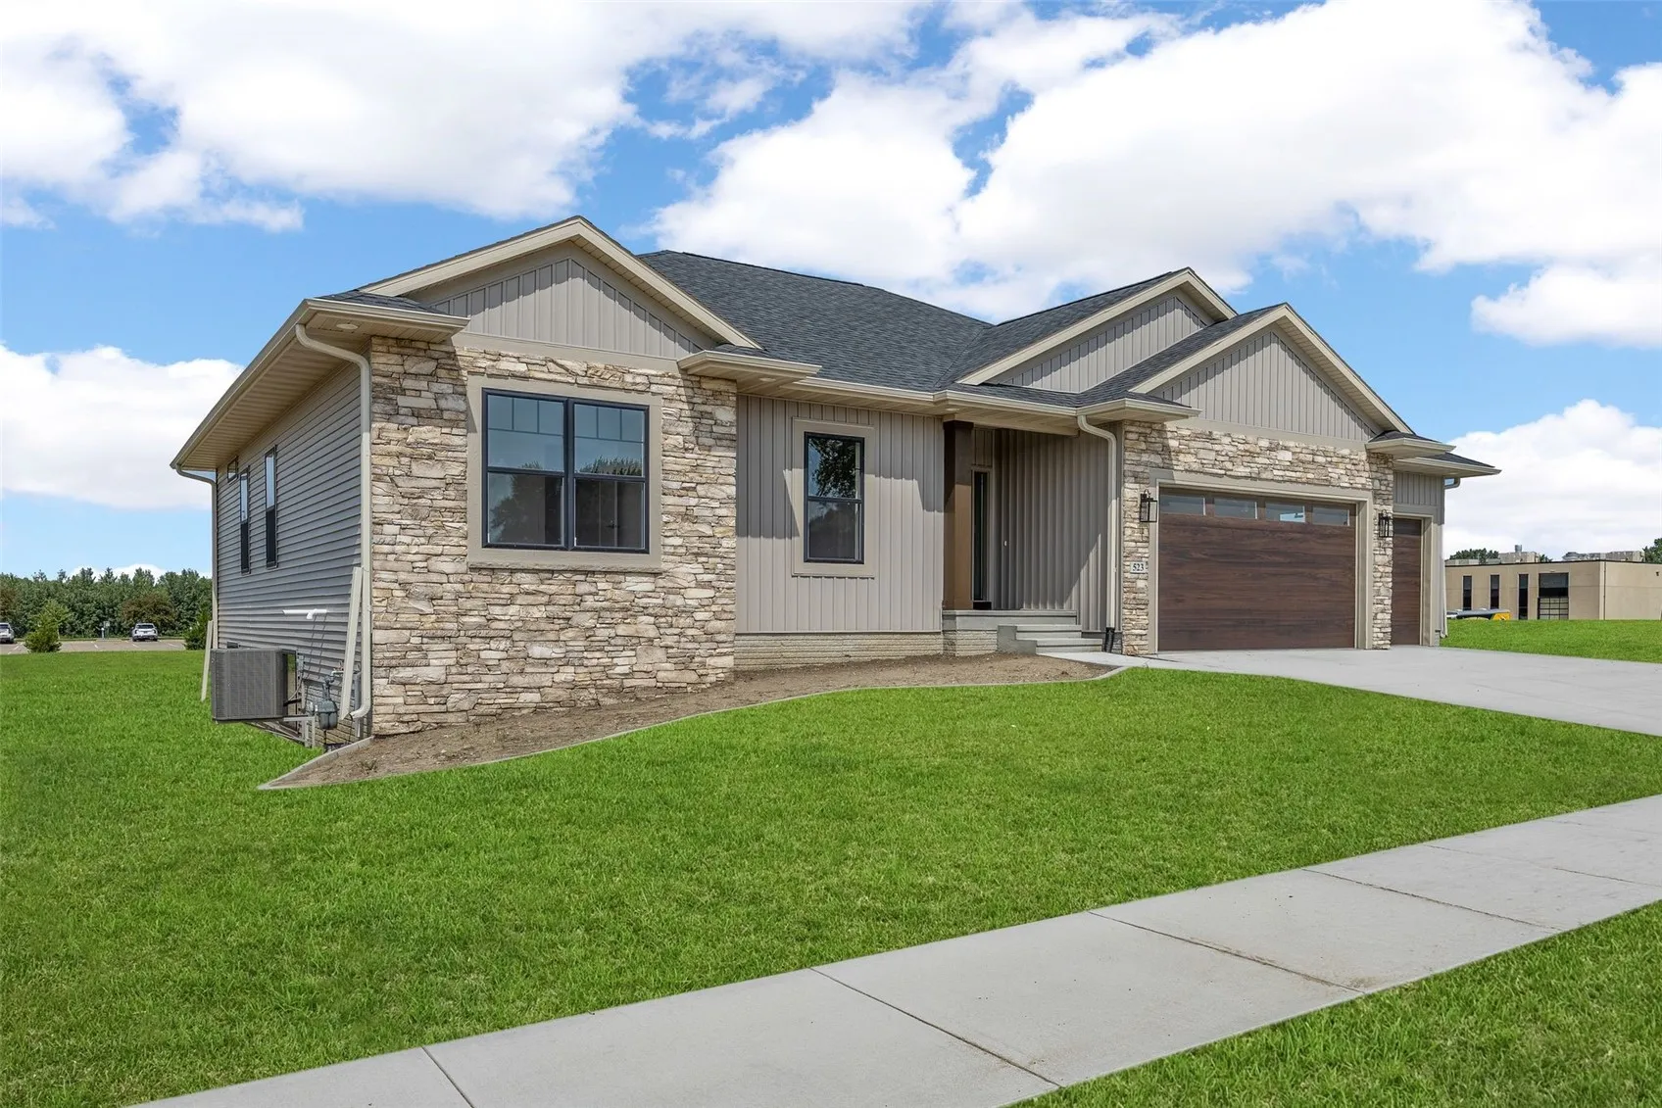
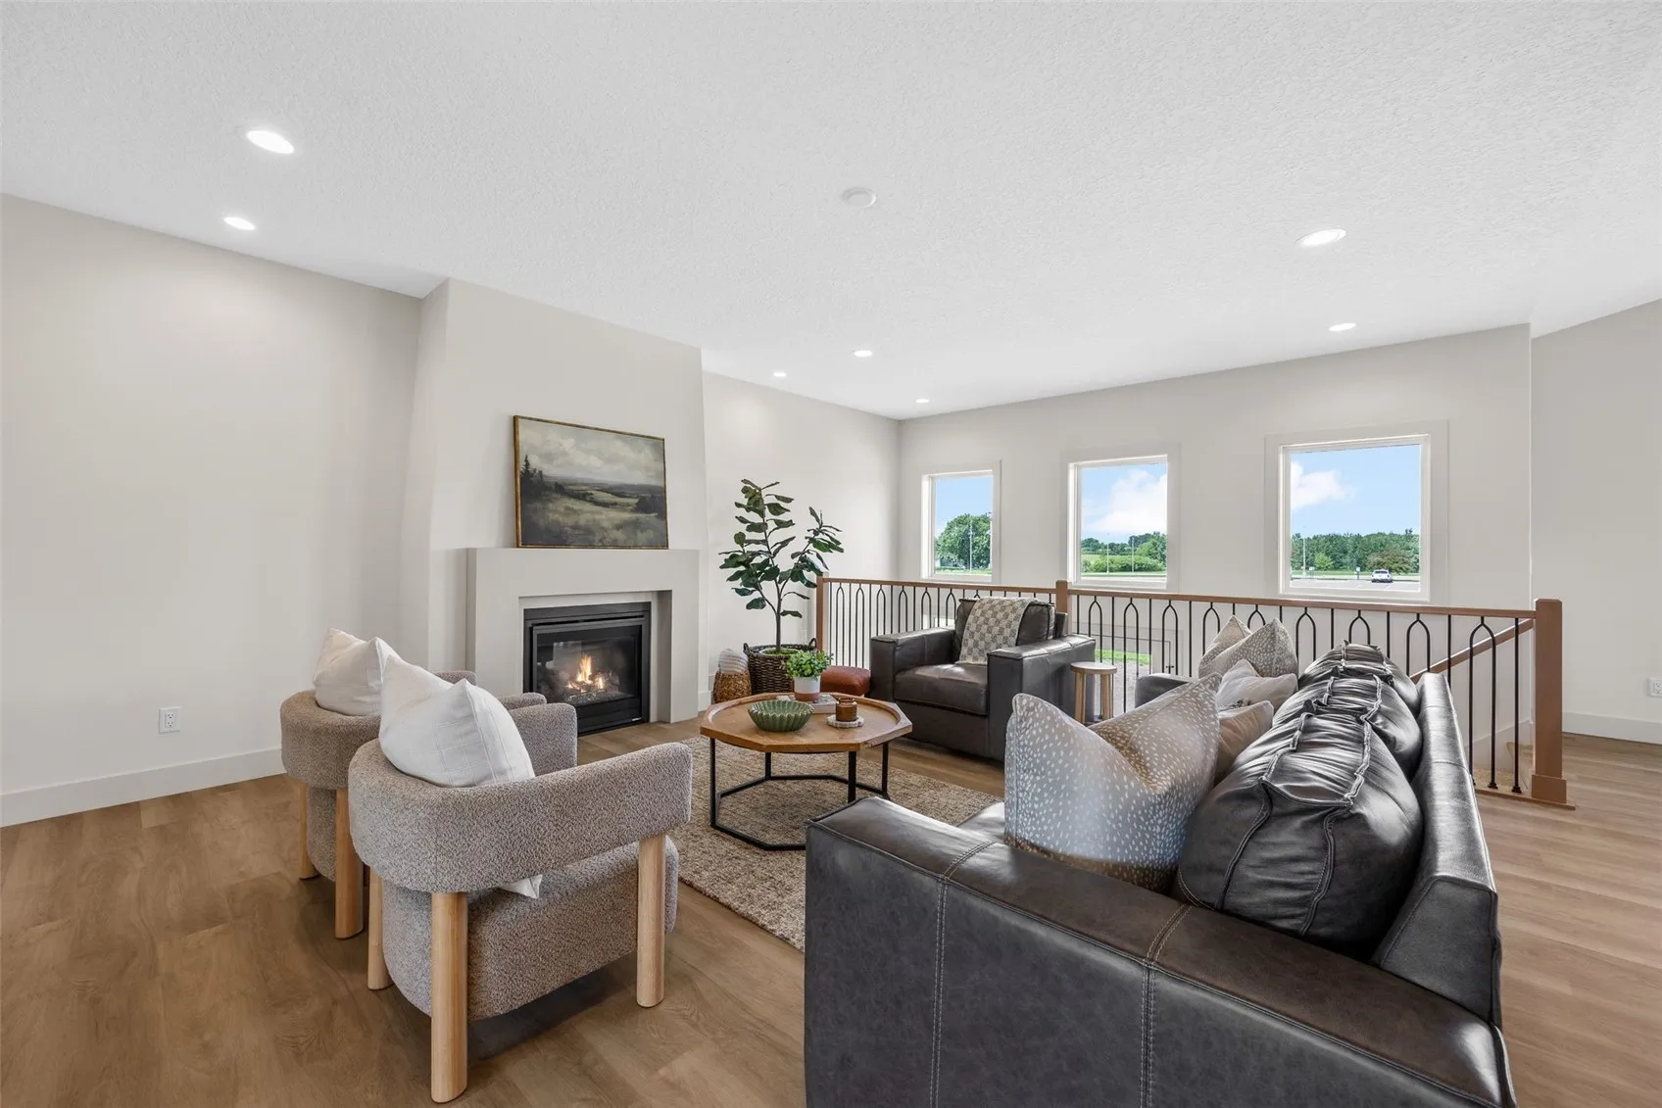
Another dreamy new build from B. Hancock Custom Homes in Center Point, Iowa! Incorporating great layout with modern accents, this 5-bedroom walk-out ranch home impresses at every turn. Step inside to LVP flooring, an atrium wall of windows, tone-on-tone wall & trim color palette, tapered fireplace in the great room, interior transom windows, & fixtures in soft gold throughout. Gorgeous kitchen with matte porcelain backsplash over the quartz countertops, gas stove & statement hood vent, big island/breakfast bar highlighted by pendants suspended from the cathedral ceiling, an appliance garage, & corner pantry. The space flows effortlessly into the daily dining area with large windows & sliding door to the maintenance-free deck. Laundry room/drop zone combo off the 3-car garage offers cubbies, hooks, & storage. Three bedrooms on the main level, including the Primary Suite with walk-in closet, ensuite bath with tile floor, separate vanities, & a glass/custom tile shower. A full guest bath with tile floor & storage/linen closets completes the main level. Downstairs, enjoy 1,250+ additional sqft of finished living space, including a large rec room with custom wet bar, 4th & 5th bedrooms with large closets & another full bath. Close to CPU schools, local shops, plus an easy commute to corridor locations. Say yes to the quality & style!
Another dreamy new build from B. Hancock Custom Homes in Center Point, Iowa! Incorporating great layout with modern accents, this 5-bedroom walk-out ranch home impresses at every turn. Step inside to LVP flooring, an atrium wall of windows, tone-on-tone wall & trim color palette, tapered fireplace in the great room, interior transom windows, & fixtures in soft gold throughout. Gorgeous kitchen with matte porcelain backsplash over the quartz countertops, gas stove & statement hood vent, big island/breakfast bar highlighted by pendants suspended from the cathedral ceiling, an appliance garage, & corner pantry. The space flows effortlessly into the daily dining area with large windows & sliding door to the maintenance-free deck. Laundry room/drop zone combo off the 3-car garage offers cubbies, hooks, & storage. Three bedrooms on the main level, including the Primary Suite with walk-in closet, ensuite bath with tile floor, separate vanities, & a glass/custom tile shower. A full guest bath with tile floor & storage/linen closets completes the main level. Downstairs, enjoy 1,250+ additional sqft of finished living space, including a large rec room with custom wet bar, 4th & 5th bedrooms with large closets & another full bath. Close to CPU schools, local shops, plus an easy commute to corridor locations. Say yes to the quality & style!
