

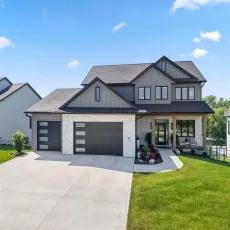
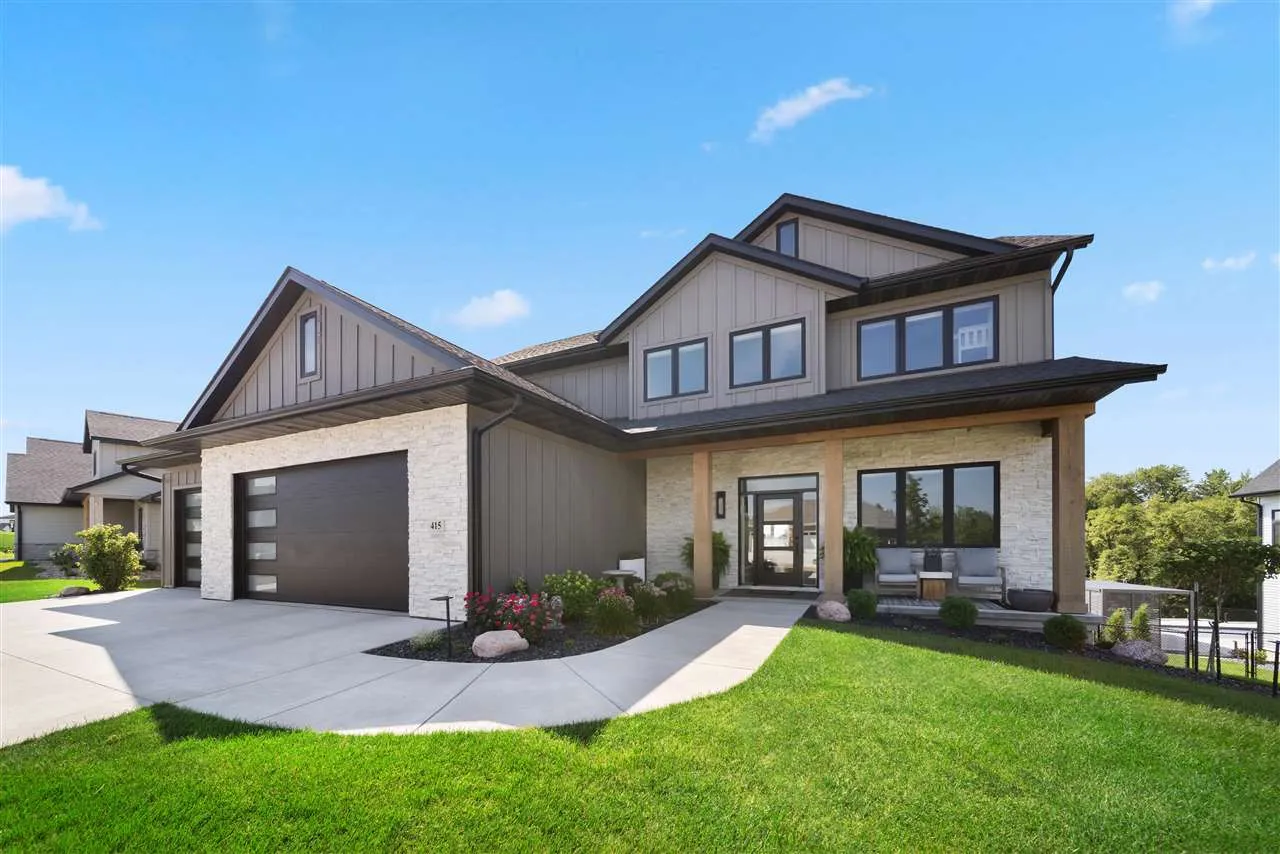
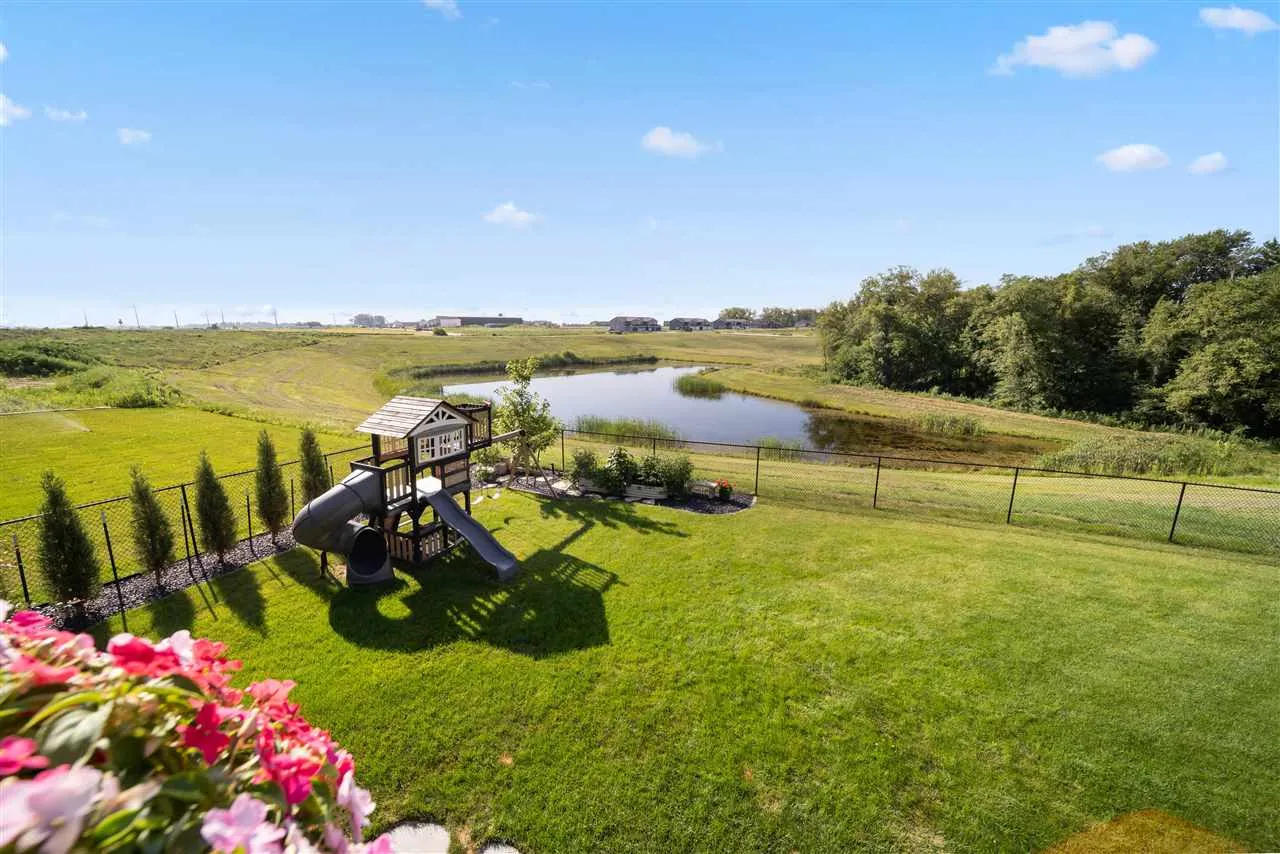
Located on desirable Whitetail Ln. this well designed 2 story features clean lines and tasteful modern finishes that will make even the most critical buyers smile! There are dramatic 10 ft. ceilings throughout the main level; 1st floor study; impressive open staircase; custom floor to ceiling stone fireplace with built-in bookcases; sunny 4 seasons room and adjacent composite deck with stairs; amazing chef’s kitchen offering quartz counters including a 7 ft. center island, 2 tone white and wood grain cabinetry, premium appliances, and an epic 7×17 pantry with more cabinets, counters and another refrigerator; warm LVP flooring; mud room with a bench and lockers plus a handy walk-in storage closet; 4 generous sized upper level bedrooms including a luxurious primary suite with designer ceiling, deep soaking tub and separate all tile shower plus a 12 ft. walk-in closet; convenient 2nd floor laundry room with utility sink and washer/dryer; spacious walkout lower level family room with wet bar; great use of wainscoting; lots of natural lighting; custom window treatments; zoned HVAC system; $70,000 of extensive landscaping including a paver stone patio with gas fireplace; reverse osmosis drinking system; SimpliSafe security; play structure; views of the pond and wooded area; and an attractive part stone and LP siding front elevation!
Located on desirable Whitetail Ln. this well designed 2 story features clean lines and tasteful modern finishes that will make even the most critical buyers smile! There are dramatic 10 ft. ceilings throughout the main level; 1st floor study; impressive open staircase; custom floor to ceiling stone fireplace with built-in bookcases; sunny 4 seasons room and adjacent composite deck with stairs; amazing chef’s kitchen offering quartz counters including a 7 ft. center island, 2 tone white and wood grain cabinetry, premium appliances, and an epic 7×17 pantry with more cabinets, counters and another refrigerator; warm LVP flooring; mud room with a bench and lockers plus a handy walk-in storage closet; 4 generous sized upper level bedrooms including a luxurious primary suite with designer ceiling, deep soaking tub and separate all tile shower plus a 12 ft. walk-in closet; convenient 2nd floor laundry room with utility sink and washer/dryer; spacious walkout lower level family room with wet bar; great use of wainscoting; lots of natural lighting; custom window treatments; zoned HVAC system; $70,000 of extensive landscaping including a paver stone patio with gas fireplace; reverse osmosis drinking system; SimpliSafe security; play structure; views of the pond and wooded area; and an attractive part stone and LP siding front elevation!
