
Residential Sale
2,582 Sqft - Seven Oaks Road, North Liberty, Iowa 52317
QR Code
Description

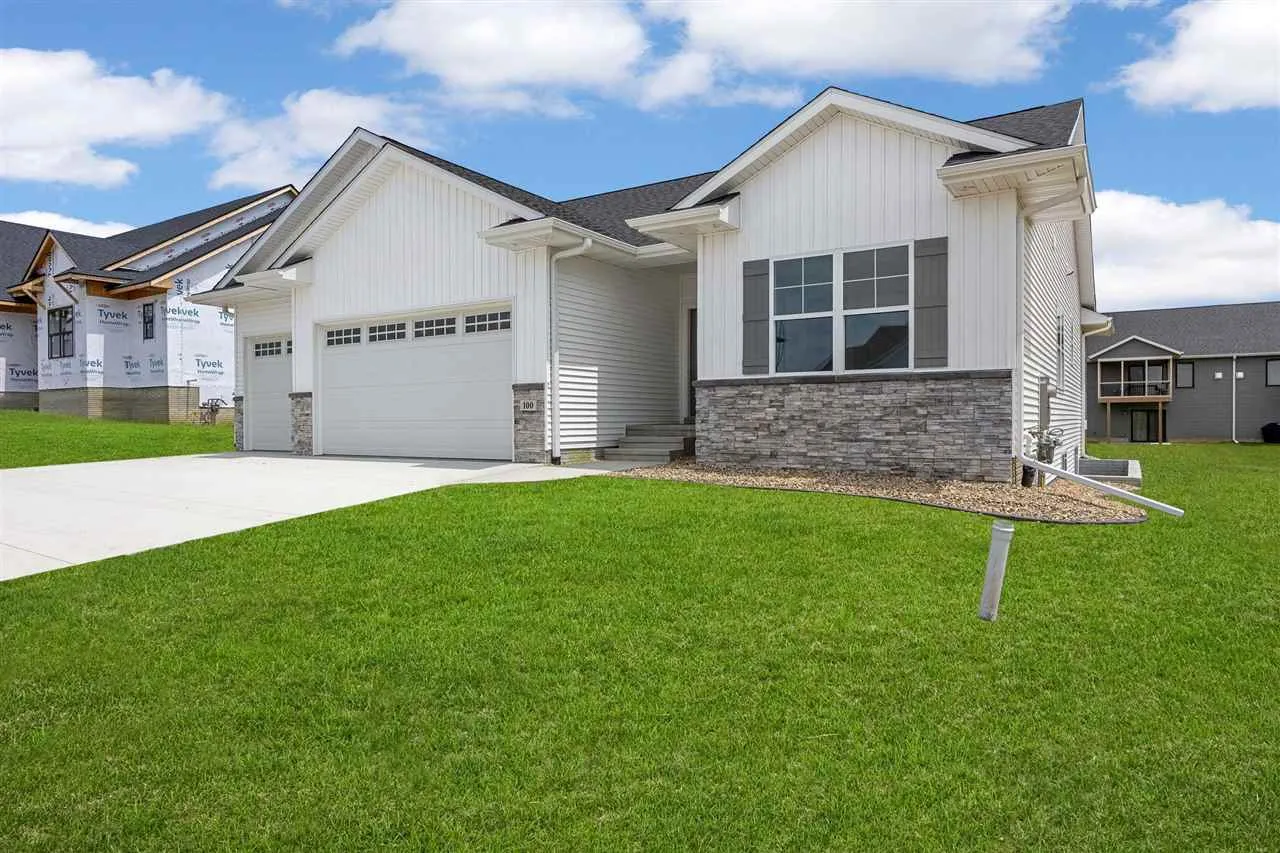
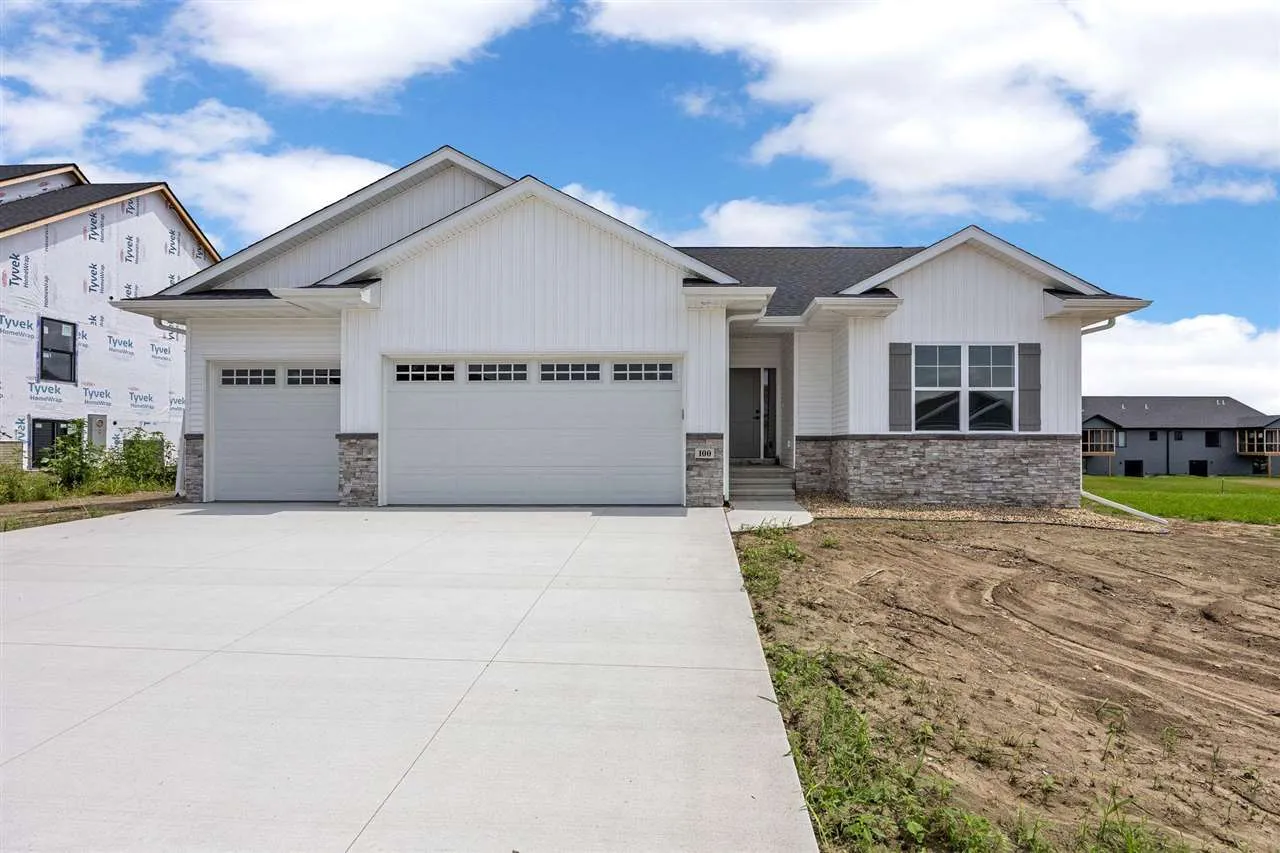
Just Finished New construction. Features include painted trim, Custom Cabinets, Custom shower, and a Finished Basement. Throughout the main Floor there are custom step ceilings with backlighting that adds extra height. There is a screen porch with vinyl windows, and it opens to a patio. The finished basement has a huge rec room with 2 bedrooms and a full bath with plenty of storage. The large overbuilt window wells allow for larger than normal windows to provide natural light.

Property Description

Just Finished New construction. Features include painted trim, Custom Cabinets, Custom shower, and a Finished Basement. Throughout the main Floor there are custom step ceilings with backlighting that adds extra height. There is a screen porch with vinyl windows, and it opens to a patio. The finished basement has a huge rec room with 2 bedrooms and a full bath with plenty of storage. The large overbuilt window wells allow for larger than normal windows to provide natural light.

Basic Details
Property Type:
Residential
Listing Type:
Sale
Listing ID:
202604309
Price:
$618,900
Beds:
5
Total Baths:
3
Baths:
3
Half Bathrooms:
0
Square Feet:
2,582 Sqft
Construction Year:
2026
Lot Size:
0.25 Acre
Country:
US
State:
IA
County:
Johnson
City:
North Liberty
Zipcode:
52317
Subdivision:
Green Belt Trail Part 5
Property Sub Type:
SingleFamilyResidence
Features
Heating:
Natural Gas
Cooling System:
Central Air, Ceiling Fans
Parking:
Attached Garage
Basement:
Full, Finished, Concrete, Sump Pump, Daylight
Exterior:
Deck, Patio, Screen Porch
New Construction:
Yes
Construction:
Frame, Vinyl, Partial Stone
Interior:
Island, High Ceilings, Kit Dining Rm Comb, Breakfast Area, Pantry, Primary Bath, Breakfast Bar, Great Room, Living Room Dining Room Combo, Tray Ceilings, Recreation Room, Primary On Main Level, Entrance Foyer, Wet Bar, Country Kitchen, Solarium
Address Map
Street Number:
100
Street Dir Prefix:
S
Street:
Seven Oaks Road
Floor Number:
0
Longitude:
W92° 25' 4.3''
Latitude:
N41° 44' 35.6''
More Information
Office Name:
Keller Williams Advantage
Elementary School:
Penn
Jr./Middle School:
North Central
High School:
Liberty High School
Directions:
From North Liberty Road turn west on Osage. Turn left (west) on Berkshire Lane. Turn Right at stop sign (North) on S Seven Oaks Road.
Zoning:
RS-6
Lot Dimensions:
135x82
LA1Agent Logon Name:
i2180
LA1Agent First Name:
Jason
LA1Agent Last Name:
Ainsworth
LO1Main Office ID:
KWMP
319.351.1111 - 250 Holiday Road, Coralville, IA 52241
Agent Information
Jason Ainsworth
Keller Williams Advantage
Additional Details
Central Air, Ceiling Fans
Full, Finished, Concrete, Sump Pump, Daylight
Deck, Patio, Screen Porch
Yes
Frame, Vinyl, Partial Stone
Island, High Ceilings, Kit Dining Rm Comb, Breakfast Area, Pantry, Primary Bath, Breakfast Bar, Great Room, Living Room Dining Room Combo, Tray Ceilings, Recreation Room, Primary On Main Level, Entrance Foyer, Wet Bar, Country Kitchen, Solarium
07/10/2026
From North Liberty Road turn west on Osage. Turn left (west) on Berkshire Lane. Turn Right at stop sign (North) on S Seven Oaks Road.
135x82