

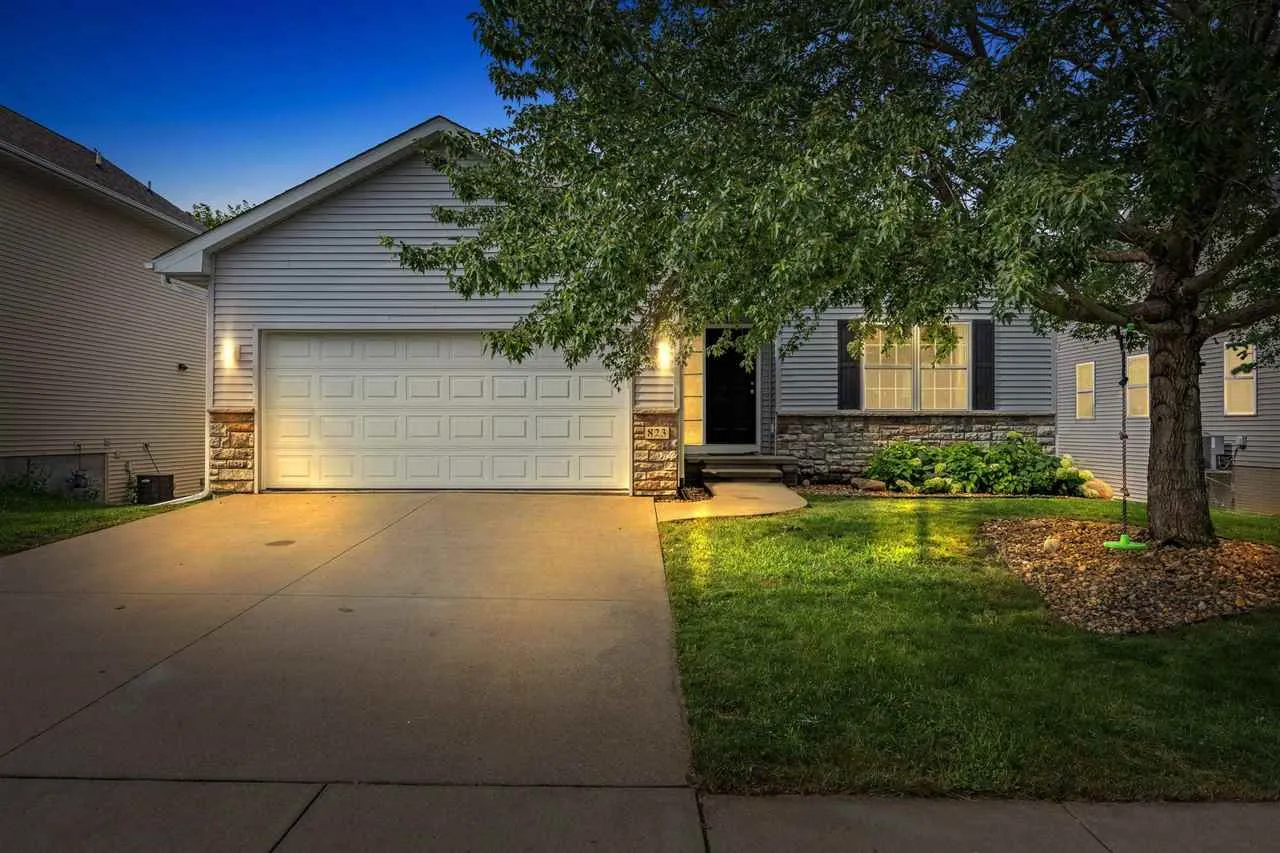
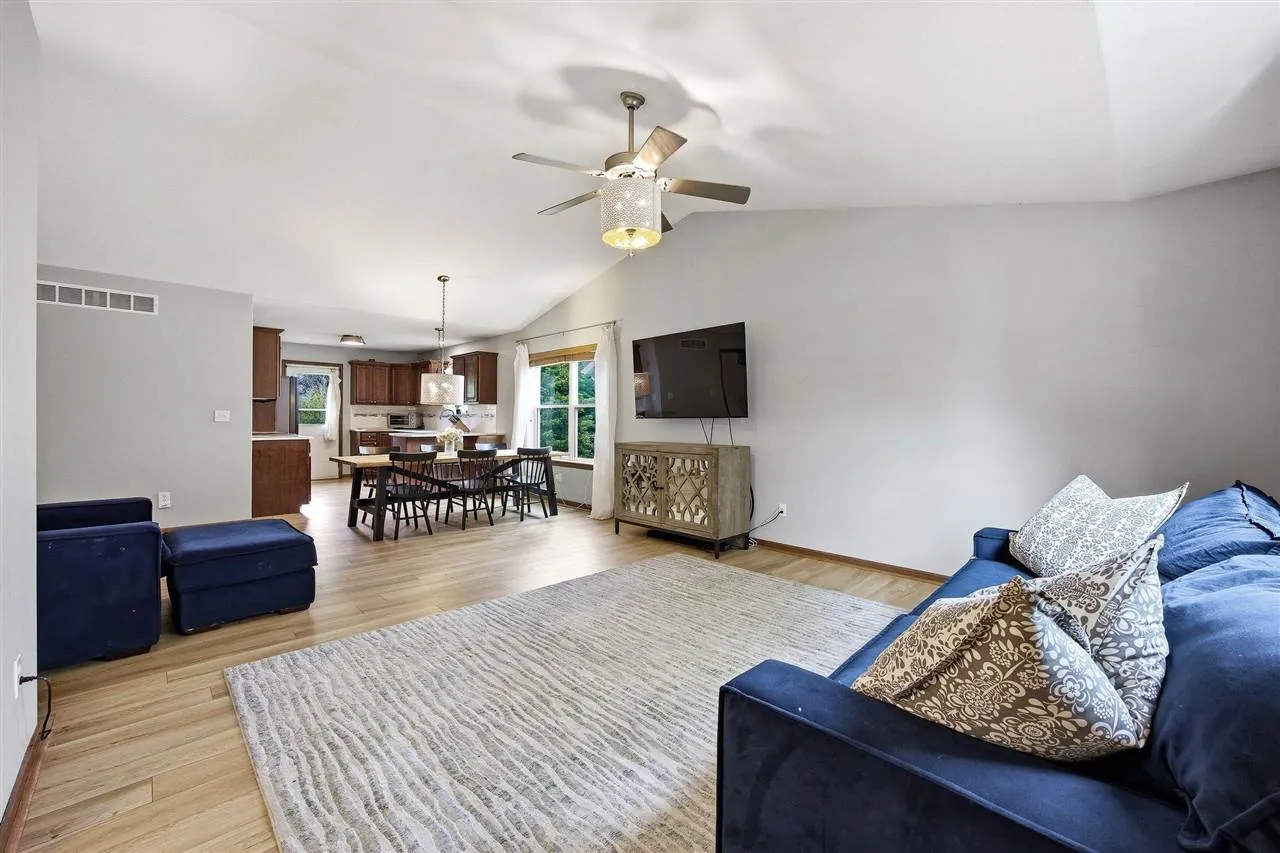
Welcome home to this beautiful 4-bedroom, 3-bath ranch offering the perfect blend of comfort, style & an exceptional location. Backing to peaceful green space & just minutes from the scenic trails of Terry Trueblood Recreation Area, this home provides a private setting with easy access to outdoor recreation. The light-filled main level features an open, inviting layout with abundant natural light, main-level laundry, & a spacious primary suite complete w/ a walk-in closet, double vanity, & private ensuite bath. The kitchen is equipped with newer stainless steel appliances, quartz countertops, including an induction cooktop, making meal preparation both efficient and enjoyable. Step outside to enjoy the large deck or relax on the spacious patio overlooking the green space—ideal for entertaining or unwinding after a long day. The fully finished walk-out lower level expands your living space with a large family room, a custom bar, wet bar with refrigerator, extensive built-in storage, and a private guest suite featuring a walk-in closet and an adjacent bath with a walk-in shower. Major exterior updates include new roof and 50% of siding replaced (’26), providing peace of mind for years to come. Combining thoughtful updates, generous living spaces, and an outstanding location, this move-in-ready ranch is one you won’t want to miss!
Welcome home to this beautiful 4-bedroom, 3-bath ranch offering the perfect blend of comfort, style & an exceptional location. Backing to peaceful green space & just minutes from the scenic trails of Terry Trueblood Recreation Area, this home provides a private setting with easy access to outdoor recreation. The light-filled main level features an open, inviting layout with abundant natural light, main-level laundry, & a spacious primary suite complete w/ a walk-in closet, double vanity, & private ensuite bath. The kitchen is equipped with newer stainless steel appliances, quartz countertops, including an induction cooktop, making meal preparation both efficient and enjoyable. Step outside to enjoy the large deck or relax on the spacious patio overlooking the green space—ideal for entertaining or unwinding after a long day. The fully finished walk-out lower level expands your living space with a large family room, a custom bar, wet bar with refrigerator, extensive built-in storage, and a private guest suite featuring a walk-in closet and an adjacent bath with a walk-in shower. Major exterior updates include new roof and 50% of siding replaced (’26), providing peace of mind for years to come. Combining thoughtful updates, generous living spaces, and an outstanding location, this move-in-ready ranch is one you won’t want to miss!
