

Residential Sale
1,772 Sqft - Main, Center Point, Iowa 52213
QR Code
Description

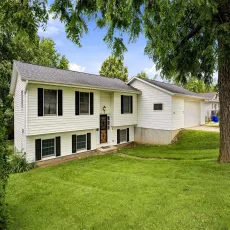
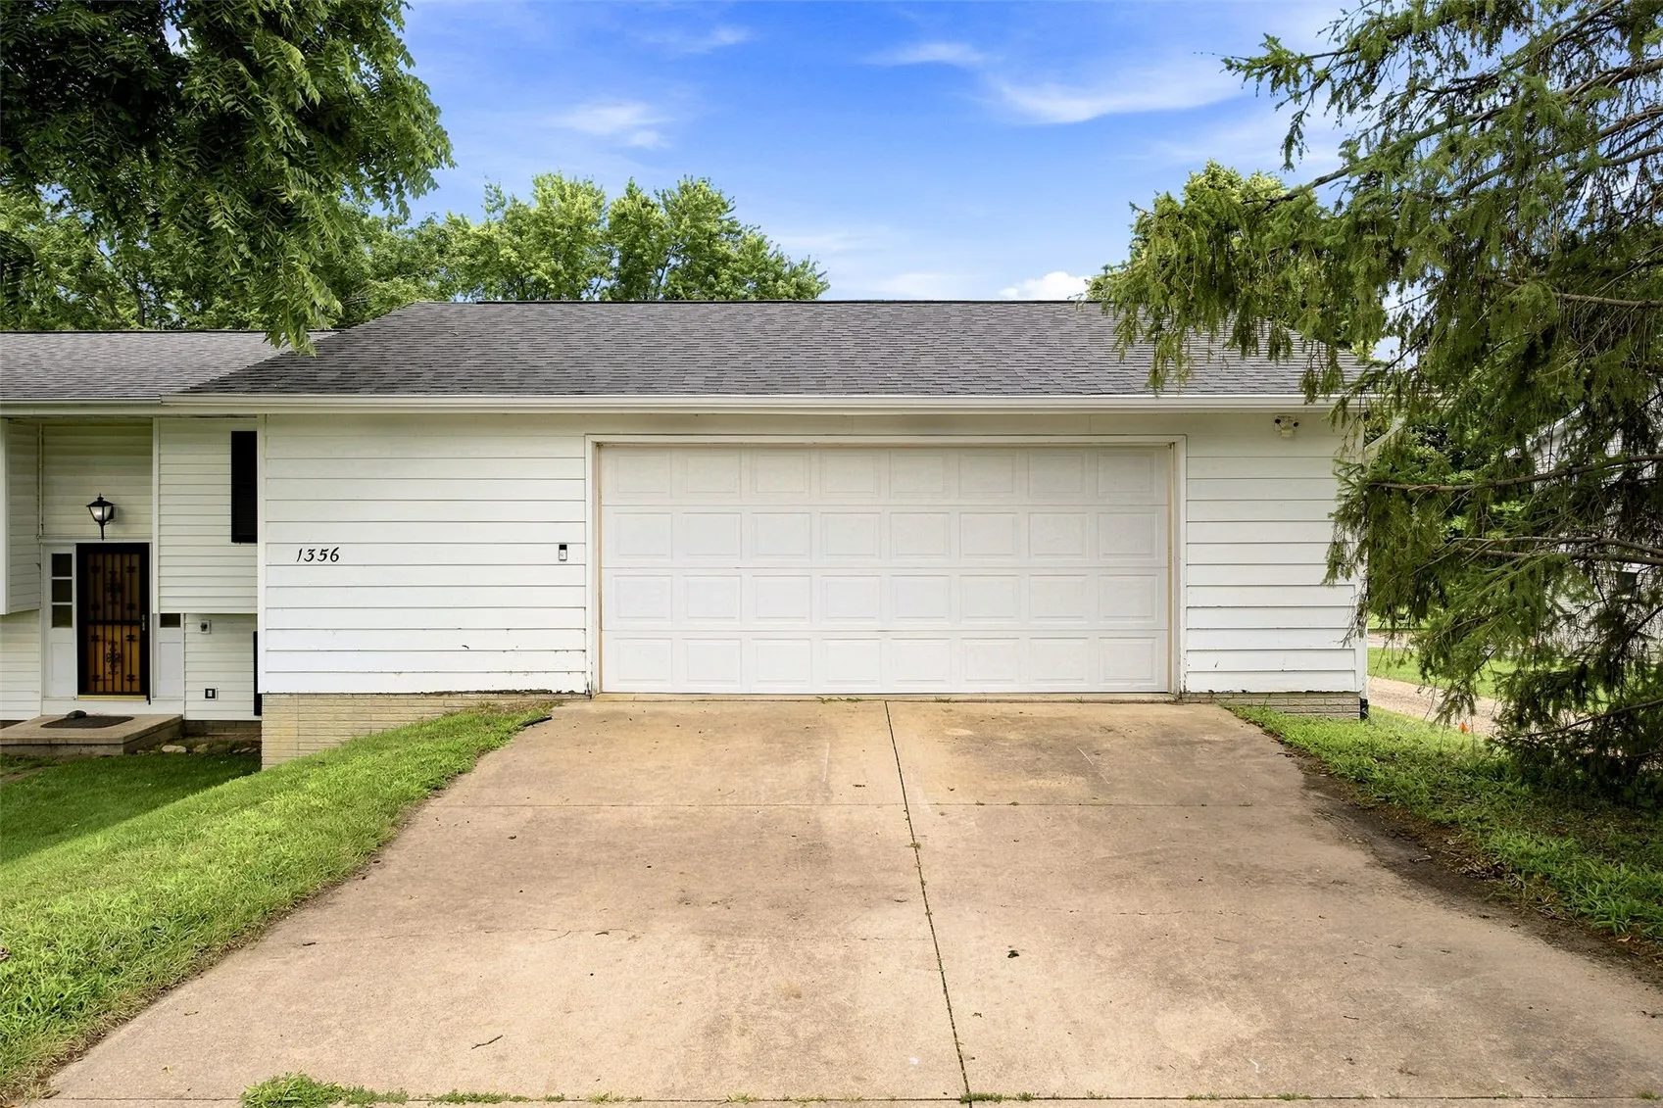
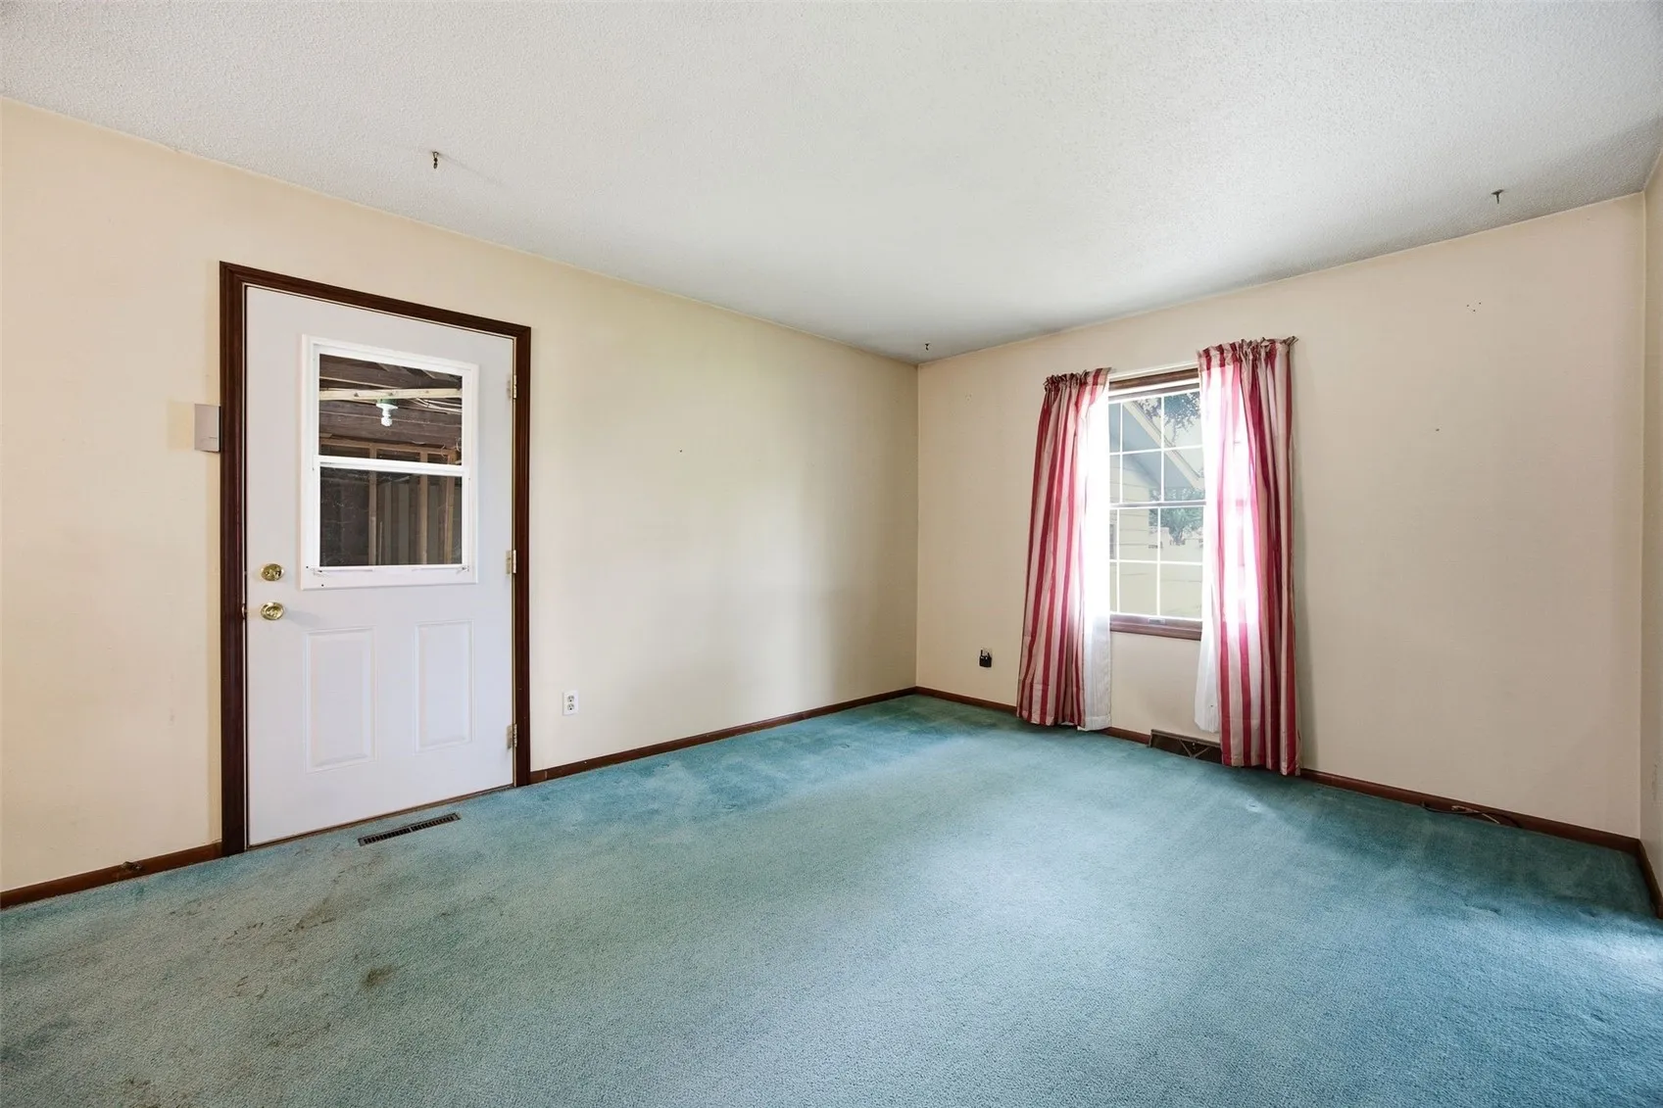
Opportunity awaits with this well-maintained, one-owner split foyer offering 4 bedrooms, 1 bathroom, approximately 1,772 finished square feet, a walkout lower level, and an attached 30×30 garage. Major exterior improvements include vinyl siding and a newer roof, while the interior provides an excellent opportunity for cosmetic updates to make it your own. The functional layout offers generous living space with a finished walkout lower level leading to a patio, while the deck and fenced backyard provide additional outdoor living space. The oversized attached garage provides ample room for vehicles, storage, or hobbies. Conveniently located near Fross Park, the property offers easy access to outdoor recreation and green space. With solid bones and plenty of potential, this home is ready for its next chapter.

Property Description

Opportunity awaits with this well-maintained, one-owner split foyer offering 4 bedrooms, 1 bathroom, approximately 1,772 finished square feet, a walkout lower level, and an attached 30×30 garage. Major exterior improvements include vinyl siding and a newer roof, while the interior provides an excellent opportunity for cosmetic updates to make it your own. The functional layout offers generous living space with a finished walkout lower level leading to a patio, while the deck and fenced backyard provide additional outdoor living space. The oversized attached garage provides ample room for vehicles, storage, or hobbies. Conveniently located near Fross Park, the property offers easy access to outdoor recreation and green space. With solid bones and plenty of potential, this home is ready for its next chapter.

Basic Details
Property Type:
Residential
Listing Type:
Sale
Listing ID:
2604851
Price:
$155,000
Beds:
4
Total Baths:
1
Baths:
1
Half Bathrooms:
0
Square Feet:
1,772 Sqft
Construction Year:
1976
Lot Size:
0.24 Acre
Country:
US
State:
IA
County:
Linn
City:
Center Point
Zipcode:
52213
Property Sub Type:
Single Family Residence
Features
Heating:
Electric, Forced Air
Cooling System:
Central Air
Parking:
Attached, Garage, On Street, Off Street, Garage Door Opener, See Remarks
Basement:
Full, Concrete, Walk-Out Access
Garage Length:
2
Exterior:
Fence
Construction:
Frame, Vinyl Siding
Interior:
Dining Area, Separate/Formal Dining Room, Main Level Primary
Address Map
Street Number:
1356
Street:
Main
Street Suffix:
Street
Floor Number:
0
Longitude:
W92° 12' 38.3''
Latitude:
N42° 11' 43.6''
More Information
Office Name:
Keller Williams Legacy Group
Agent Name:
Raymond Siddell-360 Home Team
Elementary School:
CenterPt/Urbana
Jr./Middle School:
CenterPt/Urbana
High School:
CenterPt/Urbana
Directions:
Franklin St, West onto Vine St, North onto Main St
Lot Dimensions:
10,440
LA1Agent Logon Name:
SICKLESRAYMO121
LA1Agent First Name:
Raymond
LA1Agent Last Name:
Siddell-360 Home Team
LO1Main Office ID:
CKWLG02
319.351.1111 - 250 Holiday Road, Coralville, IA 52241
Agent Information
Raymond Siddell-360 Home Team
Keller Williams Legacy Group
Additional Details
Central Air
Full, Concrete, Walk-Out Access
Fence
Frame, Vinyl Siding
Dining Area, Separate/Formal Dining Room, Main Level Primary
07/11/2026
Franklin St, West onto Vine St, North onto Main St
10,440