
Residential Sale
1,074 Sqft - 11th, Cedar Rapids, Iowa 52403
QR Code
Description

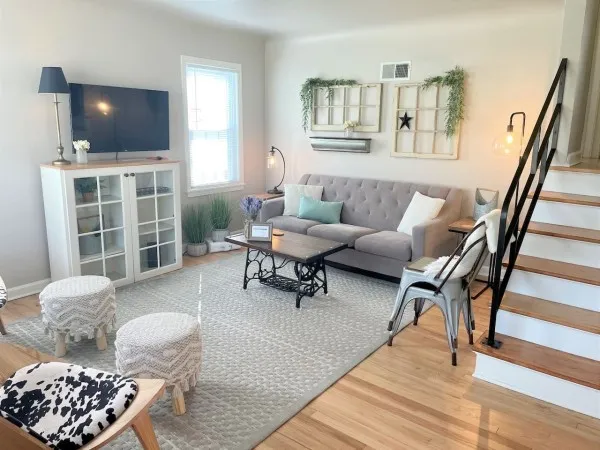
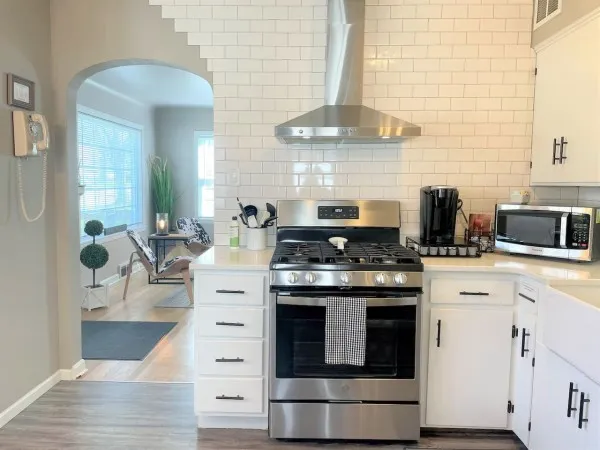
Owner is a licensed Agent. Welcome to this charming farmhouse-inspired retreat! Full of character and modern updates, this cozy split level features refinished hardwood floors, plaster walls and coved ceilings in the living room. Enjoy the updated kitchen with quartz countertops, stainless appliances and luxury vinyl flooring. Two nice sized bedrooms up and a remodeled bath features a tiled shower, deep soaking tub and glass doors. The lower level offers a cozy rec room/office, third bedroom and laundry/storage room. Outside, relax on the front deck and enjoy the fully fenced backyard & firepit You’ll love the perfect blend of vintage charm and modern comfort. This is a working Airbnb that grossed over $47,000 in 2025.

Property Description

Owner is a licensed Agent. Welcome to this charming farmhouse-inspired retreat! Full of character and modern updates, this cozy split level features refinished hardwood floors, plaster walls and coved ceilings in the living room. Enjoy the updated kitchen with quartz countertops, stainless appliances and luxury vinyl flooring. Two nice sized bedrooms up and a remodeled bath features a tiled shower, deep soaking tub and glass doors. The lower level offers a cozy rec room/office, third bedroom and laundry/storage room. Outside, relax on the front deck and enjoy the fully fenced backyard & firepit You’ll love the perfect blend of vintage charm and modern comfort. This is a working Airbnb that grossed over $47,000 in 2025.

Basic Details
Property Type:
Residential
Listing Type:
Sale
Listing ID:
2604807
Price:
$217,900
Beds:
3
Total Baths:
1
Baths:
1
Half Bathrooms:
0
Square Feet:
1,074 Sqft
Construction Year:
1949
Lot Size:
0.11 Acre
Country:
US
State:
IA
County:
Linn
City:
Cedar Rapids
Zipcode:
52403
Property Sub Type:
Single Family Residence
Features
Heating:
Forced Air, Gas
Cooling System:
Central Air
Parking:
Garage, Garage Door Opener, Detached
Basement:
Partial
Garage Length:
1
Exterior:
Fence
Construction:
Frame, Vinyl Siding
Interior:
Upper Level Primary, Eat-in Kitchen
Address Map
Street Number:
2321
Street:
11th
Street Suffix:
Avenue
Street Dir Suffix:
SE
Floor Number:
0
Longitude:
W92° 21' 55.8''
Latitude:
N41° 58' 33.3''
More Information
Office Name:
SKOGMAN REALTY
Agent Name:
Kelly Bemus
Elementary School:
Grant Wood
Jr./Middle School:
Mc Kinley
High School:
Washington
Directions:
Mt. Vernon Rd, south on 23d St, left on 11th, home on the right.
Lot Dimensions:
50x98
LA1Agent Logon Name:
Bemus Kelly121
LA1Agent First Name:
Kelly
LA1Agent Last Name:
Bemus
LO1Main Office ID:
CSKN
319.351.1111 - 250 Holiday Road, Coralville, IA 52241
Agent Information
Kelly Bemus
SKOGMAN REALTY
Additional Details
Central Air
Partial
Fence
Frame, Vinyl Siding
Upper Level Primary, Eat-in Kitchen
07/12/2026
Mt. Vernon Rd, south on 23d St, left on 11th, home on the right.
50x98