

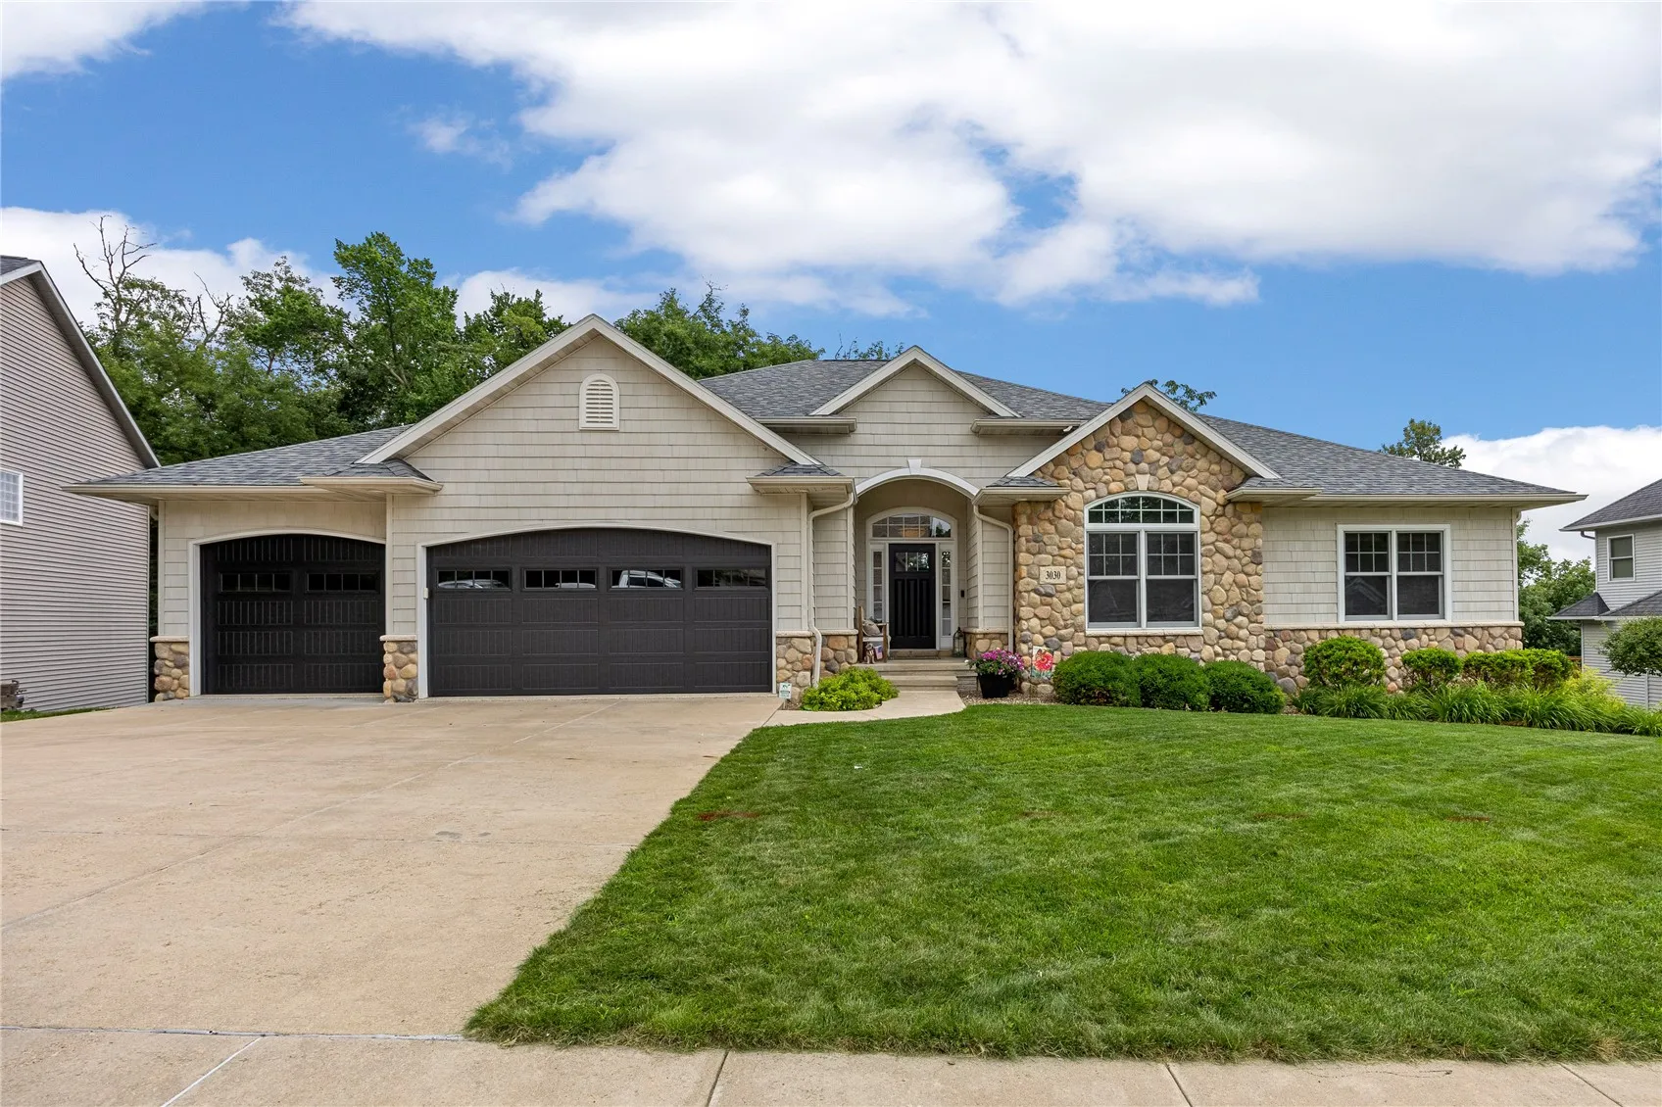
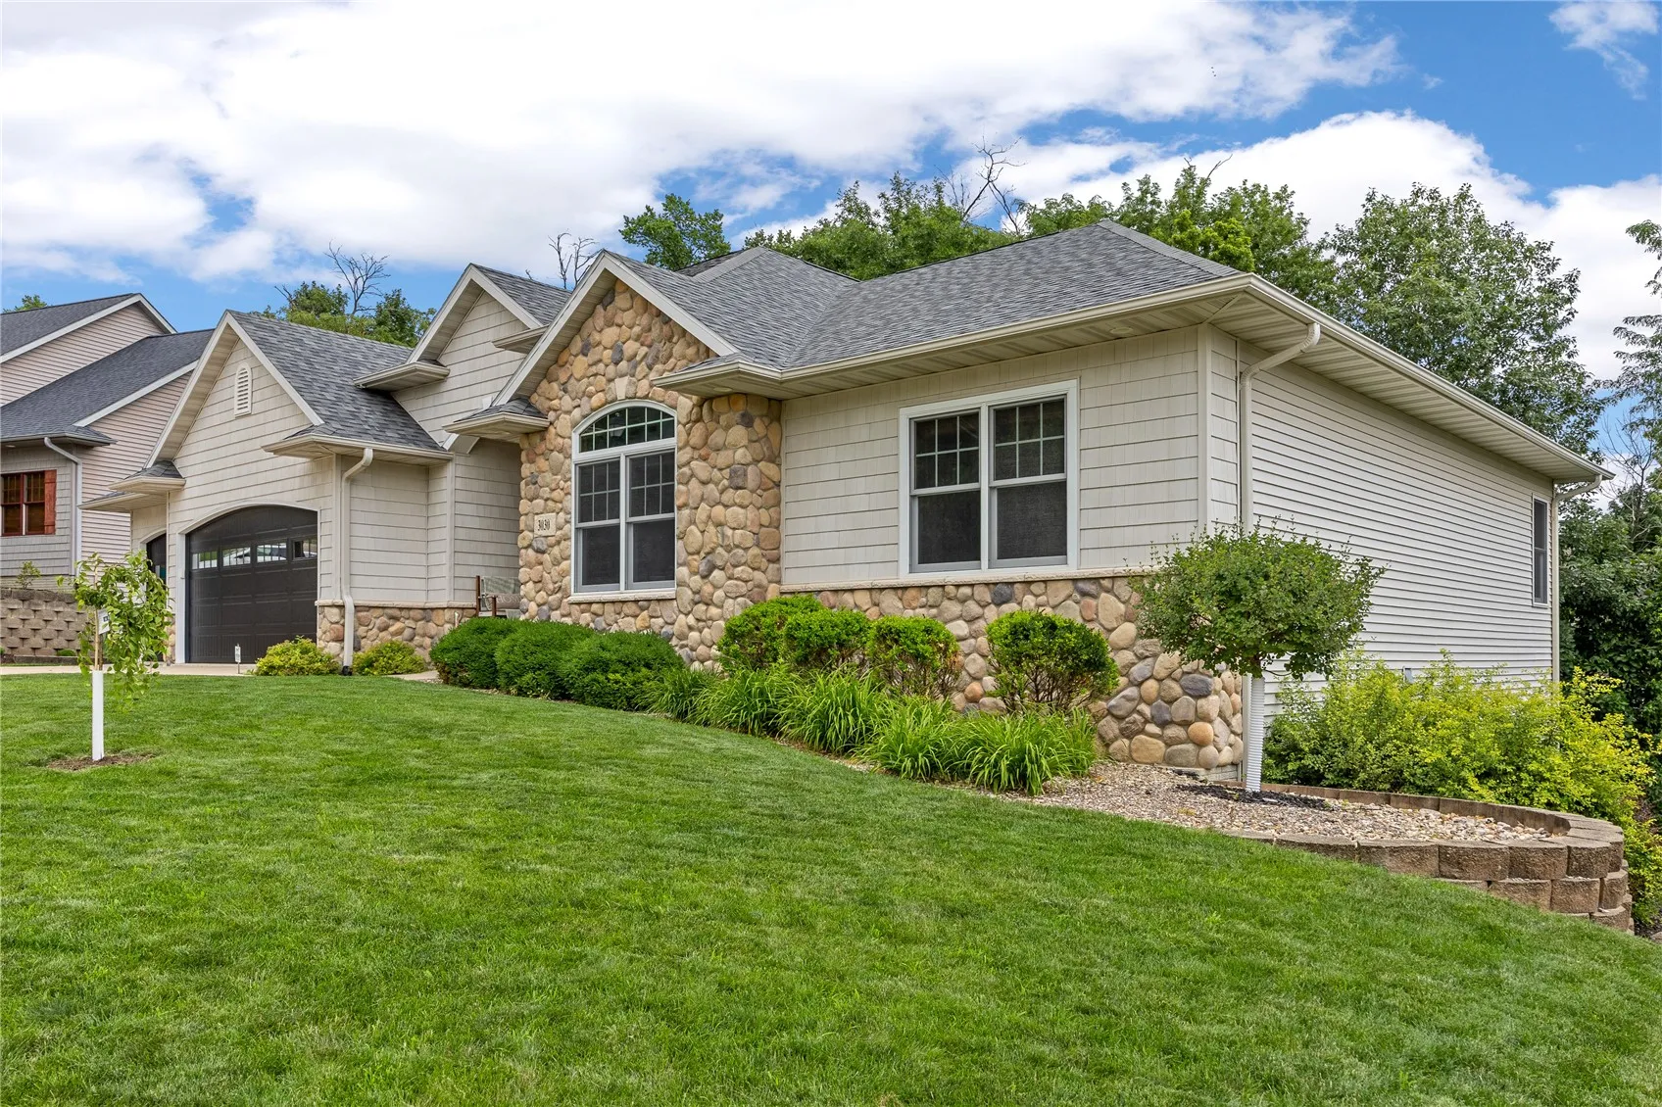
Stunning Custom-Built Flynn Ranch in a Prime Location! This exceptional home offers the perfect combination of quality craftsmanship, spacious living, and an unbeatable location. Conveniently located just minutes from I-380, with both Xavier and Kennedy High Schools nearby, this home provides easy access to schools, dining, golf courses, bike trails and everyday conveniences.
Car enthusiasts, hobbyists, and workshop enthusiasts will appreciate the incredible garage space, featuring a 712-square-foot attached garage plus an additional 712-square-foot lower-level concrete garage. Situated on a beautiful wooded lot, this versatile space is ideal for woodworking, hobbies, storage, or endless possibilities.
Designed with entertaining and comfortable everyday living in mind, the open-concept floor plan offers over 2,100 square feet on the main level. The impressive vaulted great room is complemented by 9-foot ceilings on the main floor and 10-foot ceilings in the lower level, creating an open and inviting atmosphere. The spacious kitchen is a chef’s dream, featuring abundant cabinetry, a large pantry, upgraded stainless steel appliances, granite countertops, and beautiful red birch flooring. A custom built-in desk/computer niche provides the perfect workspace, while the convenient main-floor laundry adds everyday functionality.
The finished lower level is equally impressive, complete with a 12-speaker surround sound system and an incredible theater room—perfect for movie nights, game days, or entertaining family and friends. With exceptional living space, remarkable garage capacity, quality finishes throughout, and a private wooded setting, this one-of-a-kind home truly has it all.
Stunning Custom-Built Flynn Ranch in a Prime Location! This exceptional home offers the perfect combination of quality craftsmanship, spacious living, and an unbeatable location. Conveniently located just minutes from I-380, with both Xavier and Kennedy High Schools nearby, this home provides easy access to schools, dining, golf courses, bike trails and everyday conveniences.
Car enthusiasts, hobbyists, and workshop enthusiasts will appreciate the incredible garage space, featuring a 712-square-foot attached garage plus an additional 712-square-foot lower-level concrete garage. Situated on a beautiful wooded lot, this versatile space is ideal for woodworking, hobbies, storage, or endless possibilities.
Designed with entertaining and comfortable everyday living in mind, the open-concept floor plan offers over 2,100 square feet on the main level. The impressive vaulted great room is complemented by 9-foot ceilings on the main floor and 10-foot ceilings in the lower level, creating an open and inviting atmosphere. The spacious kitchen is a chef’s dream, featuring abundant cabinetry, a large pantry, upgraded stainless steel appliances, granite countertops, and beautiful red birch flooring. A custom built-in desk/computer niche provides the perfect workspace, while the convenient main-floor laundry adds everyday functionality.
The finished lower level is equally impressive, complete with a 12-speaker surround sound system and an incredible theater room—perfect for movie nights, game days, or entertaining family and friends. With exceptional living space, remarkable garage capacity, quality finishes throughout, and a private wooded setting, this one-of-a-kind home truly has it all.
