


Nestled on 1.14 private wooded acres, this beautifully updated 3-bedroom, 4-bath home is one to see. An abundance of natural light fills the home, highlighting the inviting spaces and serene wooded views. At the heart of the home is a stunning modern kitchen featuring granite countertops, a double oven, a sleek hood vent, and gorgeous hardwood floors. The spacious living areas are accented by two fireplaces and custom built-ins, creating warmth and timeless character throughout. Retreat to the spacious primary en-suite, complete with a walk-in tiled shower and double vanity for a true spa-like experience. The newly remodeled laundry room & mudroom showcases stylish tile flooring, locker system & sink. The walkout lower level expands your living space with a generous family room and a convenient office nook—ideal for working from home, hobbies, or homework. Step outside to enjoy the private backyard oasis featuring a large screened porch, grill deck, patio, and a fenced yard, all surrounded by mature trees that provide exceptional privacy. This move-in-ready home offers the perfect combination of thoughtful updates, functional living spaces, and a beautiful natural setting.
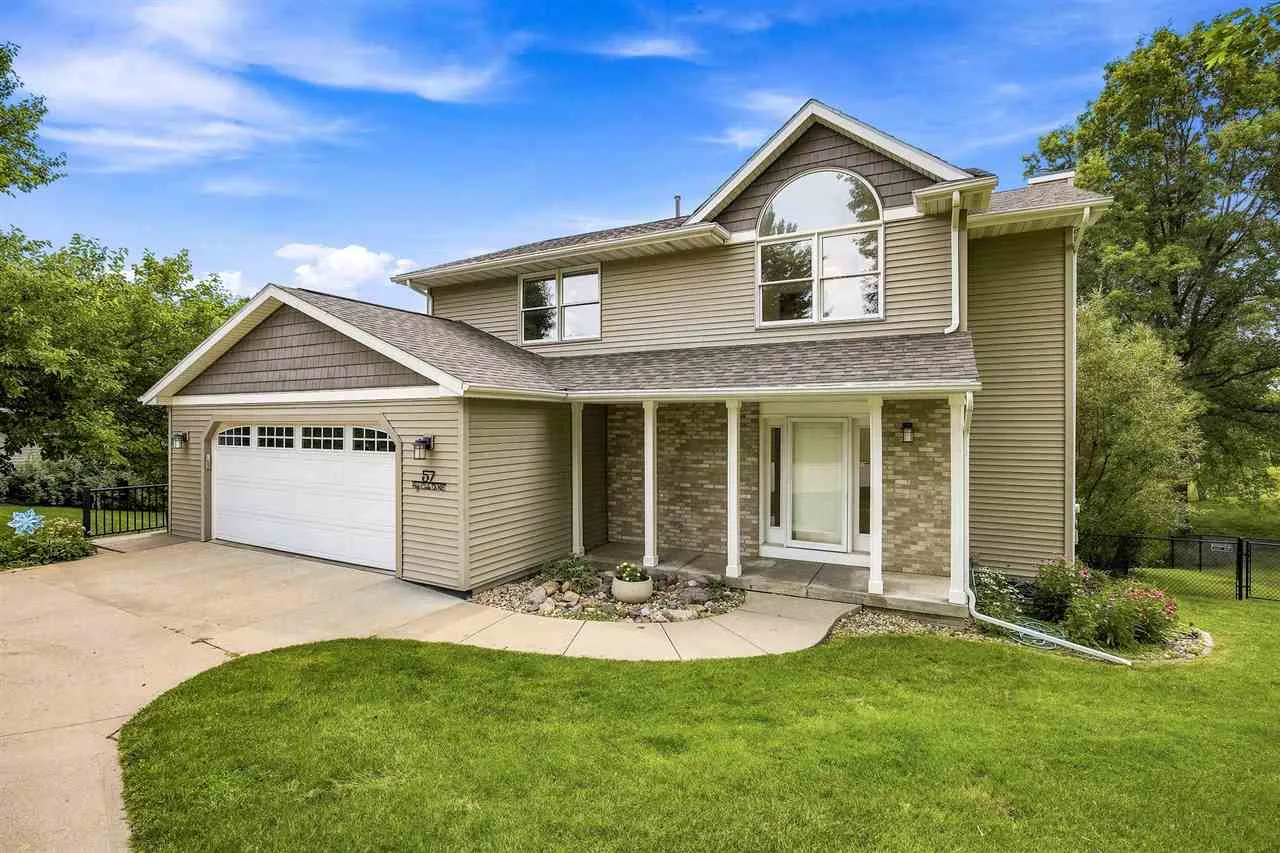
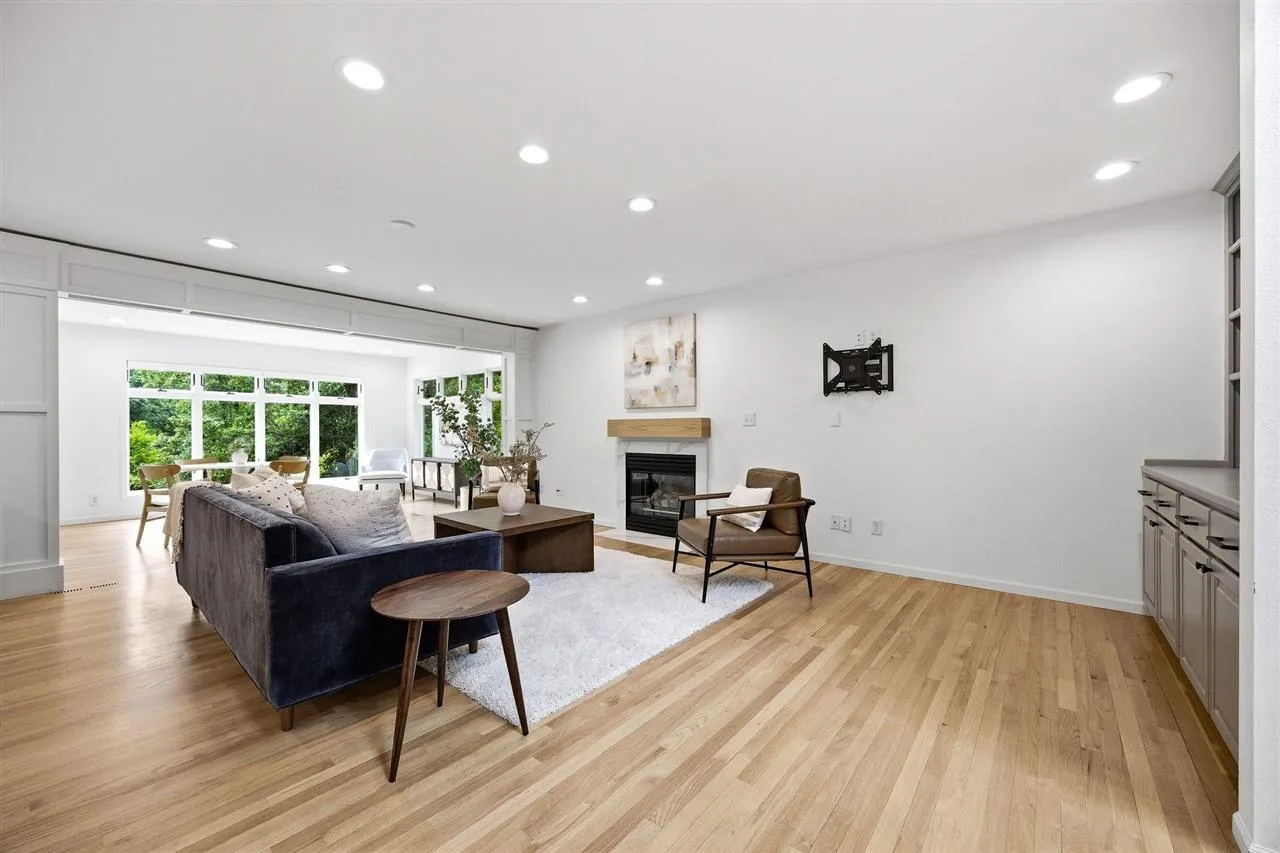
Nestled on 1.14 private wooded acres, this beautifully updated 3-bedroom, 4-bath home is one to see. An abundance of natural light fills the home, highlighting the inviting spaces and serene wooded views. At the heart of the home is a stunning modern kitchen featuring granite countertops, a double oven, a sleek hood vent, and gorgeous hardwood floors. The spacious living areas are accented by two fireplaces and custom built-ins, creating warmth and timeless character throughout. Retreat to the spacious primary en-suite, complete with a walk-in tiled shower and double vanity for a true spa-like experience. The newly remodeled laundry room & mudroom showcases stylish tile flooring, locker system & sink. The walkout lower level expands your living space with a generous family room and a convenient office nook—ideal for working from home, hobbies, or homework. Step outside to enjoy the private backyard oasis featuring a large screened porch, grill deck, patio, and a fenced yard, all surrounded by mature trees that provide exceptional privacy. This move-in-ready home offers the perfect combination of thoughtful updates, functional living spaces, and a beautiful natural setting.
