

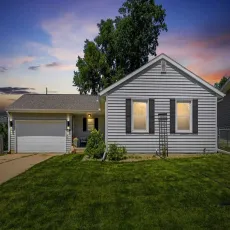
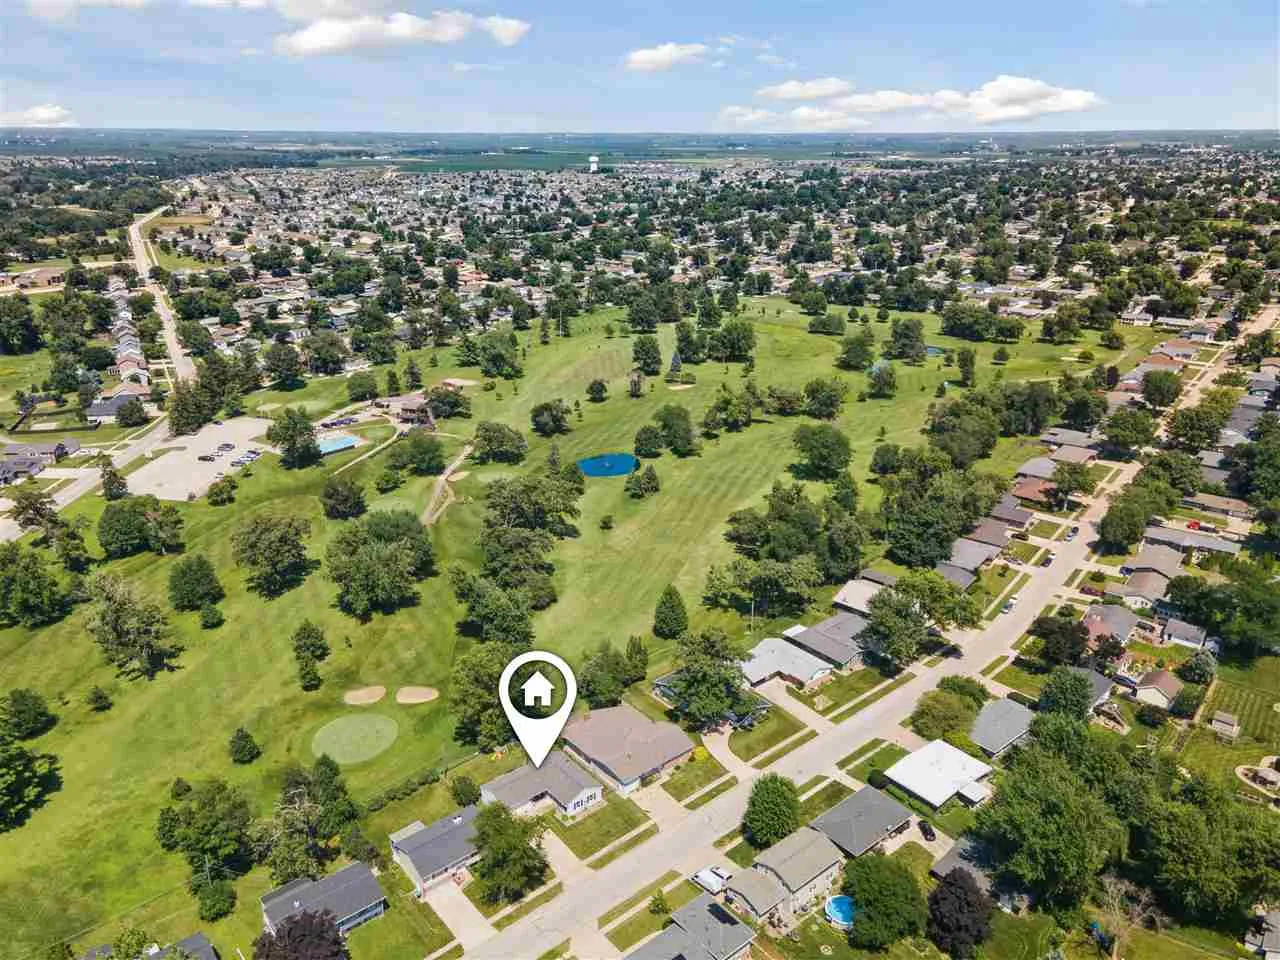
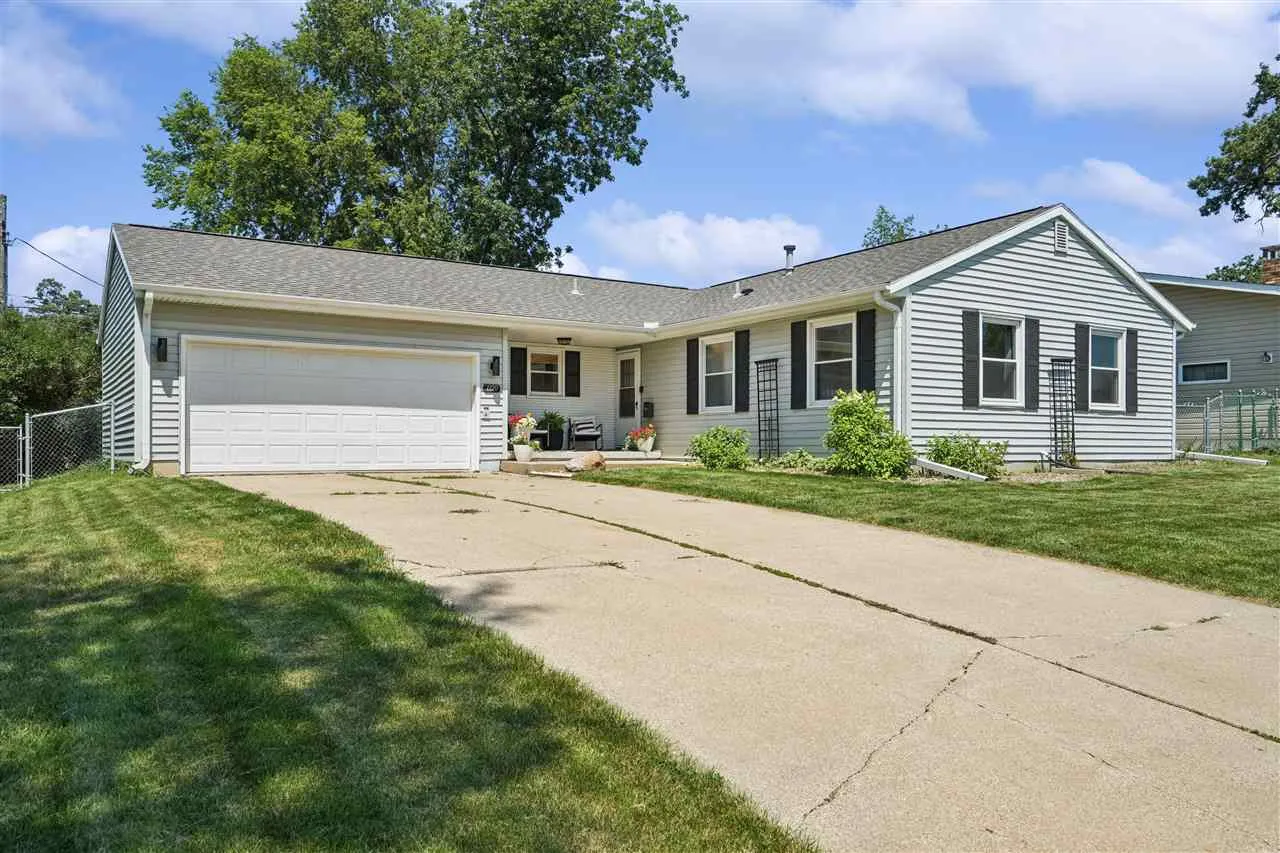
Welcome to this beautifully updated ranch home situated on Indian Creek Golf Course, where abundant natural light, modern updates, and a spacious open floor plan come together to create an inviting place to call home. The bright and airy main floor is filled with sunlight thanks to large windows and double sliding glass doors that open to the expansive back patio, creating a seamless connection between the indoor living spaces and the peaceful golf course views. The open-concept layout offers plenty of room for gathering and entertaining while maintaining a warm, comfortable feel. The completely remodeled kitchen serves as the heart of the home, featuring new white cabinetry, updated countertops, stainless steel appliances, and a fresh, modern design that flows effortlessly into the dining and living areas. New flooring throughout the main living spaces enhances the home’s clean, updated look. Down the hallway, you’ll find three generously sized bedrooms with beautifully maintained original hardwood floors, a fully remodeled main bathroom, and a spacious primary suite complete with its own updated en-suite bath. The full unfinished basement offers exceptional potential for future living space. Already stubbed for a third bathroom and featuring a separate entrance from the garage, it’s ready to become a family room, home gym, off
Welcome to this beautifully updated ranch home situated on Indian Creek Golf Course, where abundant natural light, modern updates, and a spacious open floor plan come together to create an inviting place to call home. The bright and airy main floor is filled with sunlight thanks to large windows and double sliding glass doors that open to the expansive back patio, creating a seamless connection between the indoor living spaces and the peaceful golf course views. The open-concept layout offers plenty of room for gathering and entertaining while maintaining a warm, comfortable feel. The completely remodeled kitchen serves as the heart of the home, featuring new white cabinetry, updated countertops, stainless steel appliances, and a fresh, modern design that flows effortlessly into the dining and living areas. New flooring throughout the main living spaces enhances the home’s clean, updated look. Down the hallway, you’ll find three generously sized bedrooms with beautifully maintained original hardwood floors, a fully remodeled main bathroom, and a spacious primary suite complete with its own updated en-suite bath. The full unfinished basement offers exceptional potential for future living space. Already stubbed for a third bathroom and featuring a separate entrance from the garage, it’s ready to become a family room, home gym, off
