

Residential Sale
2,086 Sqft - 7, Tipton, Iowa 52772
QR Code
Description

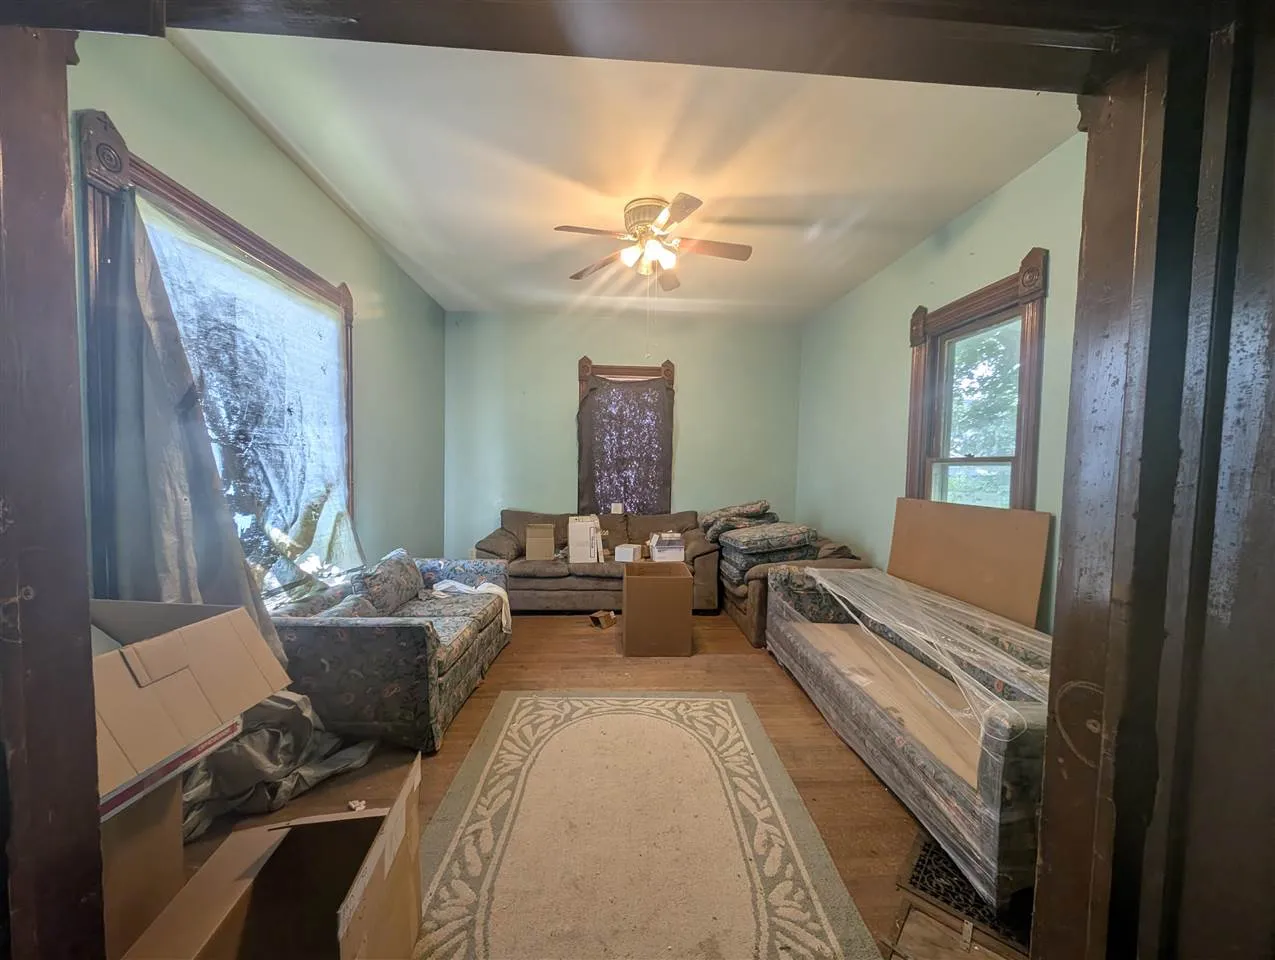
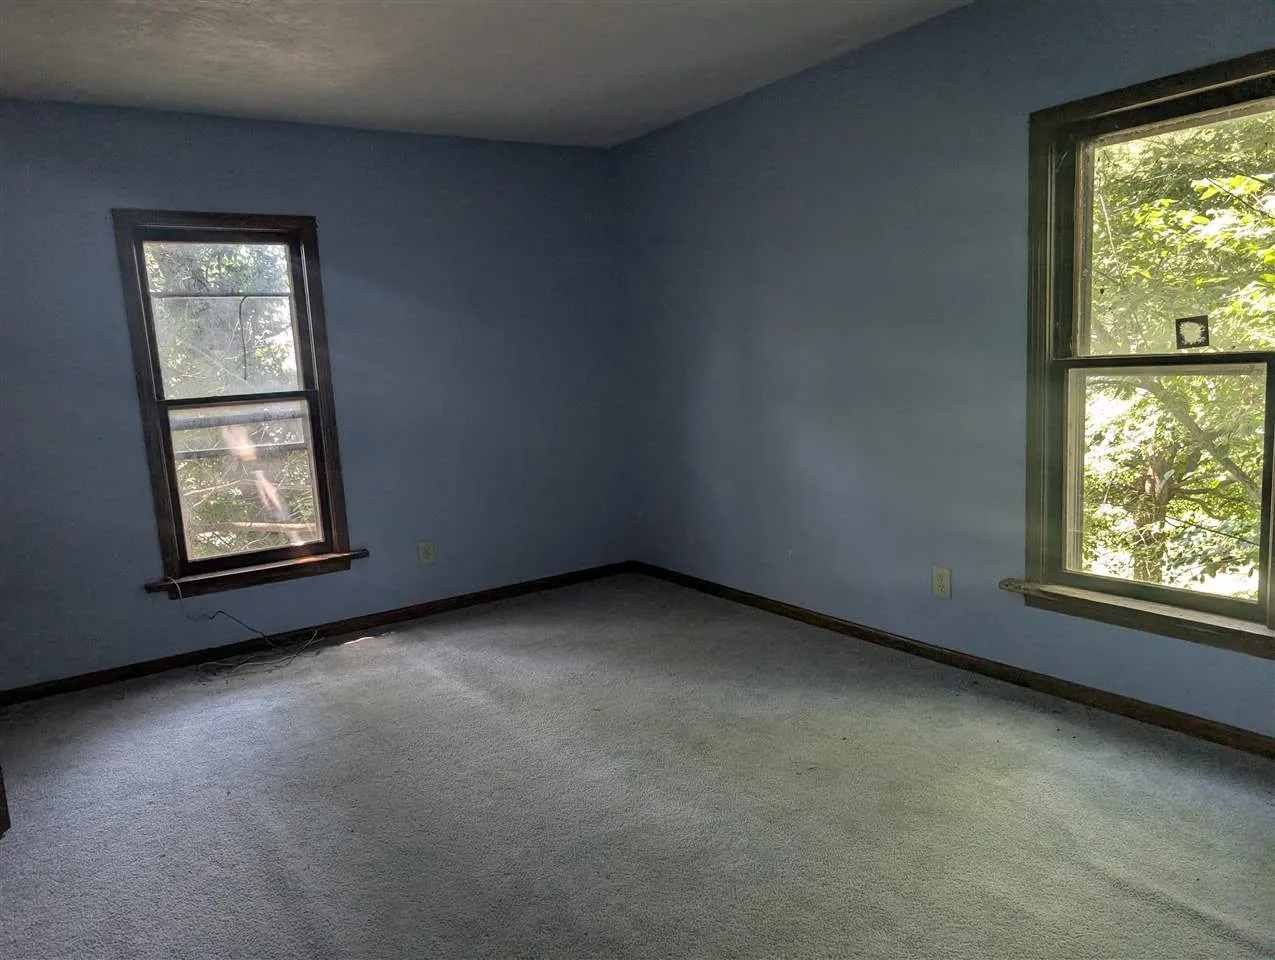
Location! Location! Location! This is a great fixer upper with good bones near the park, aquatic center and high school. This home features an open floor plan on the main level with a formal entry with beautiful original open staircase, dual room living room, an additional potential bedroom on the main level and a full bathroom with laundry hookups on the main level. The upstairs has a large open hallway, 3 bedrooms, a large sunroom and a half-bath with plumbing for a future tub or shower. The sunroom upstairs overlooks the backyard and would be a great office, craft room or small bedroom. The back yard is wooded. DO NOT WALK ON DECK!!

Property Description

Location! Location! Location! This is a great fixer upper with good bones near the park, aquatic center and high school. This home features an open floor plan on the main level with a formal entry with beautiful original open staircase, dual room living room, an additional potential bedroom on the main level and a full bathroom with laundry hookups on the main level. The upstairs has a large open hallway, 3 bedrooms, a large sunroom and a half-bath with plumbing for a future tub or shower. The sunroom upstairs overlooks the backyard and would be a great office, craft room or small bedroom. The back yard is wooded. DO NOT WALK ON DECK!!

Basic Details
Property Type:
Residential
Listing Type:
Sale
Listing ID:
202604353
Price:
$88,000
Beds:
4
Total Baths:
2
Baths:
1
Half Bathrooms:
1
Square Feet:
2,086 Sqft
Construction Year:
1904
Lot Size:
0.25 Acre
Country:
US
State:
IA
County:
Cedar
City:
Tipton
Zipcode:
52772
Subdivision:
Jennings Addition
Property Sub Type:
SingleFamilyResidence
Features
Heating:
Natural Gas, Forced Air
Cooling System:
Central Air
Parking:
Off Street, Parking Pad
Basement:
Stone
Exterior:
Front Porch
Construction:
Frame, Aluminum Siding
Interior:
Other, High Ceilings, Family Room, Great Room, Country Kitchen
Address Map
Street Number:
408
Street Dir Prefix:
E
Street:
7
Floor Number:
0
Longitude:
W92° 52' 35.5''
Latitude:
N41° 46' 20.2''
More Information
Office Name:
Cornerstone Real Estate Consultants
Elementary School:
Tipton
Jr./Middle School:
Tipton
High School:
Tipton
Directions:
HWY 38 TO 7TH ST, E TO PROPERTY
Zoning:
RESIDENTIAL
Lot Dimensions:
75 X 142
LA1Agent Logon Name:
I759
LA1Agent First Name:
Teresa
LA1Agent Last Name:
Horton
LO1Main Office ID:
IJDR
319.351.1111 - 250 Holiday Road, Coralville, IA 52241
Agent Information
Teresa Horton
Cornerstone Real Estate Consultants
Additional Details
Central Air
Stone
Front Porch
Frame, Aluminum Siding
Other, High Ceilings, Family Room, Great Room, Country Kitchen
07/13/2026
HWY 38 TO 7TH ST, E TO PROPERTY
75 X 142