

Residential Sale
2,997 Sqft - Seminole Valley Trl NE, Cedar Rapids, Iowa 52411
QR Code
Description

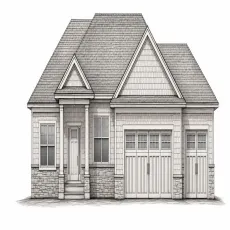
Discover the Nile plan by Navigate Homes, a spacious 5-bedroom, 3-bathroom new construction ranch situated on nearly an acre in the desirable Ushers Ridge neighborhood. Backing to mature woods, this home offers peaceful views and a private deck that feels tucked away while still being conveniently located within Cedar Rapids. Inside, the open-concept layout features an electric fireplace, a large hidden pantry, and main-level laundry. The primary suite includes a walk-in closet and a private bathroom with a tiled shower. With generous living space, wooded surroundings, and the convenience of city living, this home offers the best of both worlds. *UNDER CONSTUCTION*

Property Description

Discover the Nile plan by Navigate Homes, a spacious 5-bedroom, 3-bathroom new construction ranch situated on nearly an acre in the desirable Ushers Ridge neighborhood. Backing to mature woods, this home offers peaceful views and a private deck that feels tucked away while still being conveniently located within Cedar Rapids. Inside, the open-concept layout features an electric fireplace, a large hidden pantry, and main-level laundry. The primary suite includes a walk-in closet and a private bathroom with a tiled shower. With generous living space, wooded surroundings, and the convenience of city living, this home offers the best of both worlds. *UNDER CONSTUCTION*

Basic Details
Property Type:
Residential
Listing Type:
Sale
Listing ID:
202604364
Price:
$679,900
Beds:
5
Total Baths:
3
Baths:
3
Half Bathrooms:
0
Square Feet:
2,997 Sqft
Construction Year:
2026
Lot Size:
0.83 Acre
Country:
US
State:
IA
County:
Linn
City:
Cedar Rapids
Zipcode:
52411
Subdivision:
Ushers Ridge
Property Sub Type:
SingleFamilyResidence
Features
Heating:
Natural Gas, Forced Air
Cooling System:
Central Air, Ceiling Fans
Parking:
Attached Garage
Basement:
Finished, Walk Out Access, Sump Pump
Exterior:
Deck
New Construction:
Yes
Construction:
Frame, Vinyl
Interior:
Island, High Ceilings, Kit Dining Rm Comb, Pantry, Primary Bath, Family Room, Great Room, Tray Ceilings, Recreation Room, Primary On Main Level, Library Or Office
Address Map
Street Number:
5407
Street:
Seminole Valley Trl NE
Floor Number:
0
Longitude:
W92° 17' 0.8''
Latitude:
N42° 0' 45.3''
More Information
Office Name:
Navigate Homes
Jr./Middle School:
Taft
High School:
Kennedy
Directions:
From Edgewood Rd. - West on 42nd St. - South on Seminole Valley Rd. - East on Seminole Valley Trail.
Zoning:
Residential
Lot Dimensions:
84 x 438
LA1Agent Logon Name:
i2879
LA1Agent First Name:
David
LA1Agent Last Name:
Vahle
LO1Main Office ID:
NAVI
319.351.1111 - 250 Holiday Road, Coralville, IA 52241
Agent Information
David Vahle
Navigate Homes
Additional Details
Central Air, Ceiling Fans
Finished, Walk Out Access, Sump Pump
Deck
Yes
Frame, Vinyl
Island, High Ceilings, Kit Dining Rm Comb, Pantry, Primary Bath, Family Room, Great Room, Tray Ceilings, Recreation Room, Primary On Main Level, Library Or Office
07/13/2026
From Edgewood Rd. - West on 42nd St. - South on Seminole Valley Rd. - East on Seminole Valley Trail.
84 x 438