

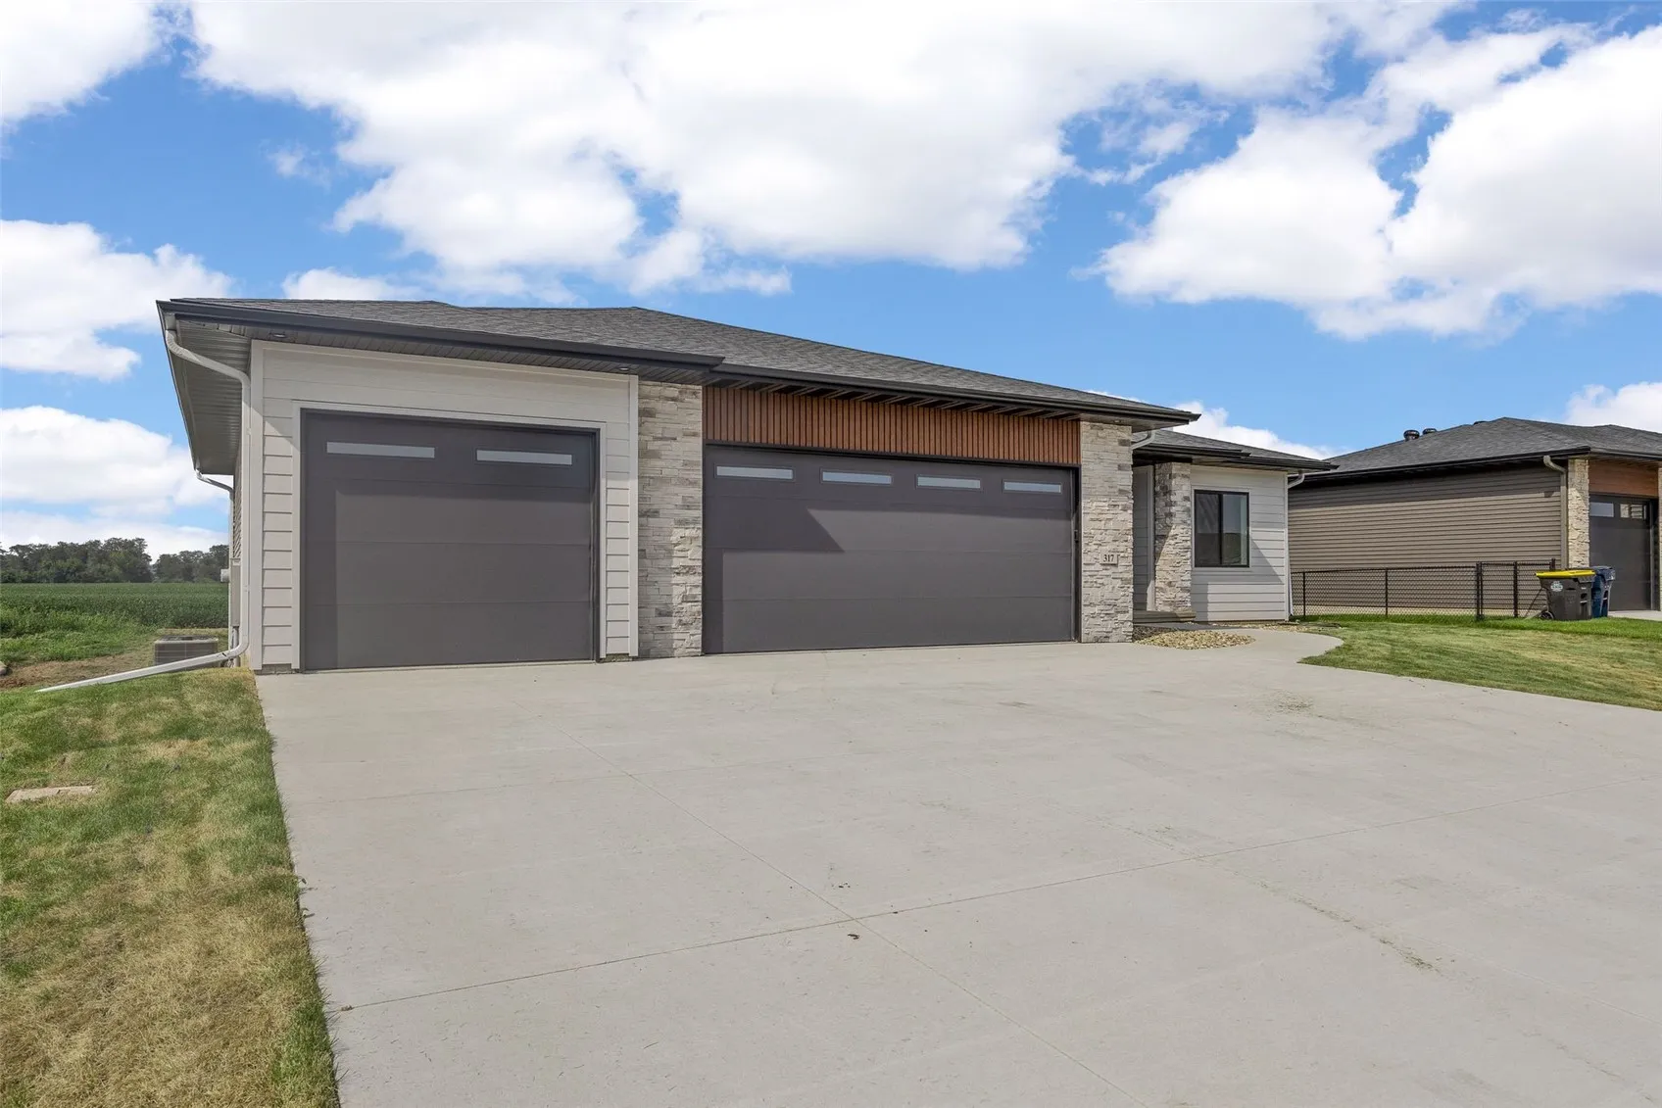
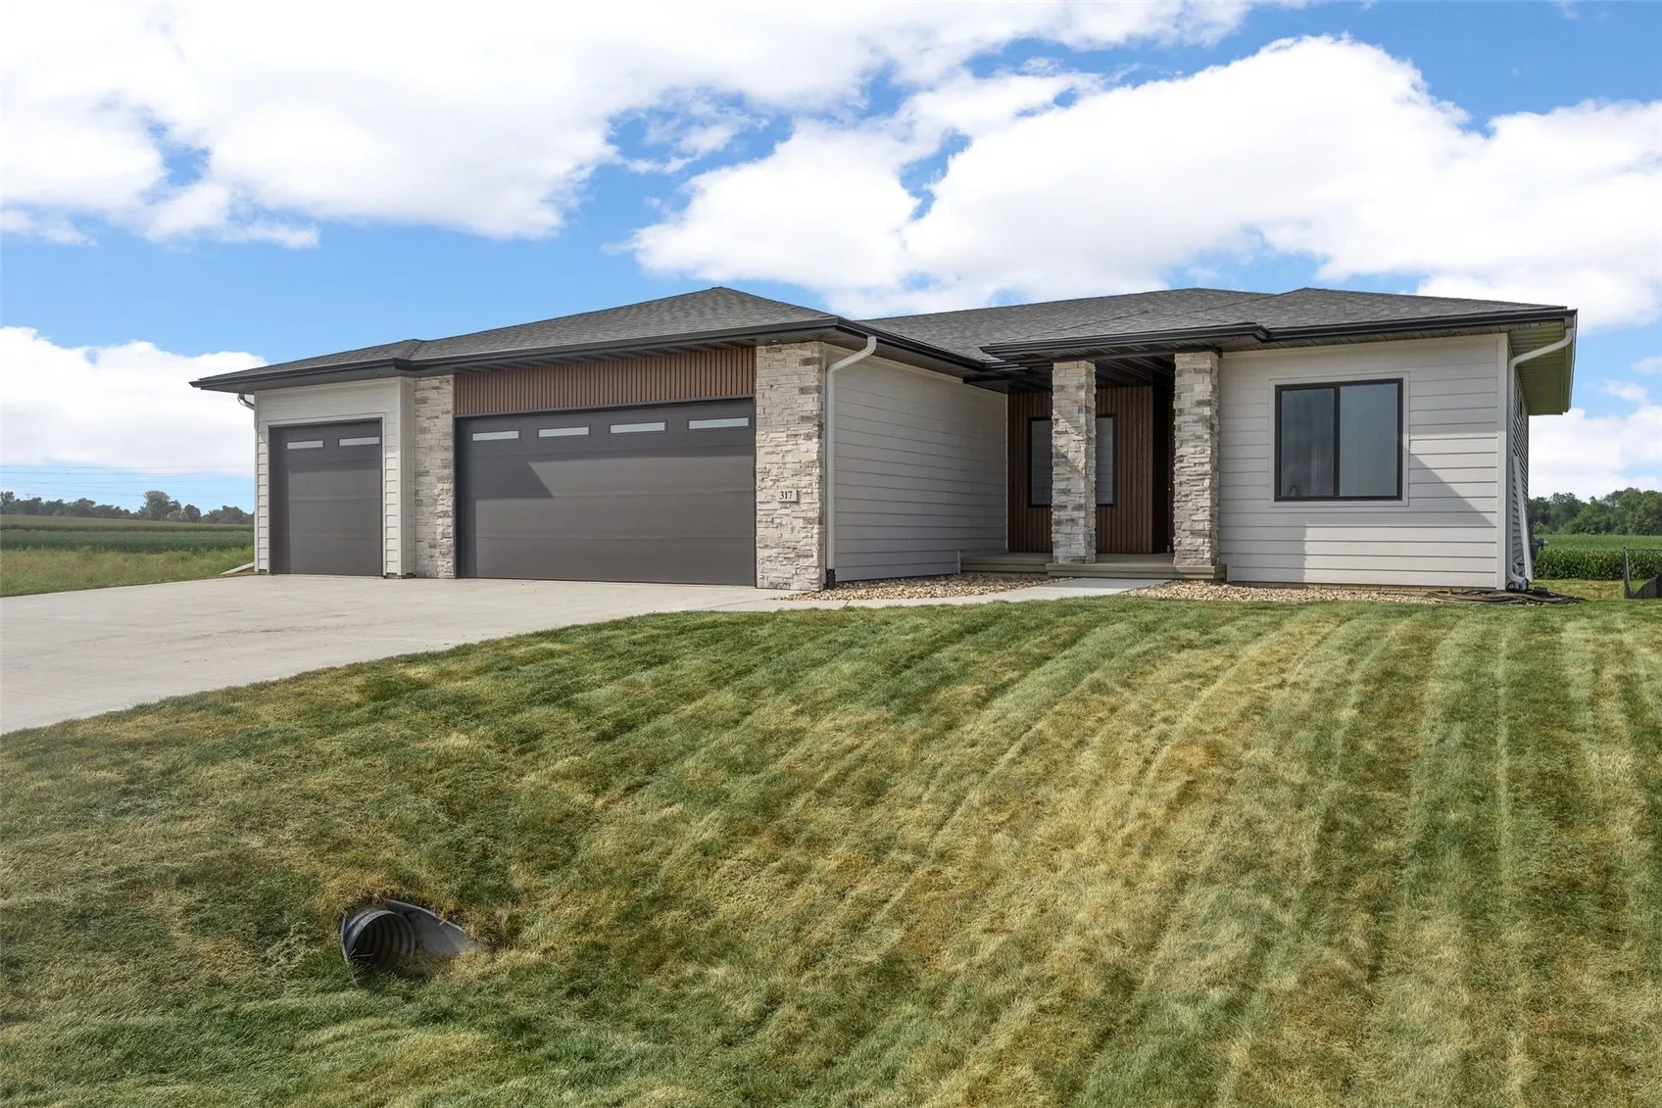
Built by Precision Custom Homes, this beautifully crafted new construction ranch is now complete and ready for its first owners! Offering 3 bedrooms, 2 bathrooms, and an open-concept design, this home blends modern style with exceptional quality throughout. The spacious kitchen features Wood Harbor soft-close cabinetry with dovetail construction, quartz countertops, a full-height quartz backsplash extending from the range to the hood, a large island, pantry, Kraus sink and faucet, and stainless steel appliances. The inviting great room showcases luxury vinyl plank flooring and a stunning 50-inch three-sided electric fireplace accented by floor-to-ceiling 12×24 tile and custom wood slats. The private primary suite offers a walk-in closet and a luxurious bath with a dual quartz vanity, soft-close cabinetry, and a spacious tiled walk-in shower. Two additional bedrooms, a full bath with quartz countertops, a convenient drop zone, and main-floor laundry complete the thoughtfully designed layout. Built with 2×6 construction and energy-efficient black Gerkin windows, this home is designed for comfort and efficiency. Step outside to a 14×14 cedar-tone deck with black aluminum railing overlooking the fully sodded yard. The expansive lower level is ready for future finish, with space for a large family room, two additional bedrooms, and a third full bath. A 3-stall garage, builder’s one-year warranty, and quality craftsmanship throughout make this home an exceptional opportunity.
Built by Precision Custom Homes, this beautifully crafted new construction ranch is now complete and ready for its first owners! Offering 3 bedrooms, 2 bathrooms, and an open-concept design, this home blends modern style with exceptional quality throughout. The spacious kitchen features Wood Harbor soft-close cabinetry with dovetail construction, quartz countertops, a full-height quartz backsplash extending from the range to the hood, a large island, pantry, Kraus sink and faucet, and stainless steel appliances. The inviting great room showcases luxury vinyl plank flooring and a stunning 50-inch three-sided electric fireplace accented by floor-to-ceiling 12×24 tile and custom wood slats. The private primary suite offers a walk-in closet and a luxurious bath with a dual quartz vanity, soft-close cabinetry, and a spacious tiled walk-in shower. Two additional bedrooms, a full bath with quartz countertops, a convenient drop zone, and main-floor laundry complete the thoughtfully designed layout. Built with 2×6 construction and energy-efficient black Gerkin windows, this home is designed for comfort and efficiency. Step outside to a 14×14 cedar-tone deck with black aluminum railing overlooking the fully sodded yard. The expansive lower level is ready for future finish, with space for a large family room, two additional bedrooms, and a third full bath. A 3-stall garage, builder’s one-year warranty, and quality craftsmanship throughout make this home an exceptional opportunity.
