

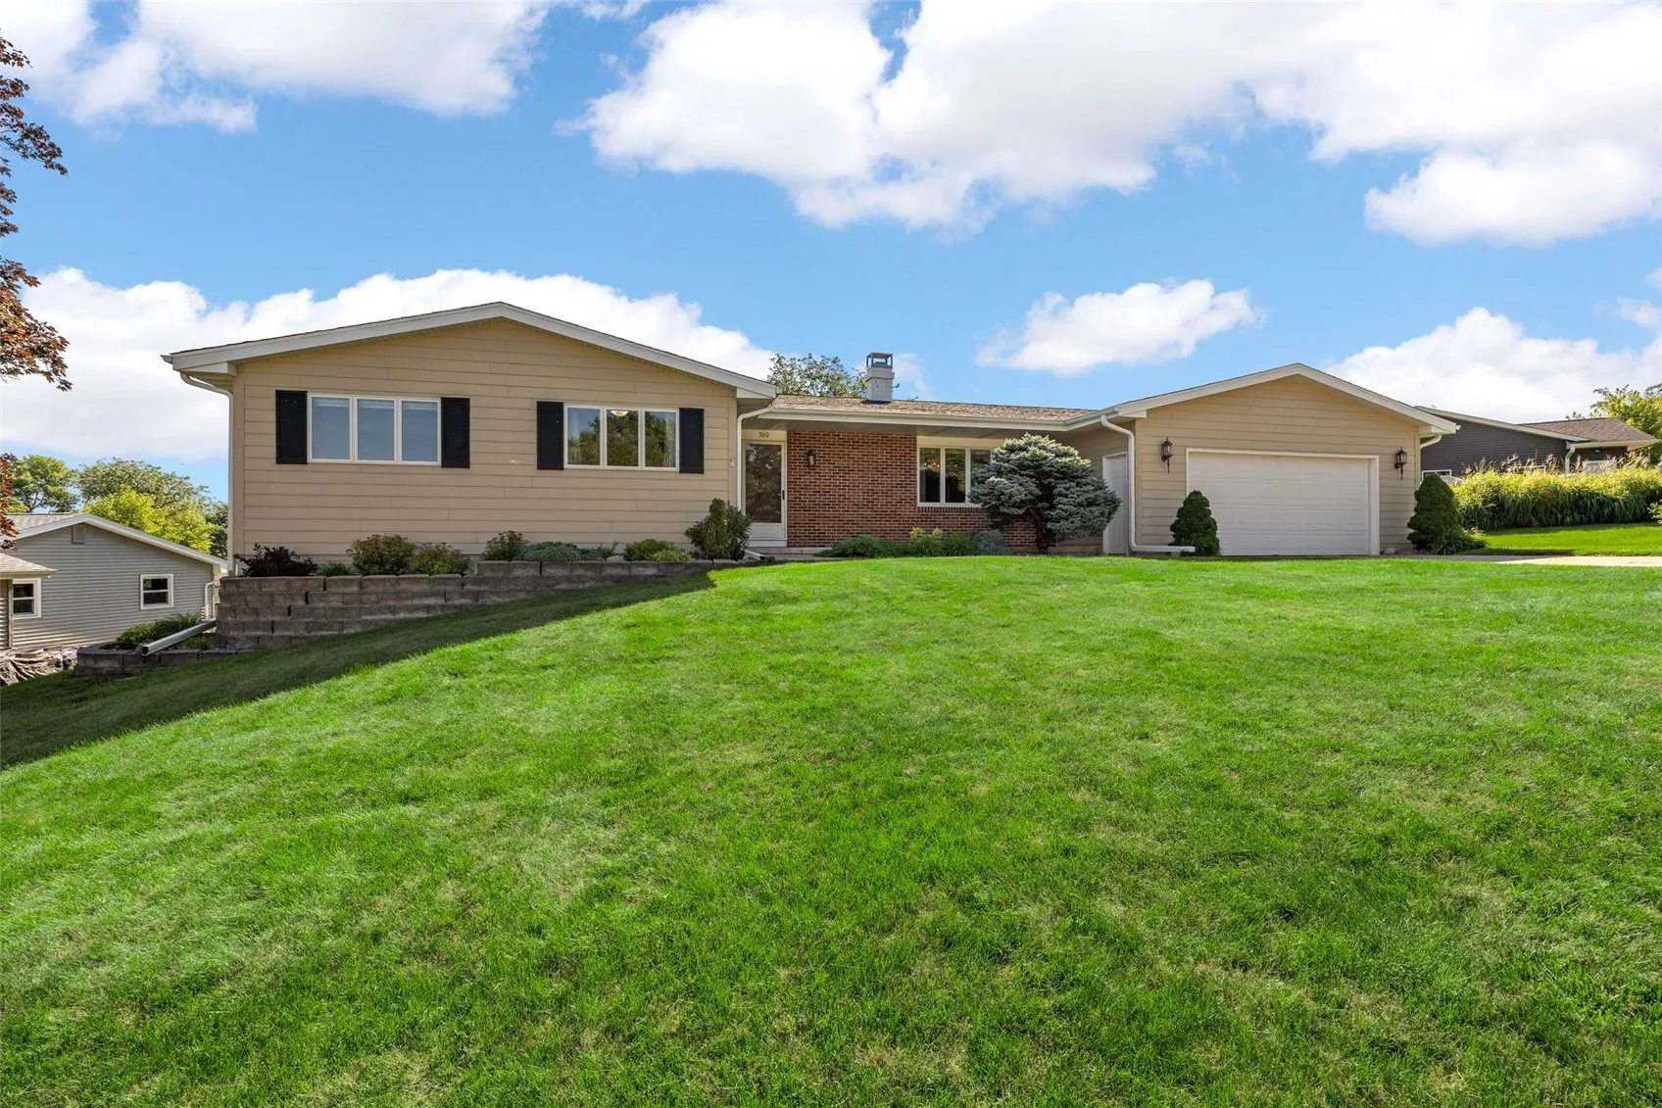
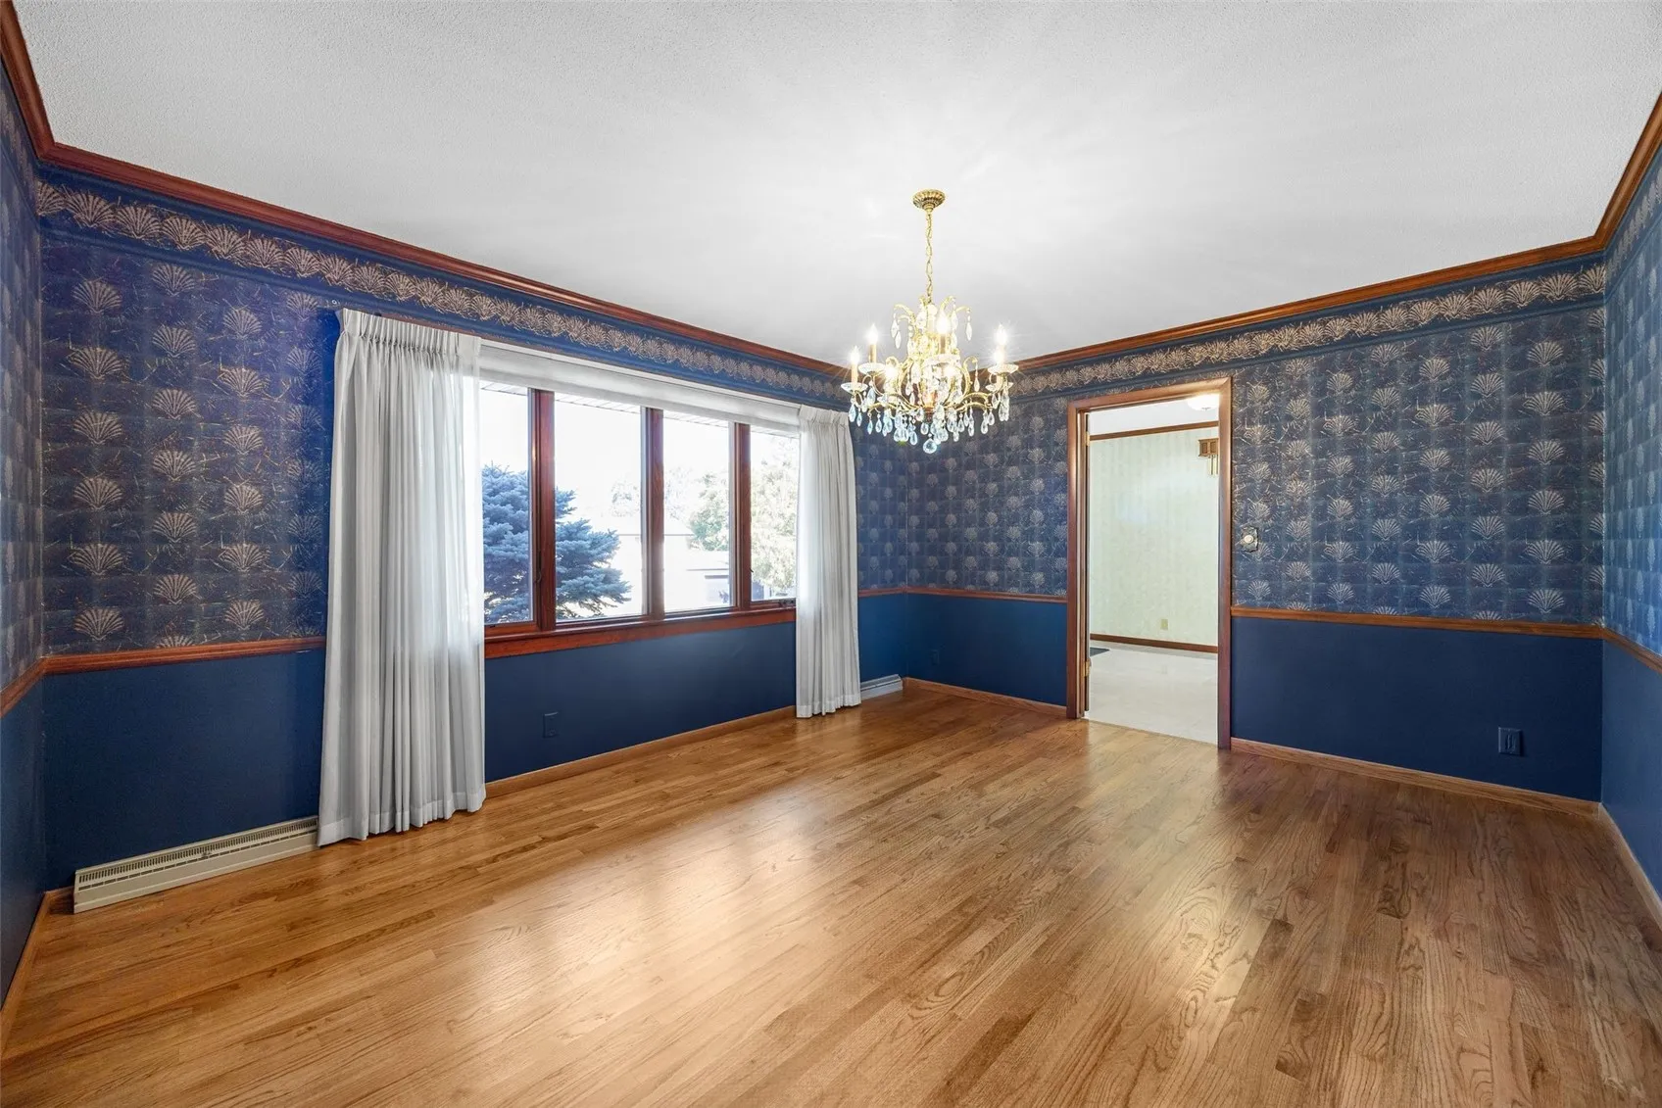
Immaculate ranch home in a highly desirable SE neighborhood offering more than 3800 sq ft of exceptional living space. This 4 bedroom, 3.5 bath home showcases quality and craftsmanship throughout. The CUSTOM kitchen features solid maple cabinetry with pull-out shelving, granite countertops, upgraded appliance, pantry, and an adjoining dining area. A convenient main floor laundry, spacious floor family room with a striking brick fireplace, gas log and custom mid-century built-in create the perfect setting for everyday living. Marble flooring welcomes you in the entry, while rich wood floors extend through the dining room, kitchen, eating area and hall to the bedrooms. The finished walkout lower level is designed for entertaining, offering a vibrant rec room, bar, game area, kitchenette, 4th bedroom, full bath and an abundance of storage. Additional major updates include a new roof, 2020, new insulation 2020, new furnace and a/c 2021. This exceptional home has been meticulously cared for the past 56 years. A must-see to fully appreciate its outstanding quality, thoughtful design and impeccable condition!!
Immaculate ranch home in a highly desirable SE neighborhood offering more than 3800 sq ft of exceptional living space. This 4 bedroom, 3.5 bath home showcases quality and craftsmanship throughout. The CUSTOM kitchen features solid maple cabinetry with pull-out shelving, granite countertops, upgraded appliance, pantry, and an adjoining dining area. A convenient main floor laundry, spacious floor family room with a striking brick fireplace, gas log and custom mid-century built-in create the perfect setting for everyday living. Marble flooring welcomes you in the entry, while rich wood floors extend through the dining room, kitchen, eating area and hall to the bedrooms. The finished walkout lower level is designed for entertaining, offering a vibrant rec room, bar, game area, kitchenette, 4th bedroom, full bath and an abundance of storage. Additional major updates include a new roof, 2020, new insulation 2020, new furnace and a/c 2021. This exceptional home has been meticulously cared for the past 56 years. A must-see to fully appreciate its outstanding quality, thoughtful design and impeccable condition!!
