

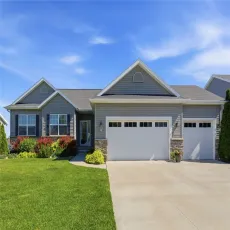
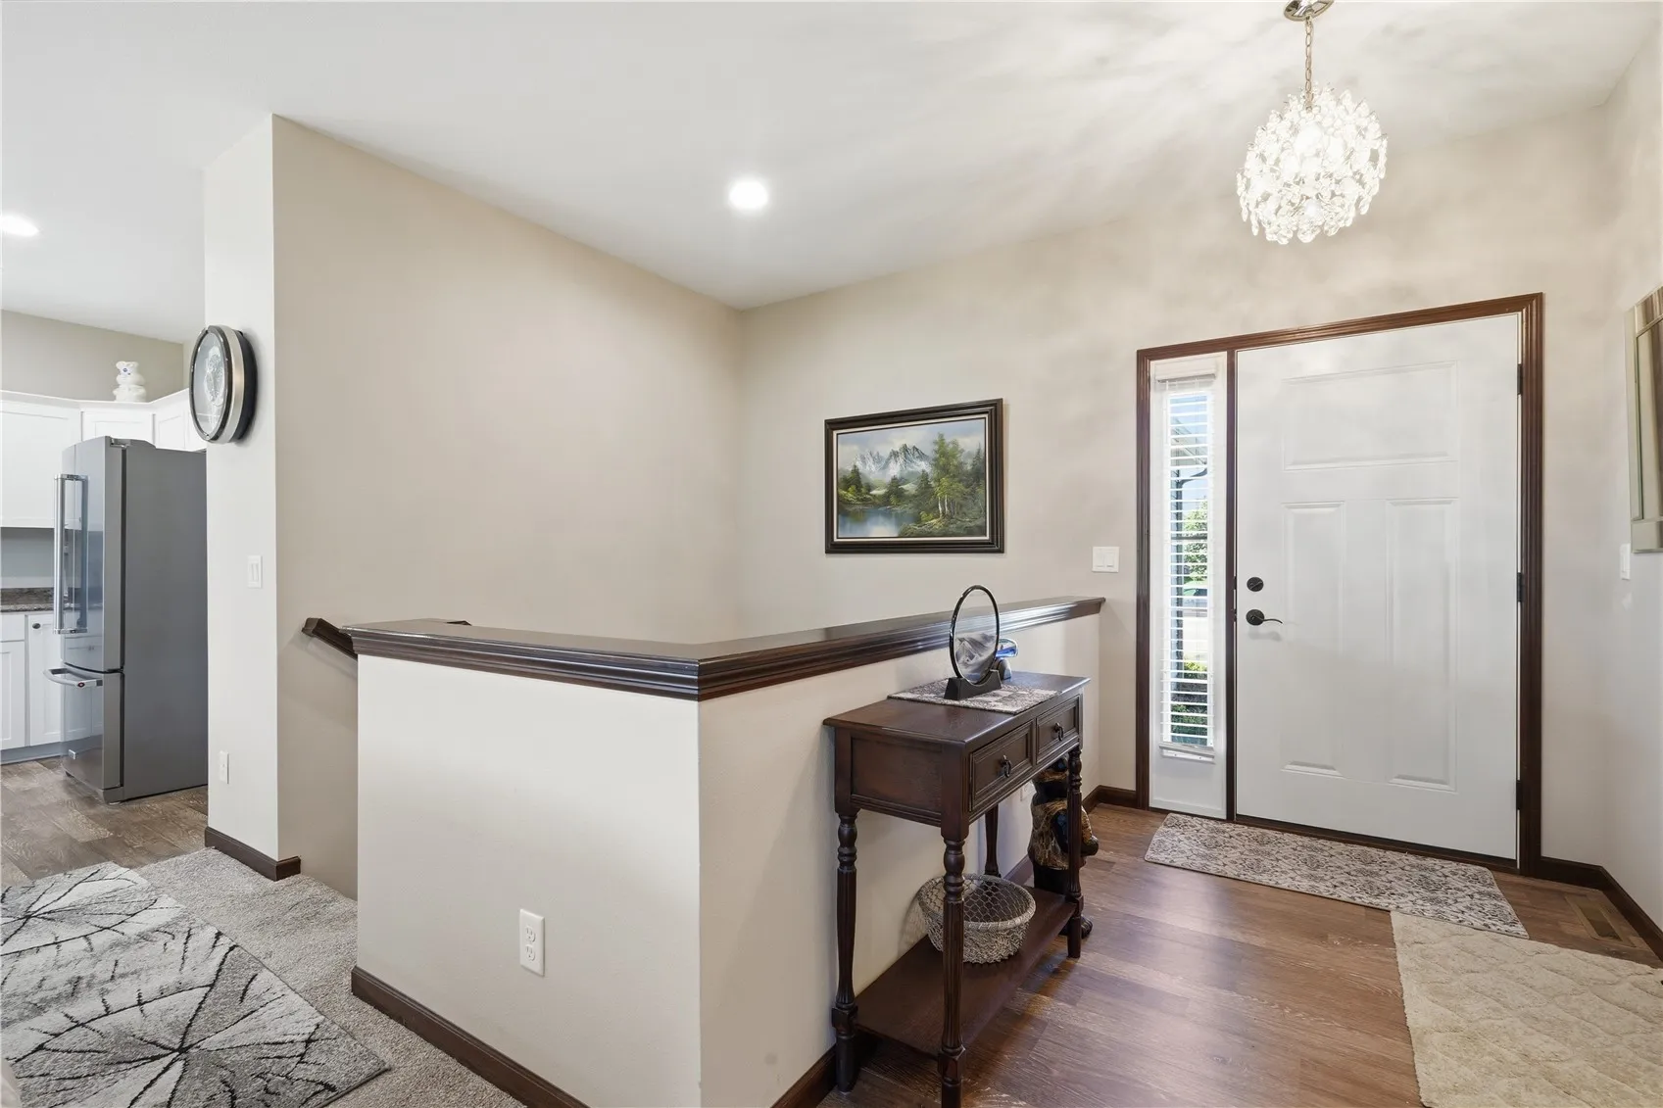
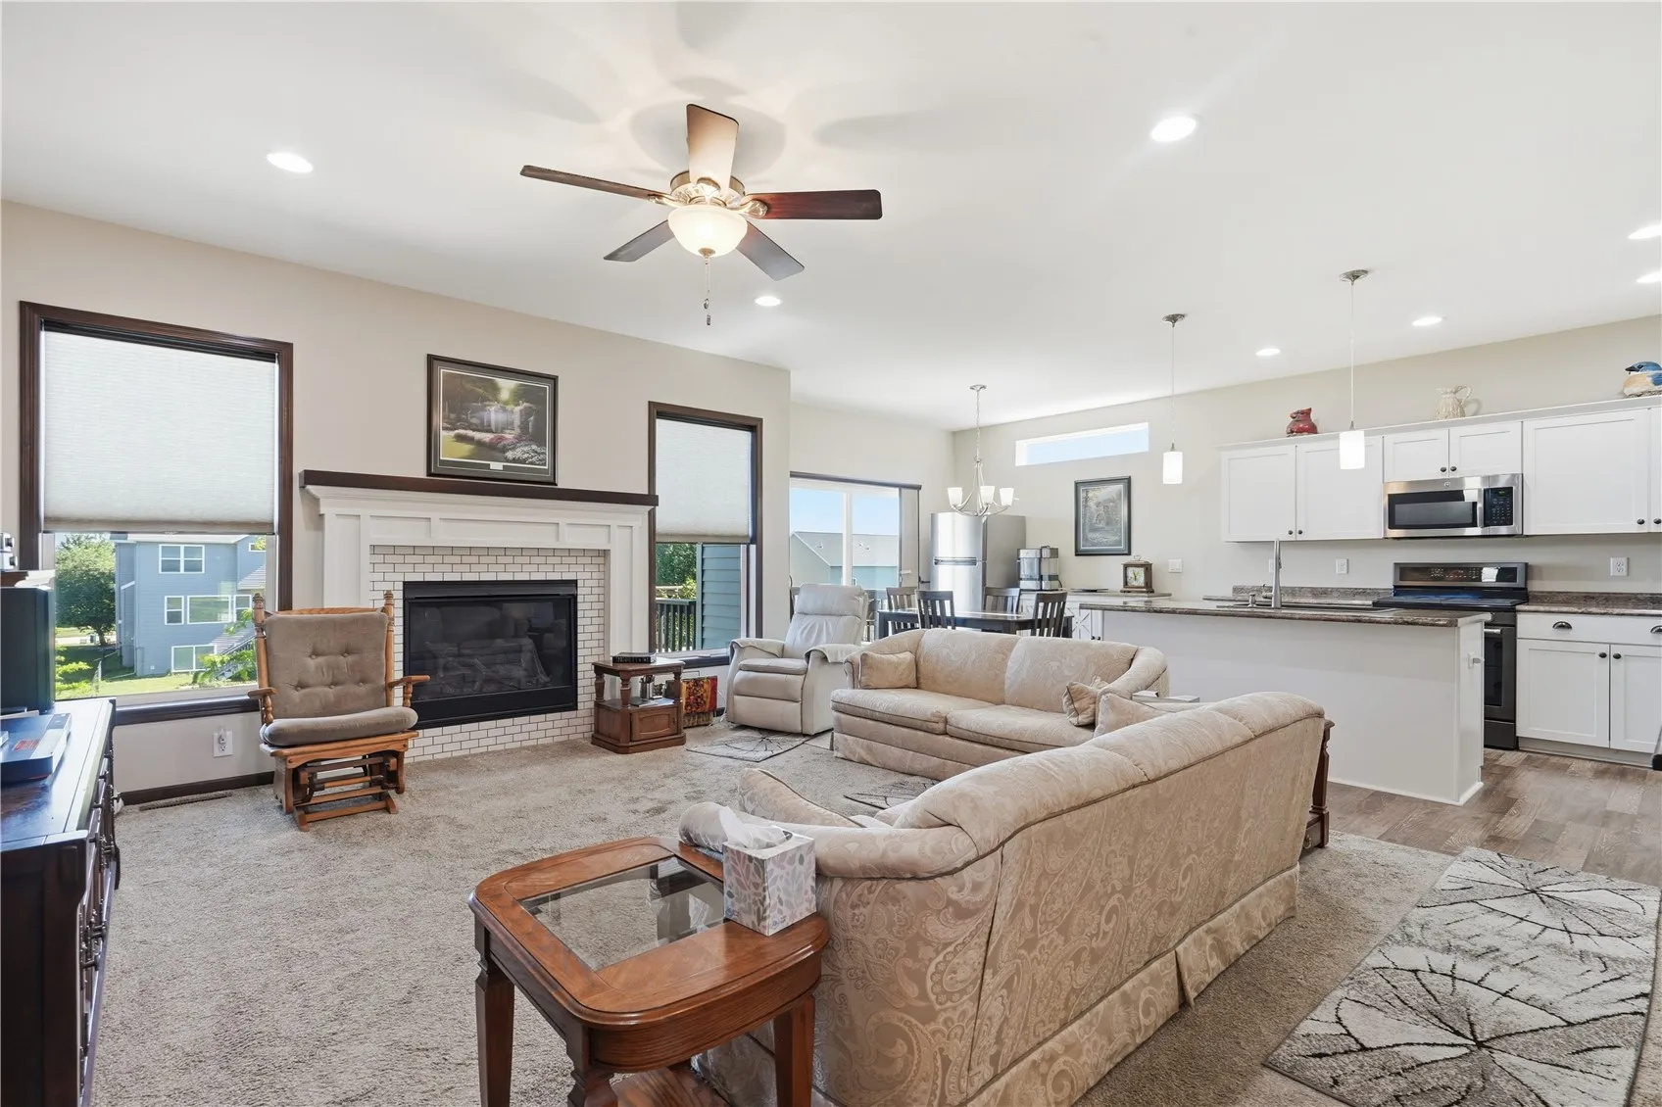
Nothing to do but move right in! This popular Westfield floor plan features upgrades galore. Including a rare walk out floor plan, striking stone fireplace, 5 burner gas stove, enlarged deck and patio, fenced yard, heated 3 stall garage, irrigation system, gleaming wood plank flooring and a beautiful balanced mix of upgraded white trim and warm wood, too. The primary is spacious with a step in shower and large walk in closet. Main level laundry. 4th bedroom in lower level with a huge walk in closet – ideal as a teen suite or guest suite. The large lower level rec room offers tons of space for a Tv area, game area and an eating area as well. So may options. Hurry – compared to new, this is a deal! ….Showings to start Friday….Seller needs 24 hr to respond to offers…. Seller will NOT respond to offers between Fri at 6 pm thru Sun 9 am… Buyer to confirm schools & sqft…. Subject to Seller securing an accepted offer on a condo already on hold for them.
Nothing to do but move right in! This popular Westfield floor plan features upgrades galore. Including a rare walk out floor plan, striking stone fireplace, 5 burner gas stove, enlarged deck and patio, fenced yard, heated 3 stall garage, irrigation system, gleaming wood plank flooring and a beautiful balanced mix of upgraded white trim and warm wood, too. The primary is spacious with a step in shower and large walk in closet. Main level laundry. 4th bedroom in lower level with a huge walk in closet – ideal as a teen suite or guest suite. The large lower level rec room offers tons of space for a Tv area, game area and an eating area as well. So may options. Hurry – compared to new, this is a deal! ….Showings to start Friday….Seller needs 24 hr to respond to offers…. Seller will NOT respond to offers between Fri at 6 pm thru Sun 9 am… Buyer to confirm schools & sqft…. Subject to Seller securing an accepted offer on a condo already on hold for them.
