

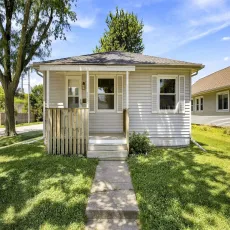
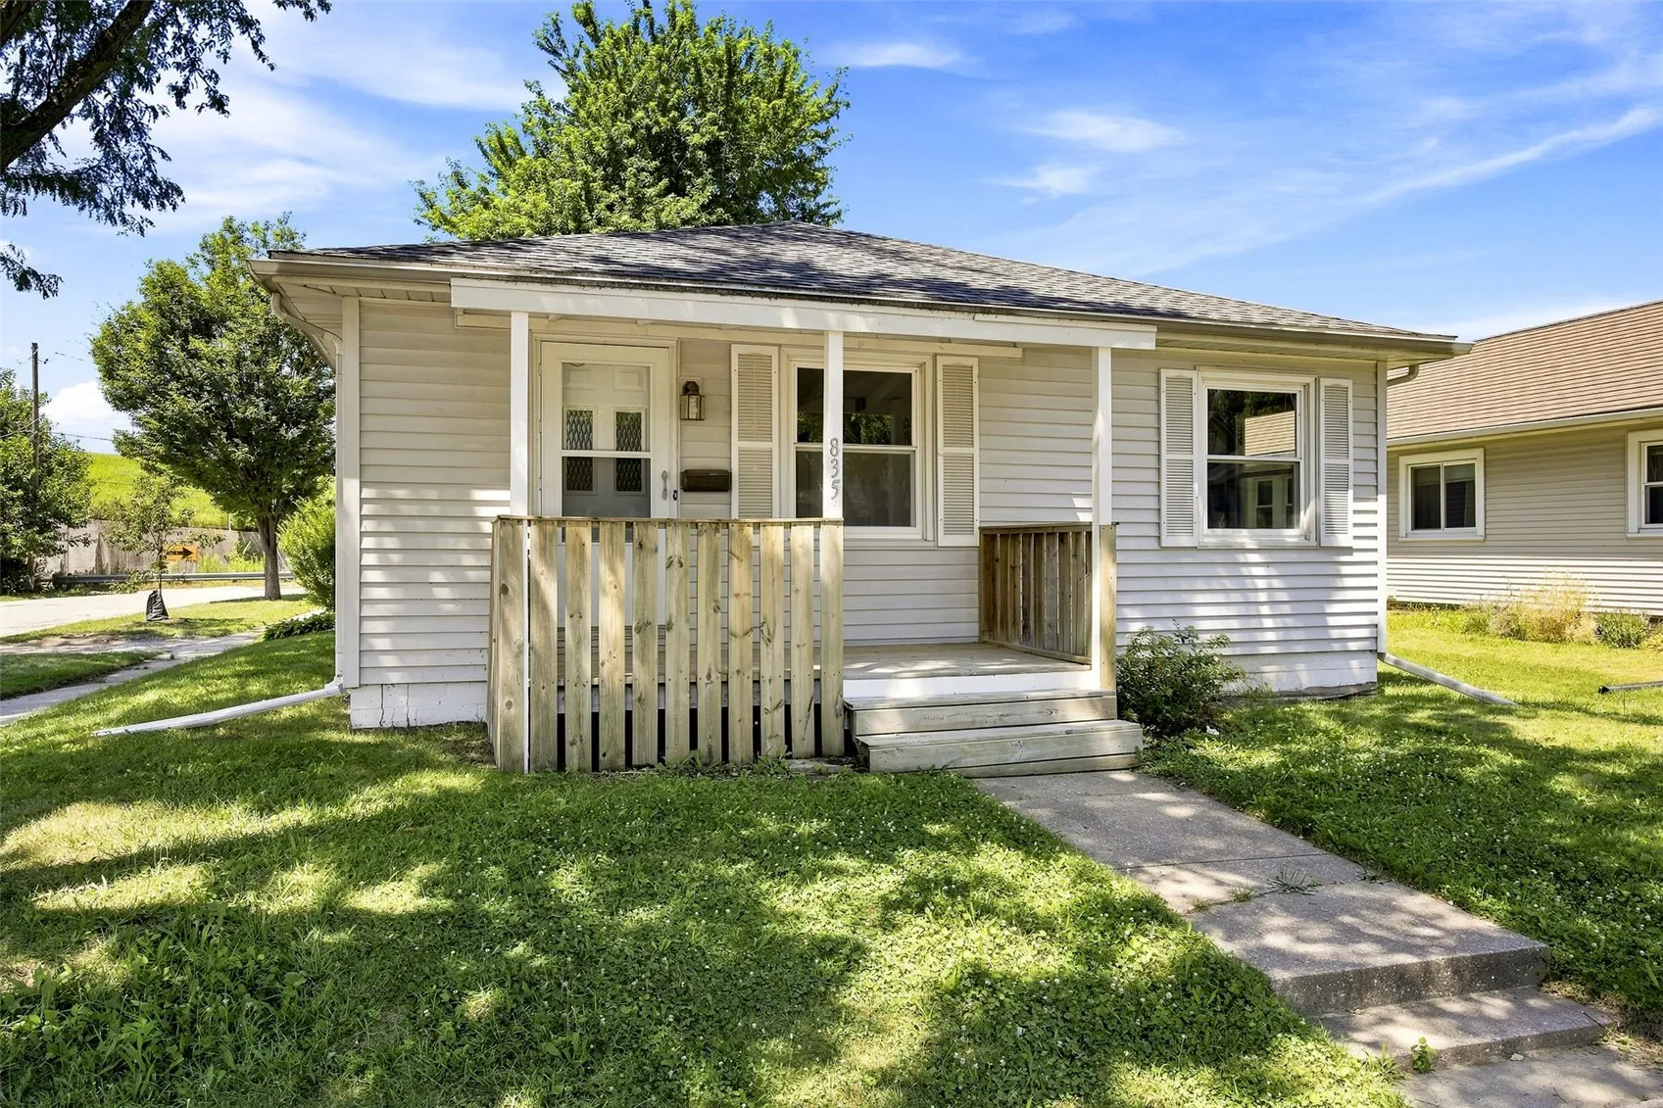
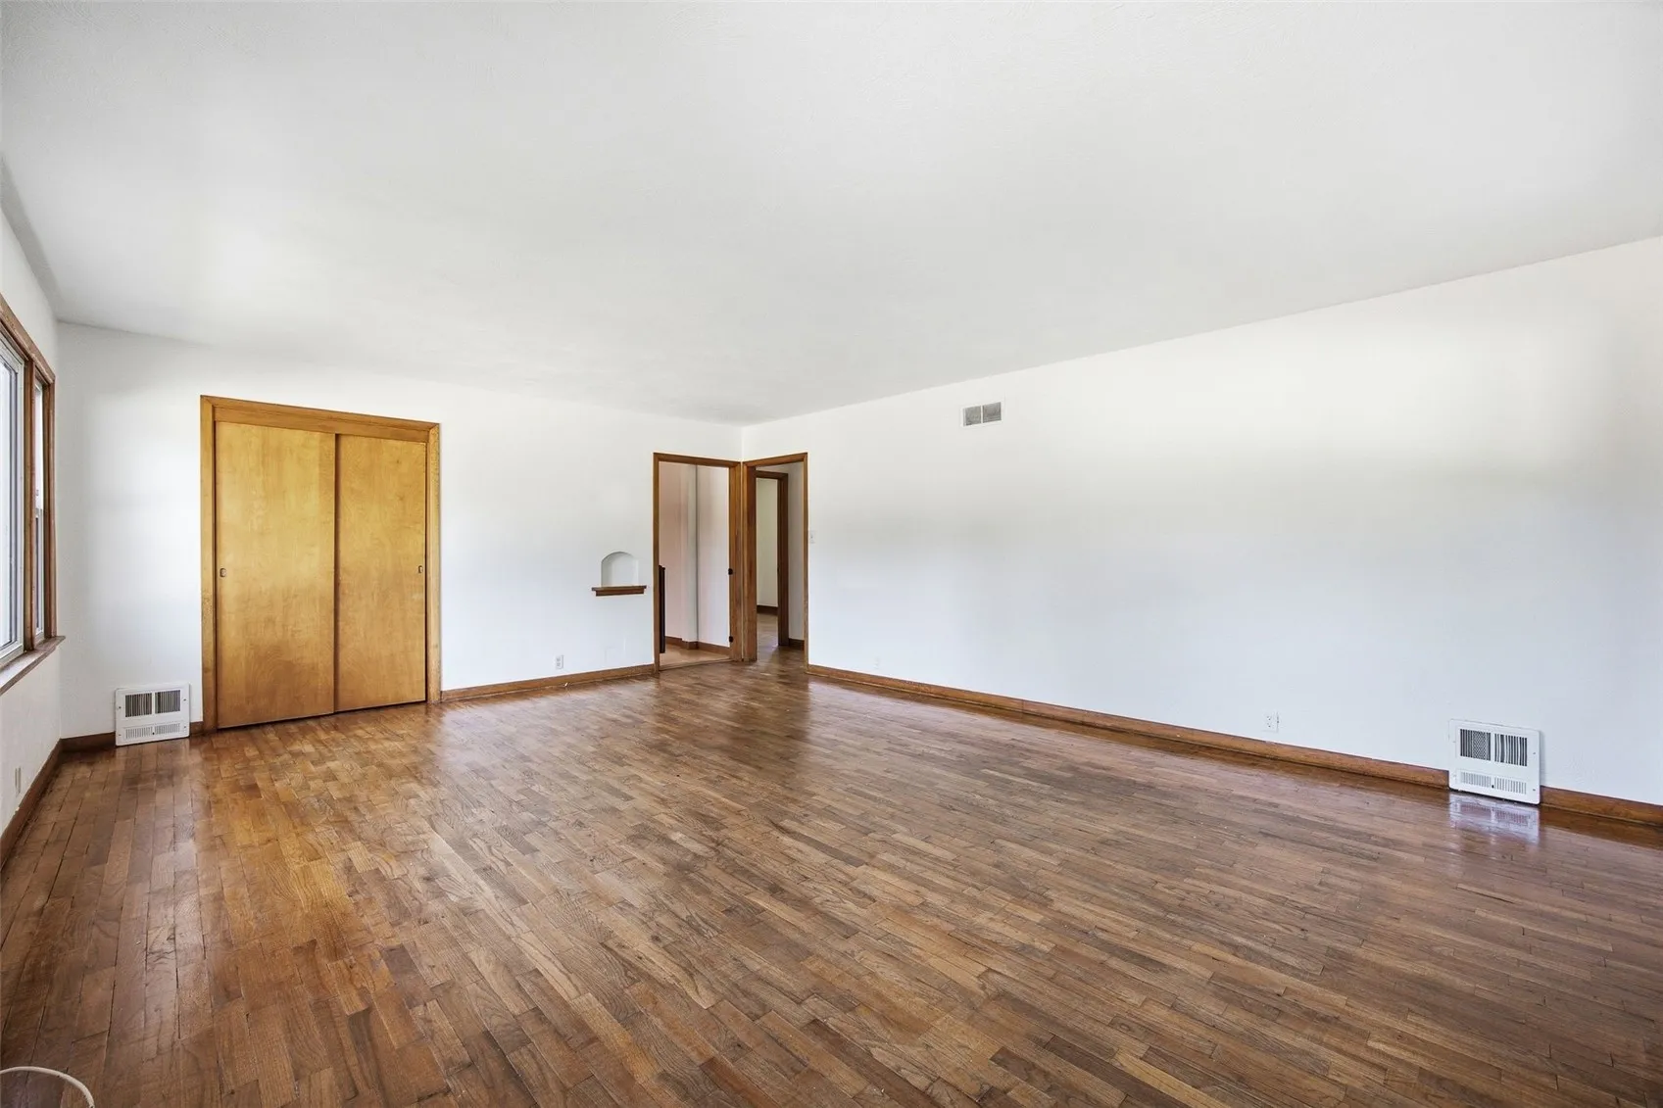
Exceptional Ranch home with 1008 Square Feet plus an attached garage!! Enter from the front porch and notice the spacious area the living room has to offer!! Abundant Cabinets and Ample Counter Space can be found in the eat in Kitchen. Also, includes Stove and Refrigerator. Be impressed with the size of the 2 main floor Bedrooms. Full Bath completes the main level. Lower Level offers Utility Hookups and is unfinished—-great storage space!! Attached single car Garage features Deck. 2008 — Electrical, Furnace and Water Heater were replaced. New Cement in Garage and Driveway – July 2026. Mid American Basement Installed Lower Level Wall Re-enforcements – July 2026. This Charming Home could be Single Family or Investment Possibility
Exceptional Ranch home with 1008 Square Feet plus an attached garage!! Enter from the front porch and notice the spacious area the living room has to offer!! Abundant Cabinets and Ample Counter Space can be found in the eat in Kitchen. Also, includes Stove and Refrigerator. Be impressed with the size of the 2 main floor Bedrooms. Full Bath completes the main level. Lower Level offers Utility Hookups and is unfinished—-great storage space!! Attached single car Garage features Deck. 2008 — Electrical, Furnace and Water Heater were replaced. New Cement in Garage and Driveway – July 2026. Mid American Basement Installed Lower Level Wall Re-enforcements – July 2026. This Charming Home could be Single Family or Investment Possibility
