

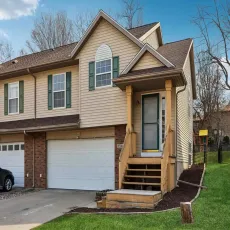
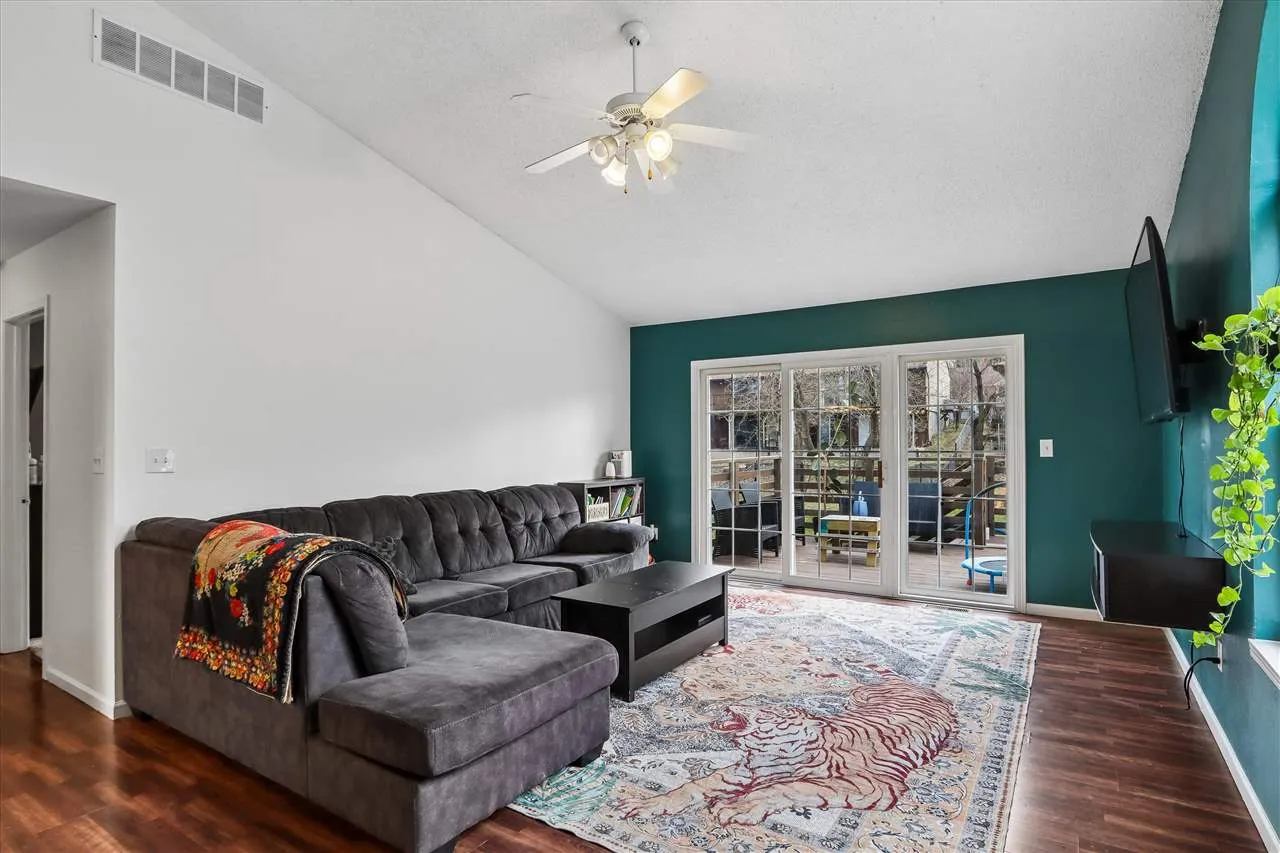
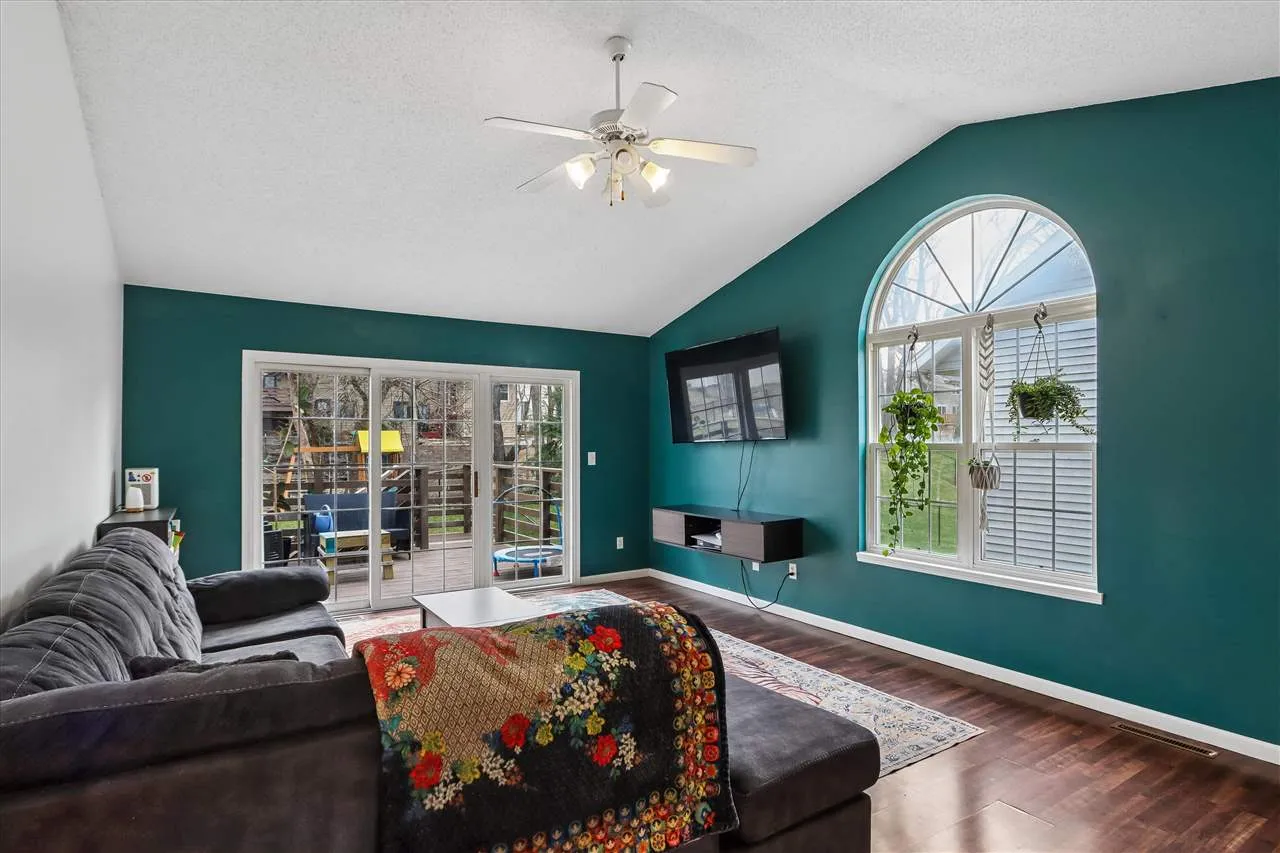
Welcome home to this beautifully maintained condo/non-condo that functions like a zero-lot without HOA dues. Filled with natural light, the thoughtfully designed floor plan features vaulted ceilings creating an open, airy feel throughout the main living area. The spacious living room flows seamlessly into the dining area & kitchen, creating an inviting layout for everyday living and entertaining. Sliding glass doors lead to the back deck, extending your living space outdoors and overlooking a fully fenced backyard with mature landscaping, raised garden beds, and plenty of room to relax, garden, or enjoy the seasons. The main level includes two generously sized bedrooms and a full bathroom, while the finished lower level adds exceptional flexibility with a large family room, second full bathroom, and convenient laundry area. The expansive lower-level living space offers endless possibilities for a home office, hobby room, fitness area, media room, or guest accommodations (non-conforming). Numerous updates over the years reflect pride of ownership, including HVAC (5/22), laminate flooring, contemporary interior paint, updated landscaping, a re-stained deck, & more. An attached two-car garage with a practical mudroom entry and additional storage space completes the home. Easy access to shopping, parks, walking trails, transit.
Welcome home to this beautifully maintained condo/non-condo that functions like a zero-lot without HOA dues. Filled with natural light, the thoughtfully designed floor plan features vaulted ceilings creating an open, airy feel throughout the main living area. The spacious living room flows seamlessly into the dining area & kitchen, creating an inviting layout for everyday living and entertaining. Sliding glass doors lead to the back deck, extending your living space outdoors and overlooking a fully fenced backyard with mature landscaping, raised garden beds, and plenty of room to relax, garden, or enjoy the seasons. The main level includes two generously sized bedrooms and a full bathroom, while the finished lower level adds exceptional flexibility with a large family room, second full bathroom, and convenient laundry area. The expansive lower-level living space offers endless possibilities for a home office, hobby room, fitness area, media room, or guest accommodations (non-conforming). Numerous updates over the years reflect pride of ownership, including HVAC (5/22), laminate flooring, contemporary interior paint, updated landscaping, a re-stained deck, & more. An attached two-car garage with a practical mudroom entry and additional storage space completes the home. Easy access to shopping, parks, walking trails, transit.
