

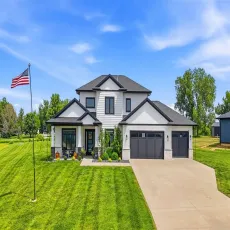
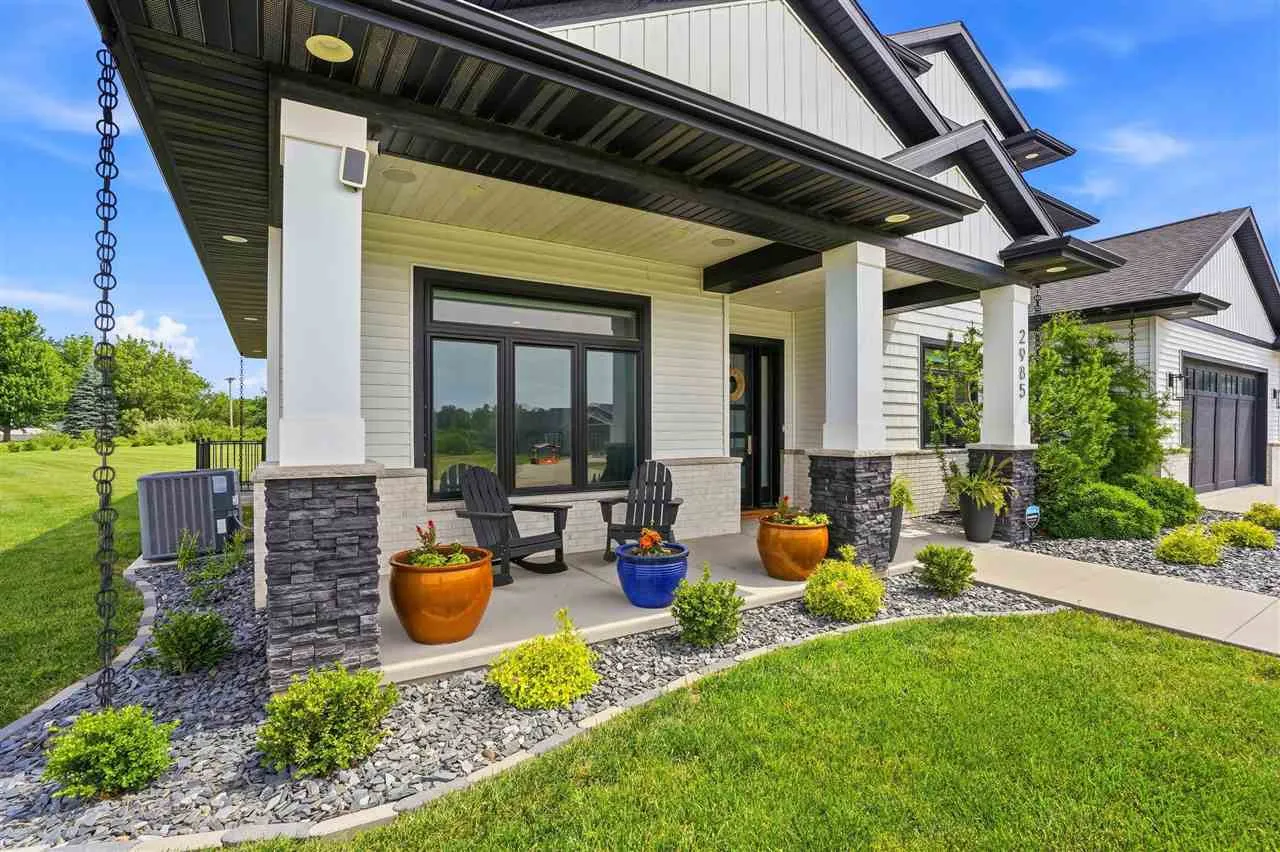

Experience luxury living with the perfect blend of modern convenience, featuring exceptional craftsmanship in this custom 2 story home. Situated on a beautifully landscaped 1-acre lot off a hard-surface road, this property showcases upscale finishes throughout, while still enjoying the privacy & space of peaceful country living. Offering 6 bedrooms & 5 bathrooms, this one-of-a-kind residence was thoughtfully crafted with high-end custom finishes throughout. From the oversized 8-foot interior doors & rich hardwood flooring to the custom millwork & designer details, every space reflects quality & sophistication. The spacious zero entry main level was designed for both comfort & entertaining, featuring an open-concept, built-in gas fireplaces, & expansive windows overlooking scenic views. The chef’s kitchen includes premium appliances, custom cabinetry, walk-in pantry & cozy desk that make the space both functional and stunning. Exceptional laundry room. Private main level primary suite serves as a true retreat with walk-in closet, tiled walk-in shower and dual vanities. Impressive theatre room in the lower level. Notable features include sound system, security system, central vac, zoned heat/air, under ground pet fence & whole home humidifier. Oversized, heated garage with epoxy flooring, half bathroom & wet bar. Pool house.
Experience luxury living with the perfect blend of modern convenience, featuring exceptional craftsmanship in this custom 2 story home. Situated on a beautifully landscaped 1-acre lot off a hard-surface road, this property showcases upscale finishes throughout, while still enjoying the privacy & space of peaceful country living. Offering 6 bedrooms & 5 bathrooms, this one-of-a-kind residence was thoughtfully crafted with high-end custom finishes throughout. From the oversized 8-foot interior doors & rich hardwood flooring to the custom millwork & designer details, every space reflects quality & sophistication. The spacious zero entry main level was designed for both comfort & entertaining, featuring an open-concept, built-in gas fireplaces, & expansive windows overlooking scenic views. The chef’s kitchen includes premium appliances, custom cabinetry, walk-in pantry & cozy desk that make the space both functional and stunning. Exceptional laundry room. Private main level primary suite serves as a true retreat with walk-in closet, tiled walk-in shower and dual vanities. Impressive theatre room in the lower level. Notable features include sound system, security system, central vac, zoned heat/air, under ground pet fence & whole home humidifier. Oversized, heated garage with epoxy flooring, half bathroom & wet bar. Pool house.
