

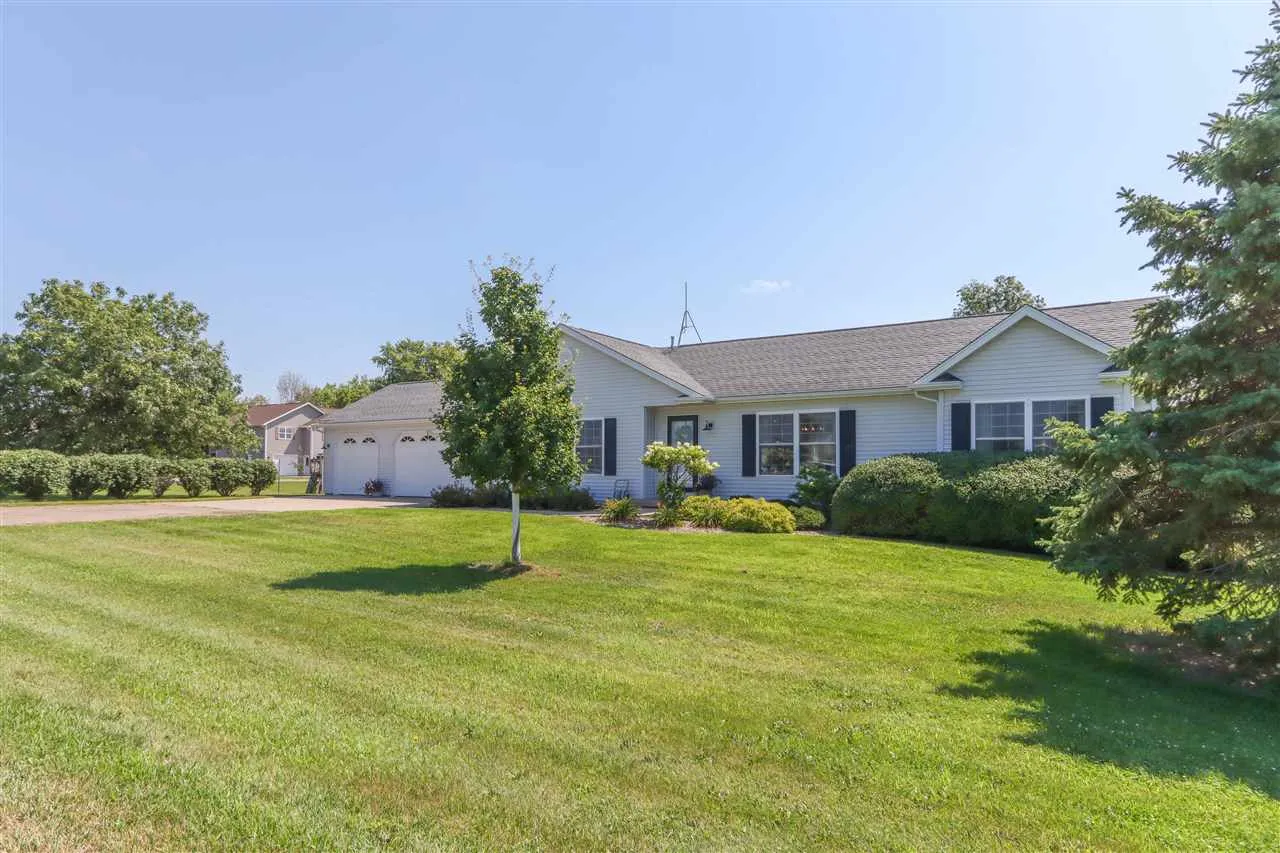
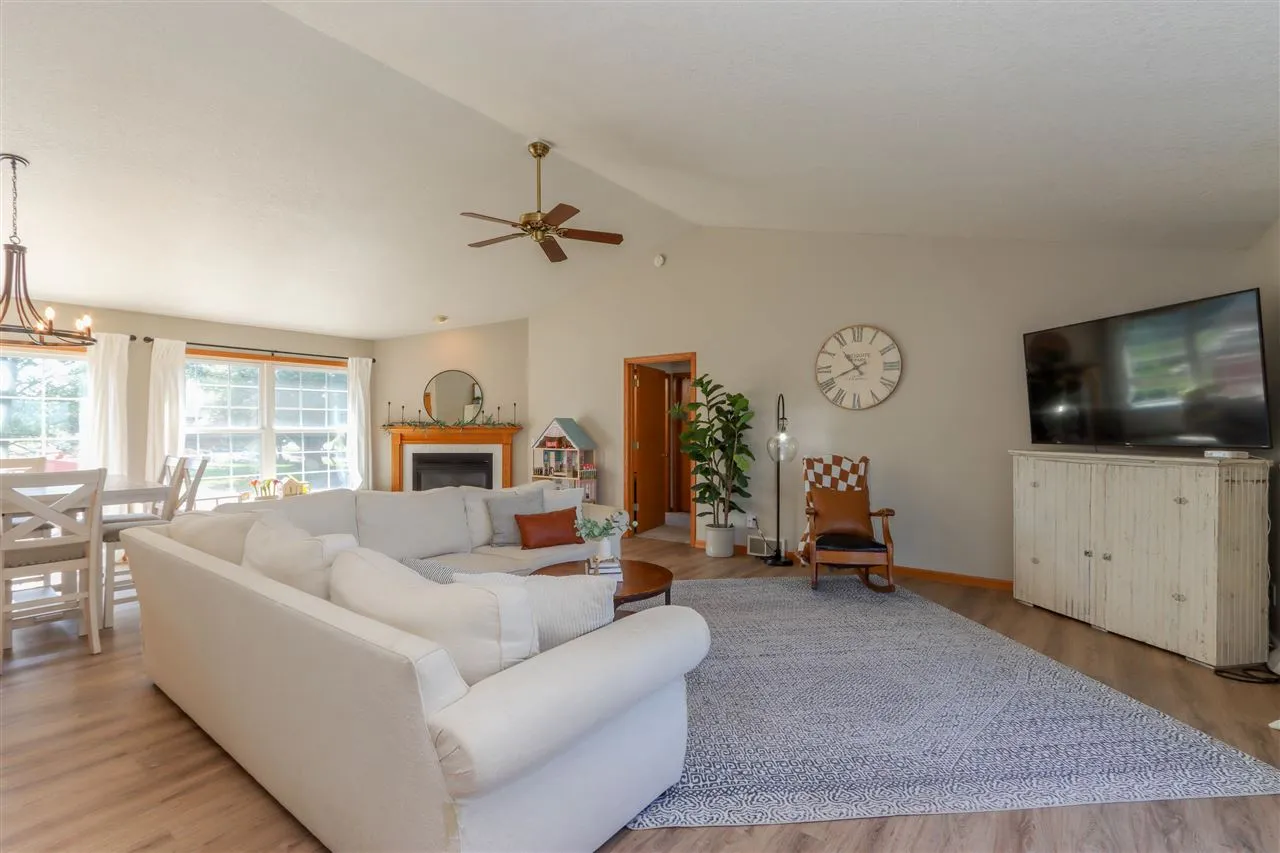
Check out this spacious home on a corner lot with an open floor plan great for family living & entertaining! The living room & dining area have a vaulted ceiling. large windows for great light & a gas fireplace for those cool Iowa evenings. Newer LVP flooring in main area. Just off the dining room is a deck with a view of the pond. The kitchen has a pantry nearby, stainless steel appliances (included), & a breakfast bar to get you through the morning rush! The large Master Bedroom Suite has great natural light with a large window, plenty of room for your bedroom furniture, a walk-in closet & nice bathroom. 2 additional bedrooms have a full bath & laundry room across the hall. The 3-stall garage has great storage potential & attic access. But wait, there’s more! The lower-level walkout is finished with a family room complete with a built-in bar to host family & friends. There is a full bathroom & an additional non-conforming bedroom. To top it off the utility room has loads of space for storage. Furnace was replaced in 2025. Septic system to be installed in late July. Sump pump w battery back-up replaced new in 2026. This home makes a great space for family living. Close to Town with a Country feel!
Check out this spacious home on a corner lot with an open floor plan great for family living & entertaining! The living room & dining area have a vaulted ceiling. large windows for great light & a gas fireplace for those cool Iowa evenings. Newer LVP flooring in main area. Just off the dining room is a deck with a view of the pond. The kitchen has a pantry nearby, stainless steel appliances (included), & a breakfast bar to get you through the morning rush! The large Master Bedroom Suite has great natural light with a large window, plenty of room for your bedroom furniture, a walk-in closet & nice bathroom. 2 additional bedrooms have a full bath & laundry room across the hall. The 3-stall garage has great storage potential & attic access. But wait, there’s more! The lower-level walkout is finished with a family room complete with a built-in bar to host family & friends. There is a full bathroom & an additional non-conforming bedroom. To top it off the utility room has loads of space for storage. Furnace was replaced in 2025. Septic system to be installed in late July. Sump pump w battery back-up replaced new in 2026. This home makes a great space for family living. Close to Town with a Country feel!
