

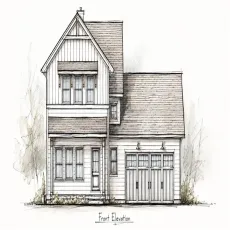
Residential Sale
2,580 Sqft - Sand Prairie Dr., Iowa City, Iowa 52240
QR Code
Description

Under Construction: Welcome to the Fuji by Navigate Homes! This two-story home offers four bedrooms, three-and-a-half bathrooms, and defined living spaces rather than a traditional open-concept layout. The separate kitchen and living room are divided by a convenient pocket office, creating dedicated areas for cooking, relaxing, and working from home. Upstairs, you’ll find three bedrooms, including the spacious primary suite with a walk-in closet and private bathroom, along with a conveniently located laundry room. The finished lower level provides even more living space with a recreation room, fourth bedroom, full bathroom, and ample storage. A spacious mudroom with large built-in lockers welcomes you inside from the garage, completing this highly sought-after and functional design.

Property Description

Under Construction: Welcome to the Fuji by Navigate Homes! This two-story home offers four bedrooms, three-and-a-half bathrooms, and defined living spaces rather than a traditional open-concept layout. The separate kitchen and living room are divided by a convenient pocket office, creating dedicated areas for cooking, relaxing, and working from home. Upstairs, you’ll find three bedrooms, including the spacious primary suite with a walk-in closet and private bathroom, along with a conveniently located laundry room. The finished lower level provides even more living space with a recreation room, fourth bedroom, full bathroom, and ample storage. A spacious mudroom with large built-in lockers welcomes you inside from the garage, completing this highly sought-after and functional design.

Basic Details
Property Type:
Residential
Listing Type:
Sale
Listing ID:
202604371
Price:
$529,900
Beds:
4
Total Baths:
4
Baths:
3
Half Bathrooms:
1
Square Feet:
2,580 Sqft
Construction Year:
2026
Lot Size:
0.20 Acre
Country:
US
State:
IA
County:
Johnson
City:
Iowa City
Zipcode:
52240
Subdivision:
Sandhill Estates
Property Sub Type:
SingleFamilyResidence
Features
Heating:
Natural Gas, Forced Air
Cooling System:
Ceiling Fans
Parking:
Attached Garage
Basement:
Full, Finished, Sump Pump
Exterior:
Deck
New Construction:
Yes
Construction:
Frame, Vinyl
Interior:
Island, High Ceilings, Pantry, Primary Bath, Family Room On Main Level, Family Room, Tray Ceilings, Recreation Room, Library Or Office, Living Room Separate
Address Map
Street Number:
1251
Street:
Sand Prairie Dr.
Floor Number:
0
Longitude:
W92° 28' 53.9''
Latitude:
N41° 37' 44.7''
More Information
Office Name:
Navigate Homes
Elementary School:
Alexander
Jr./Middle School:
Northwest
High School:
West
Directions:
From Gilbert St. - East on McCollister Dr. - North on Covered Wagon - South on Sand Prairie Dr.
Zoning:
Residential
Lot Dimensions:
68 x 100 x 174 x 100
LA1Agent Logon Name:
i2879
LA1Agent First Name:
David
LA1Agent Last Name:
Vahle
LO1Main Office ID:
NAVI
319.351.1111 - 250 Holiday Road, Coralville, IA 52241
Agent Information
David Vahle
Navigate Homes
Additional Details
Ceiling Fans
Full, Finished, Sump Pump
Deck
Yes
Frame, Vinyl
Island, High Ceilings, Pantry, Primary Bath, Family Room On Main Level, Family Room, Tray Ceilings, Recreation Room, Library Or Office, Living Room Separate
07/14/2026
From Gilbert St. - East on McCollister Dr. - North on Covered Wagon - South on Sand Prairie Dr.
68 x 100 x 174 x 100