

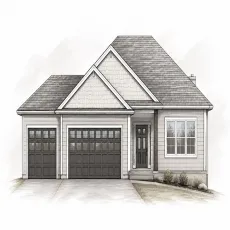
Residential Sale
3,146 Sqft - Seminole Valley Trl, Cedar Rapids, Iowa 52411
QR Code
Description

Welcome to the San Pablo by Navigate Homes, an exceptional new construction ranch set within the premier Ushers Ridge neighborhood of Cedar Rapids. Positioned on nearly an acre and surrounded by mature trees, this 5-bedroom, 3-bathroom home offers a rare combination of privacy, peaceful wooded views, and convenient in-town living. The expansive open-concept design is centered around a spacious kitchen and impressive great room, creating a refined yet comfortable setting for everyday living and entertaining. The primary suite serves as a private retreat with a tiled shower and generous walk-in closet. A beautifully finished walkout lower level adds abundant living space, additional bedrooms, and seamless access to the wooded backyard.

Property Description

Welcome to the San Pablo by Navigate Homes, an exceptional new construction ranch set within the premier Ushers Ridge neighborhood of Cedar Rapids. Positioned on nearly an acre and surrounded by mature trees, this 5-bedroom, 3-bathroom home offers a rare combination of privacy, peaceful wooded views, and convenient in-town living. The expansive open-concept design is centered around a spacious kitchen and impressive great room, creating a refined yet comfortable setting for everyday living and entertaining. The primary suite serves as a private retreat with a tiled shower and generous walk-in closet. A beautifully finished walkout lower level adds abundant living space, additional bedrooms, and seamless access to the wooded backyard.

Basic Details
Property Type:
Residential
Listing Type:
Sale
Listing ID:
202604365
Price:
$664,900
Beds:
5
Total Baths:
3
Baths:
3
Half Bathrooms:
0
Square Feet:
3,146 Sqft
Construction Year:
2026
Lot Size:
0.90 Acre
Country:
US
State:
IA
County:
Linn
City:
Cedar Rapids
Zipcode:
52411
Subdivision:
Ushers Ridge 13th
Property Sub Type:
SingleFamilyResidence
Features
Heating:
Natural Gas, Forced Air
Cooling System:
Central Air, Ceiling Fans
Parking:
Attached Garage
Basement:
Finished, Walk Out Access, Sump Pump
Exterior:
Deck
New Construction:
Yes
Construction:
Frame, Vinyl
Interior:
Island, High Ceilings, Kit Dining Rm Comb, Pantry, Primary Bath, Family Room, Great Room, Tray Ceilings, Recreation Room, Primary On Main Level
Address Map
Street Number:
5425
Street:
Seminole Valley Trl
Floor Number:
0
Longitude:
W92° 17' 2.3''
Latitude:
N42° 0' 42.8''
More Information
Office Name:
Navigate Homes
Jr./Middle School:
Taft
High School:
Kennedy
Directions:
From Edgewood Rd. - West on 42nd St. - South on Seminole Valley Rd. - East on Seminole Valley Trl
Zoning:
Residential
Lot Dimensions:
100 x 428
LA1Agent Logon Name:
i2879
LA1Agent First Name:
David
LA1Agent Last Name:
Vahle
LO1Main Office ID:
NAVI
319.351.1111 - 250 Holiday Road, Coralville, IA 52241
Agent Information
David Vahle
Navigate Homes
Additional Details
Central Air, Ceiling Fans
Finished, Walk Out Access, Sump Pump
Deck
Yes
Frame, Vinyl
Island, High Ceilings, Kit Dining Rm Comb, Pantry, Primary Bath, Family Room, Great Room, Tray Ceilings, Recreation Room, Primary On Main Level
07/13/2026
From Edgewood Rd. - West on 42nd St. - South on Seminole Valley Rd. - East on Seminole Valley Trl
100 x 428