

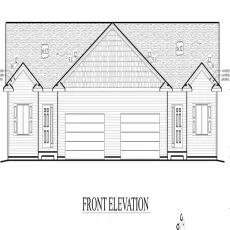
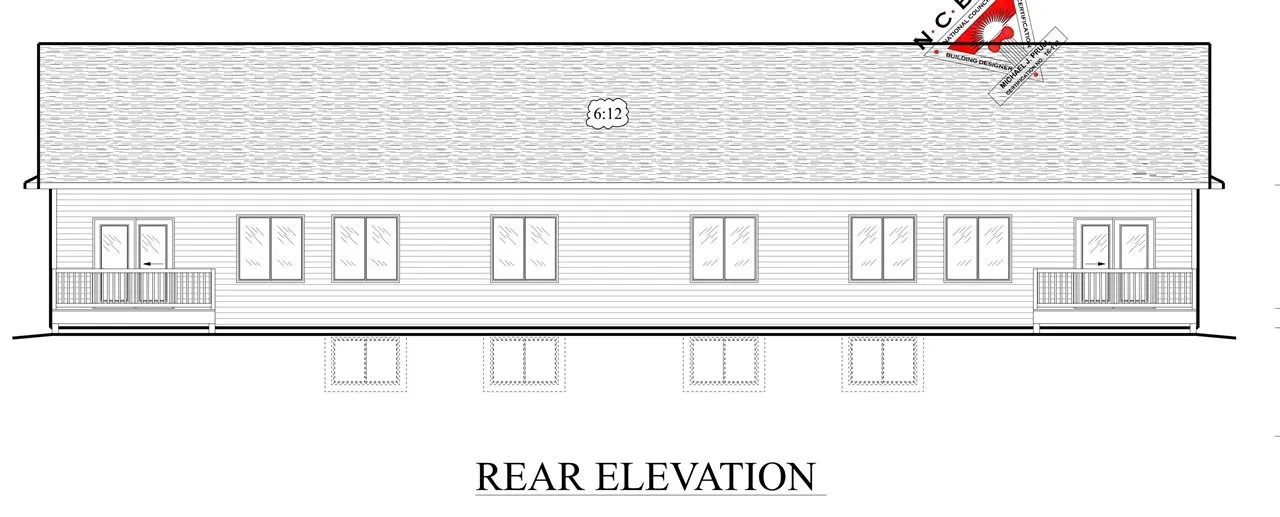
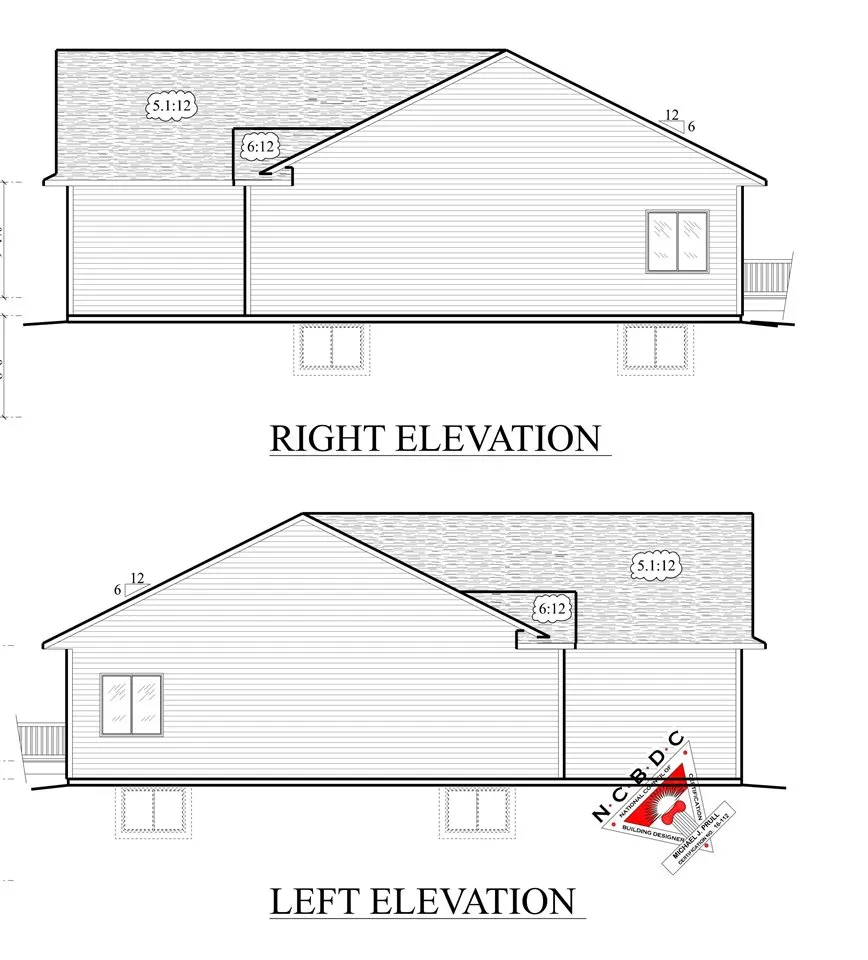
Discover this beautiful zero-entry home offering four bedrooms, three baths, and a layout designed for modern, flexible living. The main-level primary suite features dual vanities and a walk-in tiled shower for a touch of everyday luxury. Step inside to an inviting open-concept design with vaulted ceilings over the living and dining areas. The spacious kitchen impresses with a large quartz island, stainless steel appliances, and abundant cabinetry for storage. Durable luxury vinyl plank flooring runs throughout the main level, except in the bedrooms. The finished lower level extends your living space with two additional bedrooms, a generous family room ideal for entertaining or relaxing, and ample storage—including a 6×9 unfinished concrete room perfect for a storm shelter, workshop, or extra storage. Thoughtful design, quality finishes, and versatile spaces make this home a perfect blend of comfort and style—inside and out. HOME HAS NOT BEEN SCHEDULED FOR BUILD AT THIS TIME. 180 DAY BUILD TIME
Discover this beautiful zero-entry home offering four bedrooms, three baths, and a layout designed for modern, flexible living. The main-level primary suite features dual vanities and a walk-in tiled shower for a touch of everyday luxury. Step inside to an inviting open-concept design with vaulted ceilings over the living and dining areas. The spacious kitchen impresses with a large quartz island, stainless steel appliances, and abundant cabinetry for storage. Durable luxury vinyl plank flooring runs throughout the main level, except in the bedrooms. The finished lower level extends your living space with two additional bedrooms, a generous family room ideal for entertaining or relaxing, and ample storage—including a 6×9 unfinished concrete room perfect for a storm shelter, workshop, or extra storage. Thoughtful design, quality finishes, and versatile spaces make this home a perfect blend of comfort and style—inside and out. HOME HAS NOT BEEN SCHEDULED FOR BUILD AT THIS TIME. 180 DAY BUILD TIME
