

Residential Sale
1,816 Sqft - Briar Drive, Iowa City, Iowa 52240
QR Code
Description

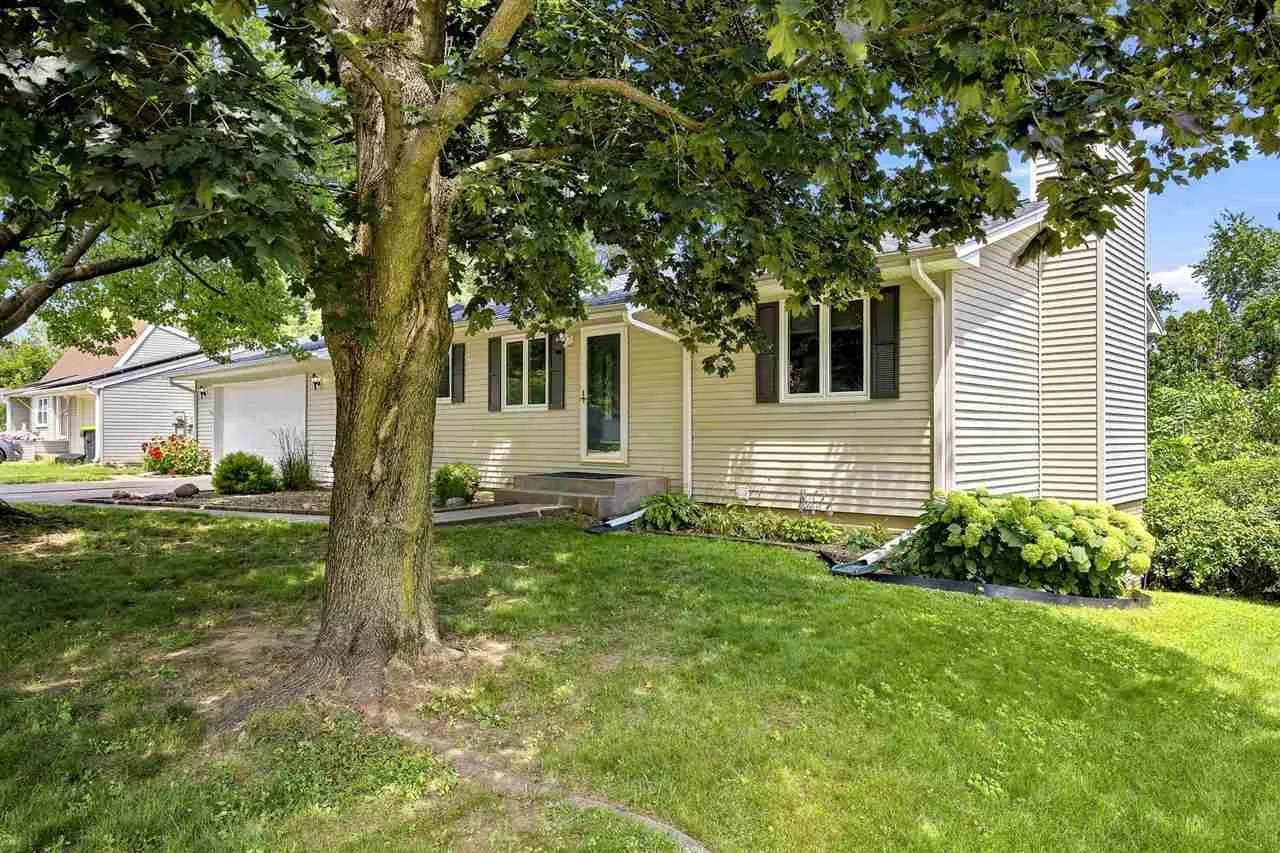
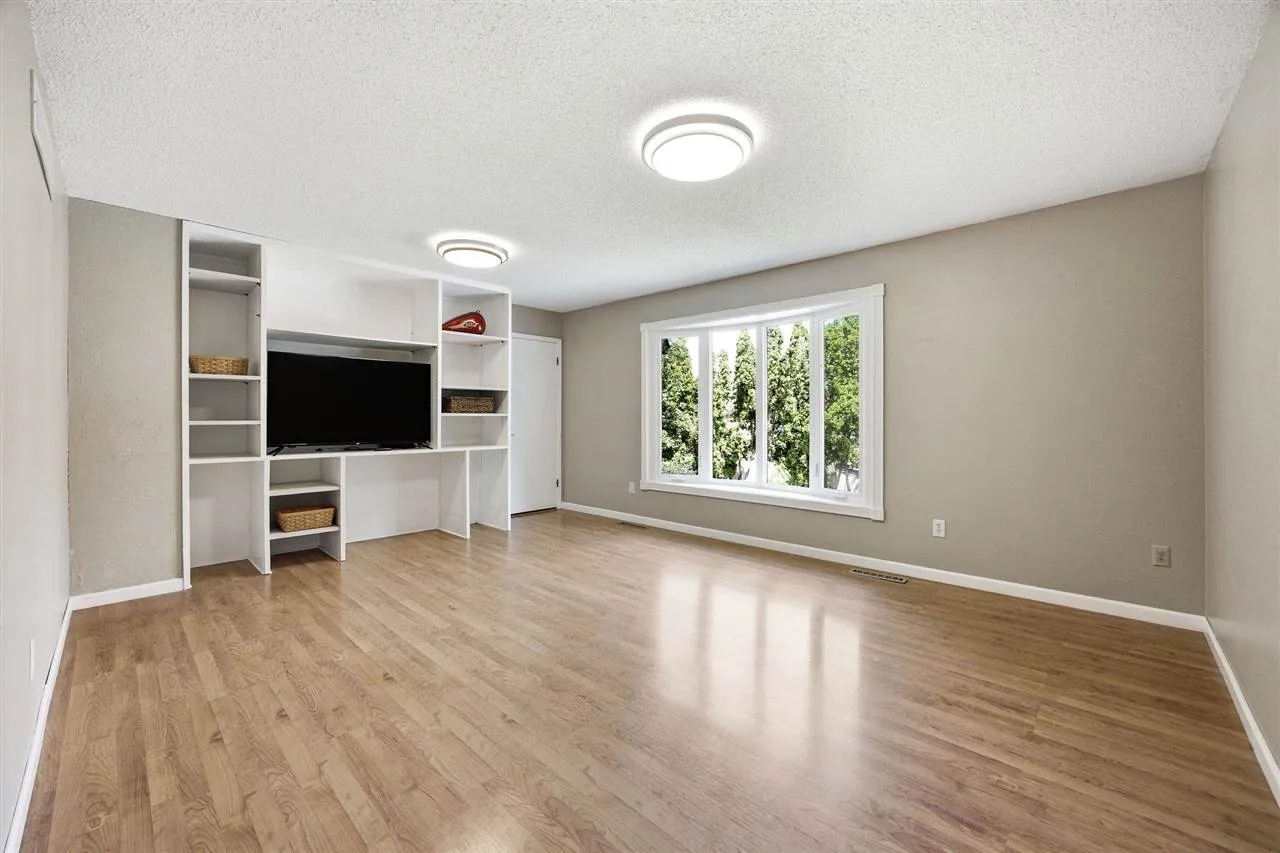
Extremely nice 3 bedroom ranch, 2 bedroom on main floor and 1 in the lower level. Two car garage with precast floor, extra garage space under the garage, great for workout room or shop and it has it’s own sauna. Kitchen has nice dining space. Great starter home with many updates from this owner since purchased and in move-in condition. Peaceful back yard with two patios to enjoy. Lower level has a brick wood burning fireplace. Garage under garage has a wood burning stove. Estate sale, being sold “as is”. Please allow 48 hrs. for response.

Property Description

Extremely nice 3 bedroom ranch, 2 bedroom on main floor and 1 in the lower level. Two car garage with precast floor, extra garage space under the garage, great for workout room or shop and it has it’s own sauna. Kitchen has nice dining space. Great starter home with many updates from this owner since purchased and in move-in condition. Peaceful back yard with two patios to enjoy. Lower level has a brick wood burning fireplace. Garage under garage has a wood burning stove. Estate sale, being sold “as is”. Please allow 48 hrs. for response.

Basic Details
Property Type:
Residential
Listing Type:
Sale
Listing ID:
202604438
Price:
$299,900
Beds:
3
Total Baths:
2
Baths:
2
Half Bathrooms:
0
Square Feet:
1,816 Sqft
Construction Year:
1979
Lot Size:
0.23 Acre
Country:
US
State:
IA
County:
Johnson
City:
Iowa City
Zipcode:
52240
Subdivision:
Pepperwood Addition
Property Sub Type:
SingleFamilyResidence
Features
Heating:
Forced Air
Cooling System:
Central Air
Parking:
Attached Garage
Basement:
Full, Finished, Walk Out Access, Concrete
Exterior:
Patio, Workshop, Shed, Fenced Yard, Garden, Other
Construction:
Frame, Vinyl
Interior:
Kit Dining Rm Comb, Breakfast Area, Breakfast Bar, Bookcases, Family Room, Primary On Main Level, Attic Expandable, Pull Down Attic Stairs, Living Room Separate, Sauna
Address Map
Street Number:
1046
Street:
Briar Drive
Floor Number:
0
Longitude:
W92° 28' 47.9''
Latitude:
N41° 38' 7.8''
More Information
Office Name:
Urban Acres Real Estate
Elementary School:
Alexander
Jr./Middle School:
Northwest
High School:
West
Directions:
Keokuk St. South, Right on Sandusky, Left on Pepper Dr, Right on Briar Dr.
Zoning:
residential
Lot Dimensions:
82' X 120' 9,840 sq. ft.
LA1Agent Logon Name:
I189
LA1Agent First Name:
Karen
LA1Agent Last Name:
Peterson
LO1Main Office ID:
IUAR
319.351.1111 - 250 Holiday Road, Coralville, IA 52241
Agent Information
Karen Peterson
Urban Acres Real Estate
Additional Details
Central Air
Full, Finished, Walk Out Access, Concrete
Patio, Workshop, Shed, Fenced Yard, Garden, Other
Frame, Vinyl
Kit Dining Rm Comb, Breakfast Area, Breakfast Bar, Bookcases, Family Room, Primary On Main Level, Attic Expandable, Pull Down Attic Stairs, Living Room Separate, Sauna
07/16/2026
Keokuk St. South, Right on Sandusky, Left on Pepper Dr, Right on Briar Dr.
82' X 120' 9,840 sq. ft.